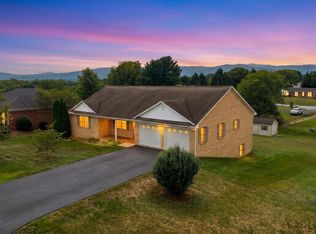
The Hills at Overlook is the newest neighborhood within the Overlook community. It offers gorgeous homesites with unprecedented views of the Blue Ridge Mountains. As a leading homebuilder in Augusta County, Atlantic Builders is offering a collection of our most popular main-level living homes and two-story designs. We are excited to introduce the Wingate, a gorgeous single level home with over 2,400 square feet, 3 bedrooms, and 2.5 baths. This is the first time that this award-winning design is available in Overlook. The Hills at Overlook is located in Stuart’s Draft, VA an area offers many amenities including shopping, restaurants, schools, and parks. The location is also less than 5 miles from both I-64 and I-81 which allows for easy access to nearby Staunton which has a vibrant arts and scene and a growing reputation for exciting dining and retail opportunities clustered along the historic main street.
Active
$436,905
83 Morningview Ct, Stuarts Draft, VA 24477
3beds
2,419sqft
Single Family Residence
Built in 2026
9,583 Square Feet Lot
$-- Zestimate®
$181/sqft
$-- HOA
What's special
- 5 days
- 238
- 24
Zillow last checked:
Listing updated:
Listed by:
CHRISTOPHER BURNS 804-640-9726,
COLDWELL BANKER ELITE-RICHMOND 540-373-0100
Source: CAAR,MLS#: 682382 Originating MLS: Charlottesville Area Association of Realtors
Originating MLS: Charlottesville Area Association of RealtorsFacts & features
Interior
Bedrooms & bathrooms
- Bedrooms: 3
- Bathrooms: 3
- Full bathrooms: 2
- 1/2 bathrooms: 1
- Main level bathrooms: 3
- Main level bedrooms: 3
Rooms
- Room types: Bathroom, Bedroom, Den, Dining Room, Family Room, Full Bath, Foyer, Half Bath, Kitchen, Laundry
Primary bedroom
- Level: First
Bedroom
- Level: First
Primary bathroom
- Level: First
Bathroom
- Level: First
Den
- Level: First
Dining room
- Level: First
Family room
- Level: First
Foyer
- Level: First
Half bath
- Level: First
Kitchen
- Level: First
Laundry
- Level: First
Heating
- Electric, Heat Pump
Cooling
- Heat Pump
Appliances
- Included: Dishwasher, Electric Range, Disposal, Microwave, Refrigerator
- Laundry: Washer Hookup, Dryer Hookup
Features
- Primary Downstairs, Entrance Foyer, Kitchen Island
- Has basement: No
Interior area
- Total structure area: 2,947
- Total interior livable area: 2,419 sqft
- Finished area above ground: 2,419
- Finished area below ground: 0
Property
Parking
- Total spaces: 2
- Parking features: Attached, Garage
- Attached garage spaces: 2
Features
- Levels: One
- Stories: 1
- Pool features: None
Lot
- Size: 9,583 Square Feet
Details
- Parcel number: 83
- Zoning description: R-6 Residential
Construction
Type & style
- Home type: SingleFamily
- Property subtype: Single Family Residence
Materials
- Stick Built
- Foundation: Slab
Condition
- New construction: Yes
- Year built: 2026
Details
- Builder name: ATLANTIC BUILDERS
Utilities & green energy
- Sewer: Public Sewer
- Water: Public
- Utilities for property: Cable Available, Satellite Internet Available
Community & HOA
Community
- Subdivision: OVERLOOK
HOA
- Has HOA: No
Location
- Region: Stuarts Draft
Financial & listing details
- Price per square foot: $181/sqft
- Date on market: 9/25/2026
Estimated market value
Not available
Estimated sales range
Not available
Not available
Price history
| Date | Event | Price |
|---|---|---|
| 9/25/2026 | Listed for sale | $436,905$181/sqft |
Source:  CAAR #682382 Report a problem CAAR #682382 Report a problem | ||
Public tax history
Tax history is unavailable.
Monthly payment
Est. payment
Payment breakdown
Explore the cost of this home by adjusting the details. Changes won't be saved.Climate risks
Neighborhood: 24477
Nearby schools
Schools provided by the listing agent
- Elementary: Guy K. Stump
- Middle: Stuarts Draft
- High: Stuarts Draft
Source: CAAR. This data may not be complete. We recommend contacting the local school district to confirm school assignments for this home.
- $499,6004 bd3 ba2.2k sqft41 Morningview Ct, Stuarts Draft, VA 24477Off Market
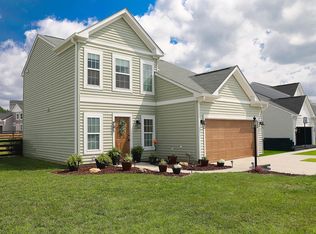
- $389,9003 bd3 ba1.5k sqft27 Morningview Ct, Stuarts Draft, VA 24477For Sale
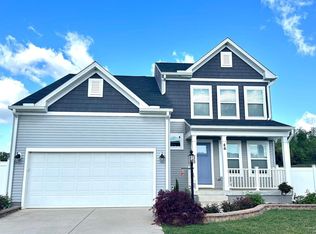
- $529,0005 bd4 ba1.9k sqft46 Lookover Ter, Stuarts Draft, VA 24477For Sale
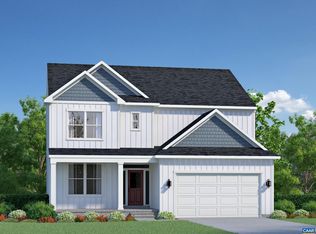
- $530,0004 bd3 ba2.7k sqft24 Morningview Ct, Stuarts Draft, VA 24477Off Market
Similar homes
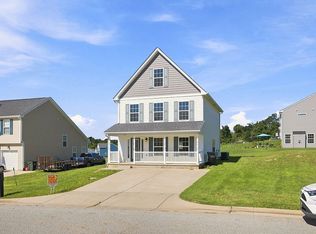
- $379,9053 bd3 ba2.4k sqft84 Morningview Ct, Stuarts Draft, VA 24477New Construction
 MLS ID #682384, CHRISTOPHER BURNS, COLDWELL BANKER ELITE-RICHMOND. CAAR
 - $409,9005 bd4 ba2.2k sqft138 Lofty Cir, Stuarts Draft, VA 24477For Sale By Owner
- $389,9003 bd3 ba1.5k sqft27 Morningview Ct, Stuarts Draft, VA 24477For SaleMLS ID #680145, ANNE HUDLOW, WESTHILLS LTD. REALTORS. CAAR
- $465,0003 bd3 ba1.7k sqft97 Gloucester Rd, Stuarts Draft, VA 24477For Sale
 MLS ID #682038, RICHARD KANE, WESTHILLS LTD. REALTORS. CAAR
 - $430,0003 bd3 ba1.8k sqft52 Cloverdale Ln, Stuarts Draft, VA 24477For SaleMLS ID #681122, KK HOMES TEAM, PAUL WESLEY REAL ESTATE. CAAR
- $450,0003 bd2 ba1.8k sqft1821 White Hill Rd, Stuarts Draft, VA 24477For SaleMLS ID #681618, KATIE GRIFFIN, MCCLURE REALTY COMPANY. CAAR
- $475,0003 bd3 ba1.9k sqft39 Cranberry Dr, Stuarts Draft, VA 24477For SaleMLS ID #680299, CHARITY COX, PAUL WESLEY REAL ESTATE. CAAR
- $375,0003 bd3 ba2.1k sqft87 Falling Rock Dr, Stuarts Draft, VA 24477For SaleMLS ID #682083, JULIE SLAYTON, OLD DOMINION REALTY INC - AUGUSTA. CAAR
- $529,0005 bd4 ba1.9k sqft46 Lookover Ter, Stuarts Draft, VA 24477For Sale
 MLS ID #VAAG2002904, Carol Nguyen, Excel Realty Corp.. Bright MLS
 - $449,9004 bd3 ba2.7k sqft310 Arrowhead Ln, Stuarts Draft, VA 24477For SaleMLS ID #679608, HEARTHSTONE REALTY GROUP TEAM, NEST REALTY GROUP STAUNTON. CAAR
- $420,0003 bd3 ba2.1k sqft252 Flint Mountain Dr, Stuarts Draft, VA 24477For SaleMLS ID #674977, GARY PALMER, TOWN REALTY. CAAR
- $399,0003 bd3 ba3.6k sqft103 W High St, Stuarts Draft, VA 24477For SaleMLS ID #680614, Barry Suttles, Kline May Realty. CAAR
- $347,7003 bd2 ba1.9k sqft248 Stuart Ave, Stuarts Draft, VA 24477For SaleMLS ID #681709, MELISSA SHEETS, EXP REALTY LLC. CAAR
- $329,9003 bd2 ba1.9k sqft1096 Cold Springs Rd, Stuarts Draft, VA 24477For SaleMLS ID #681815, HEARTHSTONE REALTY GROUP TEAM, NEST REALTY GROUP STAUNTON. CAAR
- $439,9906 bd3 ba2.5k sqft74 Vista Ridge Blvd, Staunton, VA 24401New ConstructionMLS ID #682507, Valley Roots Team, Kline May Realty. CAAR
- $358,0003 bd2 ba1.6k sqft108 Canton Ln, Stuarts Draft, VA 24477For SaleMLS ID #681782, MARK SNYDER, FIRST RATE REALTY-STAUNTON, INC.. CAAR
- $499,9004 bd2 ba2k sqft204 Locust Grove Ln, Stuarts Draft, VA 24477New ConstructionMLS ID #681665, JILL ARGENBRIGHT, EARHART AND ASSOCIATES. CAAR
- $414,9005 bd3 ba2.1k sqft73 Vista Ridge Blvd, Staunton, VA 24401New ConstructionMLS ID #682506, Valley Roots Team, Kline May Realty. CAAR
