Welcome to 159 Falling Rock Dr. in Stuarts Draft! This 3 Bedroom, 2 Full Bath One Level Brick Ranch Located in Ridgeview Acres, Within The Stuarts Draft School District! This Charmer Boasts a Large Living Room, An Eat-in Kitchen With Solid Oak Cabinets, A Dining Room Overlooking Your Nice Sized Maintenance Free Deck and Huge Partially Fenced Backyard With Storage Shed. In the Rear You Have Your Own Master Suite With Onset Master Bath And Two Guest Bedrooms. Recent Updates Include New HVAC in 2023. New LVP Flooring in Living Room, Dining Room, Kitchen & Hallway! Nice One Car Garage For Extra Storage. Make This Your Dream Home Today1
Active
Price cut: $10K (11/18)
$339,900
159 Falling Rock Dr, Stuarts Draft, VA 24477
3beds
1,283sqft
Single Family Residence
Built in 1986
0.35 Acres Lot
$337,100 Zestimate®
$265/sqft
$-- HOA
What's special
Maintenance free deckHuge partially fenced backyardStorage shed
- 35 days
- 512
- 20
Zillow last checked:
Listing updated:
Listed by:
CHRIS DILLOW 540-476-2601,
AUGUSTA REALTY GROUP 540-943-4500
Source: CAAR,MLS#: 683156 Originating MLS: Greater Augusta Association of Realtors Inc
Facts & features
Interior
Bedrooms & bathrooms
- Bedrooms: 3
- Bathrooms: 2
- Full bathrooms: 2
- Main level bathrooms: 2
- Main level bedrooms: 3
Rooms
- Room types: Bathroom, Bedroom, Dining Room, Full Bath, Kitchen, Living Room
Primary bedroom
- Level: First
Bedroom
- Level: First
Bedroom
- Level: First
Primary bathroom
- Level: First
Bathroom
- Level: First
Dining room
- Level: First
Kitchen
- Level: First
Living room
- Level: First
Heating
- Forced Air, Natural Gas
Cooling
- Central Air
Appliances
- Included: Dishwasher, Electric Range, Disposal, Refrigerator
- Laundry: Washer Hookup, Dryer Hookup
Features
- Primary Downstairs
- Flooring: Carpet, Luxury Vinyl Plank
- Windows: Double Pane Windows, Insulated Windows
- Basement: Crawl Space
Interior area
- Total structure area: 1,682
- Total interior livable area: 1,283 sqft
- Finished area above ground: 1,283
- Finished area below ground: 0
Property
Parking
- Total spaces: 1
- Parking features: Attached, Electricity, Garage Faces Front, Garage, Garage Door Opener
- Attached garage spaces: 1
Features
- Levels: One
- Stories: 1
- Patio & porch: Composite, Deck, Front Porch, Porch
- Has view: Yes
- View description: Residential
Lot
- Size: 0.35 Acres
- Features: Landscaped, Wooded
Details
- Parcel number: 084/E1/4/7/8
- Zoning description: R Residential
Construction
Type & style
- Home type: SingleFamily
- Architectural style: Ranch
- Property subtype: Single Family Residence
Materials
- Brick, Stick Built, Vinyl Siding
- Foundation: Block, Brick/Mortar
- Roof: Composition,Shingle
Condition
- New construction: No
- Year built: 1986
Utilities & green energy
- Sewer: Public Sewer
- Water: Public
- Utilities for property: Cable Available, High Speed Internet Available
Community & HOA
Community
- Subdivision: RIDGEVIEW ACRES
HOA
- Has HOA: No
Location
- Region: Stuarts Draft
Financial & listing details
- Price per square foot: $265/sqft
- Tax assessed value: $246,100
- Annual tax amount: $1,279
- Date on market: 10/16/2026
- Cumulative days on market: 35 days
Estimated market value
$337,100
$320,000 - $354,000
$1,913/mo
Price history
| Date | Event | Price |
|---|---|---|
| 11/18/2026 | Price change | $339,900-2.9%$265/sqft |
Source:  CAAR #683156 Report a problem | ||
| 10/16/2026 | Price change | $349,900+2.3%$273/sqft |
Source: CAAR #683156 Report a problem | ||
| 10/14/2026 | Pending sale | $341,900$266/sqft |
Source: Owner Report a problem | ||
| 9/12/2026 | Price change | $341,900-0.6%$266/sqft |
Source: Owner Report a problem | ||
| 8/27/2026 | Price change | $343,900-0.6%$268/sqft |
Source: Owner Report a problem | ||
| 8/9/2026 | Price change | $345,900-1.1%$270/sqft |
Source: Owner Report a problem | ||
| 8/4/2026 | Listed for sale | $349,900$273/sqft |
Source: Owner Report a problem | ||
Public tax history
| Year | Property taxes | Tax assessment |
|---|---|---|
| 2025 | $1,280 -1.3% | $246,100 -1.3% |
| 2024 | $1,297 +23.3% | $249,400 +49.3% |
| 2023 | $1,052 | $167,000 |
| 2022 | $1,052 | $167,000 |
| 2021 | $1,052 | $167,000 |
| 2020 | $1,052 | $167,000 |
| 2019 | $1,052 -30.7% | $167,000 +9.9% |
| 2018 | $1,519 +72.4% | $151,922 |
| 2017 | $881 +17.3% | $151,922 |
| 2016 | $751 | $151,922 |
| 2015 | $751 | $151,922 |
| 2014 | $751 | $151,922 -2.9% |
| 2013 | $751 | $156,500 |
| 2012 | -- | $156,500 |
| 2010 | -- | $156,500 |
| 2009 | -- | $156,500 |
Find assessor info on the county website
Monthly payment
Est. payment
Payment breakdown
Explore the cost of this home by adjusting the details. Changes won't be saved.Climate risks
Neighborhood: 24477
Nearby schools
Schools provided by the listing agent
- Elementary: Guy K. Stump
- Middle: Stuarts Draft
- High: Stuarts Draft
Source: CAAR. This data may not be complete. We recommend contacting the local school district to confirm school assignments for this home.
- $321,9003 bd2 ba1.3k sqft167 Falling Rock Dr, Stuarts Draft, VA 24477Off Market
- $332,8003 bd3 ba1.3k sqft153 Falling Rock Dr, Stuarts Draft, VA 24477Off Market
- $315,6003 bd3 ba1.7k sqft173 Falling Rock Dr, Stuarts Draft, VA 24477Off Market
- $372,4003 bd3 ba1.8k sqft248 Cooper Dr, Stuarts Draft, VA 24477Off Market
Similar homes
- $349,9004 bd3 ba1.6k sqft156 Dodge St, Stuarts Draft, VA 24477For Sale
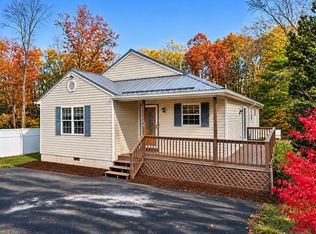
 MLS ID #684254, PERSINGER REAL ESTATE GROUP TEAM, REAL BROKER LLC. CAAR
- $325,0003 bd2 ba1.6k sqft290 Forest Springs Dr, Stuarts Draft, VA 24477For Sale
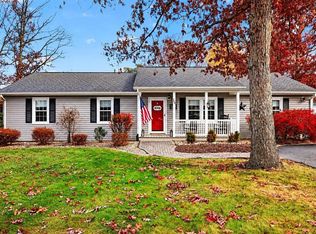 MLS ID #684066, HEARTHSTONE REALTY GROUP TEAM, NEST REALTY GROUP STAUNTON. CAAR
- $340,0003 bd2 ba1.4k sqft84 Greenbriar Ln, Stuarts Draft, VA 24477For Sale
 MLS ID #683111, PERSINGER REAL ESTATE GROUP TEAM, REAL BROKER LLC. CAAR
- $399,0003 bd3 ba1.7k sqft10 Foliage Cir, Stuarts Draft, VA 24477For Sale
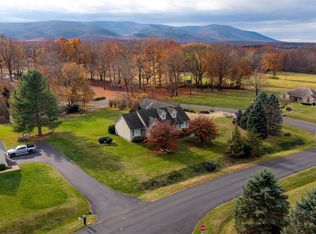 MLS ID #684197, BURKS HOME GROUP TEAM, REAL BROKER LLC. CAAR
- $349,0003 bd2 ba1.6k sqft108 Canton Ln, Stuarts Draft, VA 24477For SaleMLS ID #681782, MARK SNYDER, FIRST RATE REALTY-STAUNTON, INC.. CAAR
- $349,9003 bd2 ba1.5k sqft517 Old White Hill Rd, Stuarts Draft, VA 24477For SaleMLS ID #682688, CATHY WARD, OLD DOMINION REALTY INC - AUGUSTA. CAAR
- $309,0002 bd1 ba1.4k sqft223 Cold Springs Rd, Stuarts Draft, VA 24477For SaleMLS ID #680715, THE A TEAM ., NEST REALTY GROUP STAUNTON. CAAR
- $350,0003 bd3 ba1.8k sqft52 Cloverdale Ln, Stuarts Draft, VA 24477For Sale
 MLS ID #VAAG2002936, Kathleen Kellett-Ward, Paul Wesley Real Estate. Bright MLS
- $335,0003 bd2 ba1.3k sqft2811 Lee Jackson Hwy, Staunton, VA 24401For SaleMLS ID #684063, CYNTHIA JARVIS, OLD DOMINION REALTY INC - AUGUSTA. CAAR
- $335,0002 bd2 ba1.3k sqft42 Meriwether Cir, Stuarts Draft, VA 24477For SaleMLS ID #682663, KYNA BAEHR, HELP-U-SELL DIRECT SAVINGS REAL ESTATE. CAAR
- $349,9003 bd3 ba1.4k sqft235 Long Meadow Rd, Fishersville, VA 22939For SaleMLS ID #684232, CHRIS KINCHELOE, DECKER REALTY. CAAR
- $280,0003 bd2 ba1.3k sqft16 Wagon Cir, Waynesboro, VA 22980For SaleMLS ID #683995, PERSINGER REAL ESTATE GROUP TEAM, REAL BROKER LLC. CAAR
- $379,9003 bd2 ba1.4k sqft33 Autumn Ridge Dr, Stuarts Draft, VA 24477New ConstructionMLS ID #680459, JILL ARGENBRIGHT, EARHART AND ASSOCIATES. CAAR
- $339,5003 bd2 ba1.8k sqft304 N Oak Ln, Waynesboro, VA 22980For SaleMLS ID #681202, KK HOMES TEAM, PAUL WESLEY REAL ESTATE. CAAR
- $399,0003 bd2 ba1.4k sqft1693 Laurel Springs Dr, Wintergreen, VA 22967For SaleMLS ID #684046, MARLO ALLEN, MOUNTAIN AREA NEST REALTY. CAAR
- $367,0003 bd2 ba1.5k sqft16 Chestnut Ln, Wintergreen Resort, VA 22967For SaleMLS ID #682655, DIMA HOLMES, PEAK REALTY VIRGINIA, LLC. CAAR
- $350,0003 bd3 ba1.4k sqft1516 Lyndhurst Rd, Waynesboro, VA 22980For SaleMLS ID #683283, SHERRY ANDERSEN, NEST REALTY GROUP STAUNTON. CAAR
- $319,0003 bd2 ba1k sqft372 Frontier Dr, Staunton, VA 24401For SaleMLS ID #680997, BEVERLY STERMER, REAL BROKER LLC. CAAR
- $249,9003 bd2 ba1.4k sqft131 Bears Den Trl, Greenville, VA 24440For SaleMLS ID #681895, MARY BETH MORAN, THE HOGAN GROUP-CHARLOTTESVILLE. CAAR
