Welcome to this charming split-foyer gem perfectly positioned in the heart of Stuarts Draft! If you are searching for the ultimate blend of comfort, convenience, & potential, your house hunt stops here. Head up to the bright main level to find an airy living space that flows seamlessly into the dining area. Step right out onto your fantastic back deck where you can host summer barbecues or sip morning coffee while enjoying peaceful views of your spacious yard. This lovely outdoor oasis offers plenty of room to play, complete with a handy storage shed to keep outdoor items organized. Downstairs, the partially-finished basement unlocks flexibility. Whether you envision a recreation room, a quiet home office, or phenomenal extra storage, this space is ready for your vision. Location is everything, and this fantastic property delivers! You will love being minutes from Stuarts Draft schools, ensuring morning drop-offs are an absolute breeze. Unbeatable proximity to local manufacturing plants guarantees a quick commute to work. With shopping and local amenities close by, don't miss out on this rare opportunity. Schedule a private showing today to claim your forever home!
Active
$280,000
16 Wagon Cir, Waynesboro, VA 22980
3beds
1,385sqft
Single Family Residence
Built in 1989
0.28 Acres Lot
$290,500 Zestimate®
$202/sqft
$-- HOA
What's special
Bright main levelSplit-foyer gemHandy storage shedAiry living spaceFantastic back deckLovely outdoor oasis
- 18 hours
- 420
- 37
Zillow last checked:
Listing updated:
Listed by:
PERSINGER REAL ESTATE GROUP TEAM 540-292-9224,
REAL BROKER LLC 844-551-7325
Source: CAAR,MLS#: 683995 Originating MLS: Greater Augusta Association of Realtors Inc
Facts & features
Interior
Bedrooms & bathrooms
- Bedrooms: 3
- Bathrooms: 2
- Full bathrooms: 2
- Main level bathrooms: 1
- Main level bedrooms: 3
Rooms
- Room types: Bathroom, Bedroom, Dining Room, Full Bath, Kitchen, Living Room
Primary bedroom
- Level: First
Bedroom
- Level: First
Primary bathroom
- Level: First
Bathroom
- Level: Basement
Dining room
- Level: First
Kitchen
- Level: First
Living room
- Level: First
Heating
- Forced Air
Cooling
- Central Air, Heat Pump
Appliances
- Included: Dishwasher, Electric Range, Refrigerator
- Laundry: Washer Hookup, Dryer Hookup
Features
- Primary Downstairs
- Flooring: Carpet, Luxury Vinyl Plank
- Windows: Insulated Windows
- Basement: Partial,Partially Finished
Interior area
- Total structure area: 2,165
- Total interior livable area: 1,385 sqft
- Finished area above ground: 1,085
- Finished area below ground: 300
Property
Parking
- Total spaces: 1
- Parking features: Carport
- Carport spaces: 1
Features
- Levels: Multi/Split
- Patio & porch: Rear Porch, Front Porch, Porch, Wood
Lot
- Size: 0.28 Acres
Details
- Parcel number: 75D(12)79
- Zoning description: SF10
Construction
Type & style
- Home type: SingleFamily
- Architectural style: Split-Foyer
- Property subtype: Single Family Residence
Materials
- Stick Built, Vinyl Siding
- Foundation: Block
- Roof: Architectural
Condition
- New construction: No
- Year built: 1989
Utilities & green energy
- Sewer: Public Sewer
- Water: Public
- Utilities for property: Cable Available
Community & HOA
Community
- Subdivision: AUGUSTA FARMS
HOA
- Has HOA: No
Location
- Region: Waynesboro
Financial & listing details
- Price per square foot: $202/sqft
- Tax assessed value: $243,100
- Annual tax amount: $1,264
- Date on market: 11/12/2026
- Cumulative days on market: 1 day
Estimated market value
$290,500
$267,000 - $308,000
$1,765/mo
Price history
| Date | Event | Price |
|---|---|---|
| 11/12/2026 | Listed for sale | $280,000$202/sqft |
Source:  CAAR #683995 Report a problem | ||
Public tax history
| Year | Property taxes | Tax assessment |
|---|---|---|
| 2025 | $1,264 | $243,100 |
| 2024 | $1,264 +34.3% | $243,100 +62.7% |
| 2023 | $941 | $149,400 |
| 2022 | $941 | $149,400 |
| 2021 | $941 | $149,400 |
| 2020 | $941 | $149,400 |
| 2019 | $941 -33.5% | $149,400 +5.5% |
| 2018 | $1,416 +72.4% | $141,631 |
| 2017 | $821 +24.4% | $141,631 |
| 2016 | $660 | $141,631 |
| 2015 | $660 | $141,631 |
| 2014 | $660 | $141,631 +3% |
| 2013 | $660 | $137,500 |
| 2012 | -- | $137,500 |
| 2010 | -- | $137,500 |
| 2009 | -- | $137,500 |
Find assessor info on the county website
Monthly payment
Est. payment
Payment breakdown
Explore the cost of this home by adjusting the details. Changes won't be saved.Climate risks
Neighborhood: 22980
Nearby schools
Schools provided by the listing agent
- Elementary: Stuarts Draft
- Middle: Stuarts Draft
- High: Stuarts Draft
Source: CAAR. This data may not be complete. We recommend contacting the local school district to confirm school assignments for this home.
Similar homes
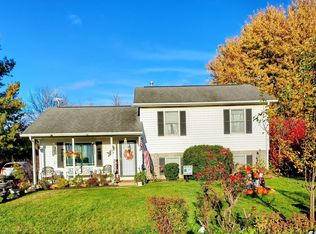
- $322,5004 bd2 ba1.4k sqft142 Buckboard Rd, Waynesboro, VA 22980For Sale By Owner
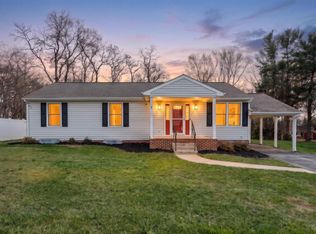
- $300,0003 bd2 ba1.3k sqft116 Iris Dr, Waynesboro, VA 22980For Sale
 MLS ID #683909, LORI PEREZ, LORI PEREZ REAL ESTATE. CAAR
- $310,0004 bd2 ba2k sqft3396 Stuarts Draft Hwy, Waynesboro, VA 22980For Sale
 MLS ID #680169, MARY BETH MORAN, THE HOGAN GROUP-CHARLOTTESVILLE. CAAR
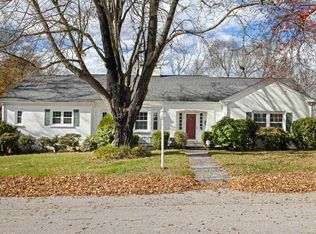
- $359,9003 bd2 ba1.9k sqft733 Oak Ave, Waynesboro, VA 22980For Sale
 MLS ID #683870, CHARITY COX, PAUL WESLEY REAL ESTATE. CAAR
- $415,0004 bd3 ba2k sqft117 Pheasant Run, Waynesboro, VA 22980For SaleMLS ID #683918, CONNOR FOX, NEST REALTY GROUP STAUNTON. CAAR
- $289,0003 bd2 ba1.2k sqft141 Iris Dr, Waynesboro, VA 22980For SaleMLS ID #683123, SHARON HENDERSON, RE/MAX ADVANTAGE-WAYNESBORO. CAAR
- $297,0003 bd2 ba1.1k sqft207 Skyland Ave, Waynesboro, VA 22980For SaleMLS ID #682878, MELVIN SWEENEY, 1ST DOMINION REALTY INC. CAAR
- $299,9903 bd2 ba1.1k sqft7 White Birch Rd, Waynesboro, VA 22980New ConstructionMLS ID #683899, Valley Roots Team, Kline May Realty. CAAR
- $329,9003 bd2 ba1.5k sqft2424 Monroe St, Waynesboro, VA 22980For SaleMLS ID #683713, KRISTA FIELDS, REAL BROKER LLC. CAAR
- $340,0003 bd2 ba1.6k sqft32 Oak St, Fishersville, VA 22939For SaleMLS ID #684002, PERSINGER REAL ESTATE GROUP TEAM, REAL BROKER LLC. CAAR
- $285,0002 bd1 ba1.2k sqft908 W Main St, Waynesboro, VA 22980For SaleMLS ID #681257, BURKS HOME GROUP TEAM, REAL BROKER LLC. CAAR
- $284,9903 bd3 ba1.5k sqft104 Berrets Ln, Waynesboro, VA 22980New Construction
 Bright MLS
- $339,5003 bd2 ba1.8k sqft304 N Oak Ln, Waynesboro, VA 22980For SaleMLS ID #681202, KK HOMES TEAM, PAUL WESLEY REAL ESTATE. CAAR
- $315,0003 bd2 ba1.3k sqft214 Adventure Trl, Waynesboro, VA 22980For SaleMLS ID #679045, KAMERON LEWIS, NEST REALTY GROUP STAUNTON. CAAR
- $329,9903 bd2 ba1.2k sqft1 White Birch Rd, Waynesboro, VA 22980New ConstructionMLS ID #683896, Valley Roots Team, Kline May Realty. CAAR
- $299,9004 bd2 ba1.5k sqft1612 Park Rd, Waynesboro, VA 22980For SaleMLS ID #679156, KYLE OLSON, MONTAGUE, MILLER & CO. - WESTFIELD. CAAR
- $305,0003 bd2 ba2k sqft504 Walnut Ave, Waynesboro, VA 22980For SaleMLS ID #681861, MONICA WHITE, KW COMMONWEALTH. CAAR
- $150,0002 bd1 ba907 sqft2032 Miami Ave, Waynesboro, VA 22980For SaleMLS ID #683906, PERSINGER REAL ESTATE GROUP TEAM, REAL BROKER LLC. CAAR
- $249,9003 bd1 ba1.9k sqft248 Elkin Cir, Waynesboro, VA 22980For SaleMLS ID #682604, KAREN KEHOE, RE/MAX GATEWAY. CAAR
