This 4-bedroom, 2.5-bath home offers plenty of space and thoughtful updates throughout! Enjoy LVP flooring with NO carpet, fresh paint, and an updated kitchen featuring soft-close cabinets and quartz countertops. The home also includes a formal dining room, a two-car attached garage, and a spacious primary suite with a private bathroom and walk-in closet. Convenient second-floor laundry, walk-up attic storage, and a fully fenced backyard with patio make this home even more appealing. With a roof replaced within the last five years, updated flooring, and a refreshed kitchen, many major improvements are already complete! Don't miss your opportunity to make this home yours!
Active
$415,000
117 Pheasant Run, Waynesboro, VA 22980
4beds
2,034sqft
Single Family Residence
Built in 2004
0.3 Acres Lot
$410,300 Zestimate®
$204/sqft
$-- HOA
What's special
Two-car attached garageLvp flooringFresh paintSoft-close cabinetsFormal dining roomPrivate bathroomWalk-in closet
- 5 days
- 764
- 27
Likely to sell faster than
Zillow last checked:
Listing updated:
Listed by:
CONNOR FOX 814-897-5067,
NEST REALTY GROUP STAUNTON 540-712-2733
Source: CAAR,MLS#: 683918 Originating MLS: Greater Augusta Association of Realtors Inc
Facts & features
Interior
Bedrooms & bathrooms
- Bedrooms: 4
- Bathrooms: 3
- Full bathrooms: 2
- 1/2 bathrooms: 1
Rooms
- Room types: Dining Room, Eat-in Kitchen, Kitchen, Laundry, Living Room, Primary Bathroom, Primary Bedroom
Heating
- Central
Cooling
- Central Air, Heat Pump
Appliances
- Included: Dishwasher, Gas Range, Microwave, Refrigerator
- Laundry: Stacked
Features
- Walk-In Closet(s), Eat-in Kitchen
- Flooring: Luxury Vinyl Plank
- Basement: Crawl Space
Interior area
- Total structure area: 2,518
- Total interior livable area: 2,034 sqft
- Finished area above ground: 2,034
- Finished area below ground: 0
Property
Parking
- Total spaces: 2
- Parking features: Asphalt, Attached, Garage
- Attached garage spaces: 2
Features
- Levels: Two
- Stories: 2
- Fencing: Privacy,Fenced
Lot
- Size: 0.3 Acres
- Features: Landscaped
Details
- Additional structures: Shed(s)
- Parcel number: 076/E1 6/4 /18 /
- Zoning description: SF Single Family Residential
Construction
Type & style
- Home type: SingleFamily
- Property subtype: Single Family Residence
Materials
- Stick Built, Vinyl Siding
- Foundation: Block
- Roof: Composition,Shingle
Condition
- New construction: No
- Year built: 2004
Utilities & green energy
- Sewer: Public Sewer
- Water: Public
- Utilities for property: Cable Available, Fiber Optic Available, Natural Gas Available
Community & HOA
Community
- Subdivision: MEADOW RIDGE
HOA
- Has HOA: No
- Amenities included: Laundry
Location
- Region: Waynesboro
Financial & listing details
- Price per square foot: $204/sqft
- Tax assessed value: $304,800
- Annual tax amount: $1,585
- Date on market: 11/11/2026
- Cumulative days on market: 5 days
Estimated market value
$410,300
$390,000 - $431,000
$2,486/mo
Price history
| Date | Event | Price |
|---|---|---|
| 11/11/2026 | Listed for sale | $415,000+95.8%$204/sqft |
Source:  CAAR #683918 Report a problem | ||
| 1/5/2017 | Sold | $212,000$104/sqft |
Source: Public Record Report a problem | ||
| 10/31/2016 | Price change | $212,000-2.3%$104/sqft |
Source: 1ST CHOICE REAL ESTATE #549778 Report a problem | ||
| 10/4/2016 | Price change | $217,000-2.3%$107/sqft |
Source: 1ST CHOICE REAL ESTATE #549778 Report a problem | ||
| 8/26/2016 | Price change | $222,000-1.3%$109/sqft |
Source: 1ST CHOICE REAL ESTATE #549778 Report a problem | ||
| 7/11/2016 | Listed for sale | $225,000+36.4%$111/sqft |
Source: 1ST CHOICE REAL ESTATE #549778 Report a problem | ||
| 7/19/2011 | Sold | $165,000$81/sqft |
Source: Public Record Report a problem | ||
Public tax history
| Year | Property taxes | Tax assessment |
|---|---|---|
| 2025 | $1,585 -0.7% | $304,800 -0.7% |
| 2024 | $1,597 +20.8% | $307,100 +46.4% |
| 2023 | $1,322 | $209,800 |
| 2022 | $1,322 | $209,800 |
| 2021 | $1,322 | $209,800 |
| 2020 | $1,322 | $209,800 |
| 2019 | $1,322 -19.8% | $209,800 +27.2% |
| 2018 | $1,649 +72.4% | $164,900 |
| 2017 | $956 +4.7% | $164,900 |
| 2016 | $914 | $164,900 |
| 2015 | $914 | $164,900 |
| 2014 | $914 | $164,900 -13.4% |
| 2013 | $914 | $190,400 |
| 2012 | -- | $190,400 |
| 2010 | -- | $190,400 |
| 2009 | -- | $190,400 |
Find assessor info on the county website
Monthly payment
Est. payment
Payment breakdown
Explore the cost of this home by adjusting the details. Changes won't be saved.Climate risks
Neighborhood: 22980
Nearby schools
Schools provided by the listing agent
- Elementary: Stuarts Draft
- Middle: Stuarts Draft
- High: Stuarts Draft
Source: CAAR. This data may not be complete. We recommend contacting the local school district to confirm school assignments for this home.
Similar homes
- $459,9005 bd3 ba2.3k sqft87 Sunset Dr, Waynesboro, VA 22980For Sale

 MLS ID #682617, TAMMY WILES, 1ST DOMINION REALTY INC. CAAR
- $329,9004 bd3 ba2.3k sqft1221 Keesling Ave, Waynesboro, VA 22980For Sale
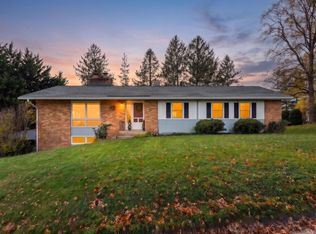 MLS ID #683984, CHARITY COX, PAUL WESLEY REAL ESTATE. CAAR
- $374,9004 bd3 ba2.1k sqft584 Edwardian Ln, Waynesboro, VA 22980For Sale
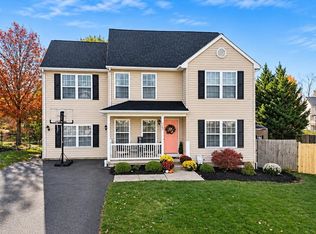 MLS ID #683797, NATHAN DUDLEY, KW COMMONWEALTH. CAAR
- $334,9004 bd3 ba2.1k sqft1125 Brookwood Ln, Waynesboro, VA 22980For Sale
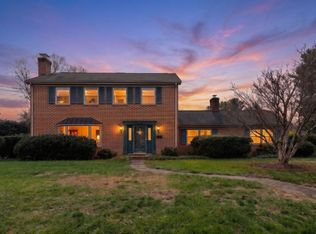 MLS ID #683955, RICHARD KANE, WESTHILLS LTD. REALTORS. CAAR
- $299,0004 bd-- ba2.7k sqft1001 Rosser Ave, Waynesboro, VA 22980For SaleMLS ID #683963, JASON HARRIS REAL ESTATE TEAM, KW COMMONWEALTH. CAAR
- $429,9904 bd3 ba2.6k sqft549 Summercrest Ave, Waynesboro, VA 22980New ConstructionCAAR
- $359,9003 bd2 ba1.9k sqft733 Oak Ave, Waynesboro, VA 22980For SaleMLS ID #683870, CHARITY COX, PAUL WESLEY REAL ESTATE. CAAR
- $399,9005 bd3 ba3k sqft1010 Glenwood Blvd, Waynesboro, VA 22980For SaleMLS ID #682069, HEATHER BROGDEN, KLINE & CO. REAL ESTATE. CAAR
- $439,6503 bd3 ba2.7k sqft661 Ladd Rd, Fishersville, VA 22939For SaleMLS ID #682924, ADAM AUCOIN, OLD DOMINION REALTY INC - AUGUSTA. CAAR
- $459,9004 bd2 ba2.9k sqft1817 Cherokee Rd, Waynesboro, VA 22980For Sale
 MLS ID #VAWB2000282, Kathleen Kellett-Ward, Paul Wesley Real Estate. Bright MLS
- $459,0003 bd4 ba2.6k sqft1075 Fairway Dr, Waynesboro, VA 22980For SaleMLS ID #680908, JEFF FIFE, WESTHILLS LTD. REALTORS. CAAR
- $459,9003 bd2 ba2.5k sqft1217 Meadowbrook Rd, Waynesboro, VA 22980For SaleMLS ID #681865, HEATHER BROGDEN, KLINE & CO. REAL ESTATE. CAAR
- $280,0003 bd2 ba1.3k sqft16 Wagon Cir, Waynesboro, VA 22980For SaleMLS ID #683995, PERSINGER REAL ESTATE GROUP TEAM, REAL BROKER LLC. CAAR
- $339,5003 bd2 ba1.8k sqft304 N Oak Ln, Waynesboro, VA 22980For SaleMLS ID #681202, KK HOMES TEAM, PAUL WESLEY REAL ESTATE. CAAR
- $339,9004 bd3 ba1.8k sqft912 Lyndhurst Rd, Waynesboro, VA 22980For SaleMLS ID #683100, HEGARTY_PEERY REALTORS, KELLER WILLIAMS ALLIANCE - CHARLOTTESVILLE. CAAR
- $300,0003 bd2 ba1.3k sqft116 Iris Dr, Waynesboro, VA 22980For SaleMLS ID #683909, LORI PEREZ, LORI PEREZ REAL ESTATE. CAAR
- $365,0004 bd3 ba2k sqft129 Forever Ct, Waynesboro, VA 22980For SaleMLS ID #679056, ROBERT THOMAS III, TERRAMARK REALTY LLC. CAAR
- $419,9003 bd2 ba1.5k sqft206 Langley Dr, Waynesboro, VA 22980New ConstructionMLS ID #680429, KK HOMES TEAM, PAUL WESLEY REAL ESTATE. CAAR
