Welcome home! This warm and inviting 4-bedroom, 2-bath home in Waynesboro offers a wonderful blend of character, comfort, and thoughtful updates. Beautiful hardwood floors run throughout the home, while the recently renovated kitchen—taken down to the studs and completely reimagined—provides a fresh and welcoming space to gather. The updated bathrooms add to the home’s appeal, and the first-floor laundry/mudroom addition makes everyday living even easier. The primary bedroom features an adjoining addition, offering flexible space for your needs, while the upstairs bedroom boasts a beautiful cedar walk-in closet, it could also be used as a primary bedroom. Recent updates include the boiler and windows. Enjoy the fenced backyard, covered patio, and additional brick patio—perfect for morning coffee, family gatherings, or relaxing evenings. The inviting front porch offers a peaceful place to sit and enjoy beautiful mountain views. With plenty of storage throughout and so many thoughtful improvements, this is a home that feels comfortable from the moment you walk through the door.
Active
$479,000
1817 Cherokee Rd, Waynesboro, VA 22980
4beds
2,940sqft
Single Family Residence
Built in 1954
0.3 Acres Lot
$472,600 Zestimate®
$163/sqft
$-- HOA
What's special
Fenced backyardCovered patioUpdated bathroomsRecently renovated kitchenPlenty of storage throughout
- 8 days
- 1,035
- 74
Likely to sell faster than
Zillow last checked:
Listing updated:
Listed by:
KK HOMES TEAM 540-836-5897,
PAUL WESLEY REAL ESTATE 540-470-3334
Source: CAAR,MLS#: 681905 Originating MLS: Greater Augusta Association of Realtors Inc
Originating MLS: Greater Augusta Association of Realtors IncFacts & features
Interior
Bedrooms & bathrooms
- Bedrooms: 4
- Bathrooms: 2
- Full bathrooms: 2
- Main level bathrooms: 1
- Main level bedrooms: 1
Rooms
- Room types: Bathroom, Bedroom, Den, Dining Room, Family Room, Full Bath, Kitchen, Living Room, Primary Bedroom, Mud Room, Recreation, Utility Room
Primary bedroom
- Level: First
Bedroom
- Level: Second
Bedroom
- Level: Second
Bedroom
- Level: Second
Bathroom
- Level: First
Bathroom
- Level: Second
Den
- Level: Basement
Dining room
- Level: First
Family room
- Level: First
Kitchen
- Level: First
Living room
- Level: First
Mud room
- Level: First
Recreation
- Level: Basement
Utility room
- Level: Basement
Heating
- Baseboard, Electric, Hot Water, Natural Gas
Cooling
- Partial
Appliances
- Included: Dishwasher, Disposal, Gas Range, Refrigerator, Dryer, Washer
Features
- Walk-In Closet(s), Mud Room, Recessed Lighting, Utility Room
- Flooring: Ceramic Tile, Hardwood, Laminate
- Windows: Vinyl
- Basement: Exterior Entry,Full,Heated,Interior Entry,Partially Finished
- Number of fireplaces: 1
- Fireplace features: One, Wood Burning
Interior area
- Total structure area: 3,770
- Total interior livable area: 2,940 sqft
- Finished area above ground: 2,413
- Finished area below ground: 527
Video & virtual tour
Property
Parking
- Total spaces: 2
- Parking features: Attached, Garage Faces Front, Garage, Garage Door Opener
- Attached garage spaces: 2
Features
- Levels: Two
- Stories: 2
- Patio & porch: Brick, Covered, Front Porch, Patio, Porch
- Pool features: None
- Has view: Yes
- View description: Mountain(s)
Lot
- Size: 0.3 Acres
- Topography: Rolling
Details
- Parcel number: 105196
- Zoning description: RS-12 Single Family Residential
Construction
Type & style
- Home type: SingleFamily
- Property subtype: Single Family Residence
Materials
- Brick, Stick Built
- Foundation: Block
- Roof: Composition,Shingle
Condition
- New construction: No
- Year built: 1954
Utilities & green energy
- Sewer: Public Sewer
- Water: Public
- Utilities for property: Fiber Optic Available
Community & HOA
Community
- Subdivision: WESTWOOD HILLS
HOA
- Has HOA: No
Location
- Region: Waynesboro
Financial & listing details
- Price per square foot: $163/sqft
- Tax assessed value: $383,700
- Annual tax amount: $3,338
- Date on market: 9/14/2026
- Cumulative days on market: 9 days
- Exclusions: Freezer in Basement, Temporary fencing in front & back yard, temporary fencing in flower beds, outdoor cushion storage, Washer and Dryer on 2nd Floor
Estimated market value
$472,600
$449,000 - $496,000
$2,172/mo
Price history
| Date | Event | Price |
|---|---|---|
| 9/14/2026 | Listed for sale | $479,000+80.8%$163/sqft |
Source:  CAAR #681905 Report a problem CAAR #681905 Report a problem | ||
| 12/16/2019 | Sold | $265,000-0.9%$90/sqft |
Source:  GASAOR #595977 Report a problem GASAOR #595977 Report a problem | ||
| 9/25/2019 | Listed for sale | $267,500$91/sqft |
Source: WESTHILLS LTD. REALTORS #595977 Report a problem | ||
Public tax history
| Year | Property taxes | Tax assessment |
|---|---|---|
| 2025 | $2,954 +9.6% | $383,700 +9.6% |
| 2024 | $2,697 +1.6% | $350,200 +1.6% |
| 2023 | $2,654 +18.1% | $344,700 +38% |
| 2022 | $2,248 | $249,800 |
| 2021 | $2,248 +4.8% | $249,800 +4.8% |
| 2020 | $2,146 +7.3% | $238,400 +7.3% |
| 2018 | $1,999 +3.4% | $222,100 |
| 2017 | $1,932 +9.2% | $222,100 +0.5% |
| 2016 | $1,769 | $221,100 |
| 2015 | $1,769 | $221,100 +2% |
| 2014 | -- | $216,700 |
| 2013 | -- | -- |
| 2012 | -- | -- |
| 2010 | -- | -- |
Find assessor info on the county website
Monthly payment
Est. payment
Payment breakdown
Explore the cost of this home by adjusting the details. Changes won't be saved.Climate risks
Neighborhood: 22980
Nearby schools
Schools provided by the listing agent
- Elementary: Westwood Hills
- Middle: Kate Collins
- High: Waynesboro
Source: CAAR. This data may not be complete. We recommend contacting the local school district to confirm school assignments for this home.
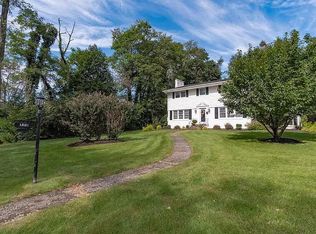
Similar homes
- $475,0003 bd2 ba2.5k sqft1217 Meadowbrook Rd, Waynesboro, VA 22980For Sale
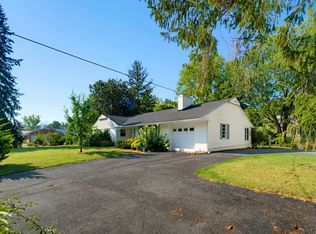
 MLS ID #681865, HEATHER BROGDEN, KLINE & CO. REAL ESTATE. CAAR
 - $489,9004 bd3 ba2.1k sqft415 Cherry Ave, Waynesboro, VA 22980For Sale
 MLS ID #681936, CHARITY COX, PAUL WESLEY REAL ESTATE. CAAR
 - $459,9004 bd3 ba2.4k sqft1627 Chatham Rd, Waynesboro, VA 22980For Sale
 MLS ID #681556, PERSINGER REAL ESTATE GROUP TEAM, REAL BROKER LLC. CAAR
 - $499,9005 bd5 ba3.6k sqft200 Pelham Dr, Waynesboro, VA 22980For Sale
 MLS ID #680758, VONDA LACEY, RE/MAX ADVANTAGE-WAYNESBORO. CAAR
 - $379,0004 bd2 ba2.2k sqft924 Washington Ave, Waynesboro, VA 22980For SaleMLS ID #681931, JO WALLING, NEST REALTY GROUP STAUNTON. CAAR
- $474,0004 bd3 ba2k sqft240 Claybrook Dr, Waynesboro, VA 22980For SaleMLS ID #678607, MATTHEW FALLS, RE/MAX ADVANTAGE-WAYNESBORO. CAAR
- $499,9004 bd2 ba2.2k sqft168 Tomasville Dr, Waynesboro, VA 22980For SaleMLS ID #681291, LILLIAN BOUTROS, BOUTIQUE REAL ESTATE INC. CAAR
- $299,0003 bd2 ba2.5k sqft2212 Mount Vernon St, Waynesboro, VA 22980For SaleMLS ID #679678, MOUNTAIN VALLEY HOMES TEAM, KLINE MAY REALTY, LLC. CAAR
- $550,0003 bd3 ba2.5k sqft71 Willow Ln, Waynesboro, VA 22980For SaleMLS ID #681551, GREG KAPLAN, RE/MAX ADVANTAGE-WAYNESBORO. CAAR
- $489,9003 bd3 ba2k sqft152 Langley Dr, Waynesboro, VA 22980For SaleMLS ID #680620, MATTHEW PETTWAY, NEST REALTY GROUP STAUNTON. CAAR
- $545,0003 bd3 ba2.7k sqft28 Little Chestnut Ln, Lyndhurst, VA 22952For SaleMLS ID #682209, DANNY MORRIS, REAL ESTATE PLUS. CAAR
- $409,9003 bd3 ba2.1k sqft21 Amelia Dr, Waynesboro, VA 22980For SaleMLS ID #679832, KERI WILFONG, NEST REALTY GROUP STAUNTON. CAAR
- $625,0005 bd4 ba3.2k sqft104 Pelham Woods Cir, Waynesboro, VA 22980For SaleMLS ID #673644, AJ BECERRA, LONG & FOSTER REAL ESTATE INC STAUNTON/WAYNESBORO. CAAR
- $285,0004 bd2 ba1.9k sqft1061 Jefferson Ave, Waynesboro, VA 22980For SaleMLS ID #681508, KYNA BAEHR, HELP-U-SELL DIRECT SAVINGS REAL ESTATE. CAAR
- $305,0003 bd2 ba2k sqft504 Walnut Ave, Waynesboro, VA 22980For SaleMLS ID #681861, MONICA WHITE, KW COMMONWEALTH. CAAR
- $529,9003 bd2 ba2.2k sqft2524 Belvue Rd, Waynesboro, VA 22980For SaleMLS ID #679428, CHARITY COX, PAUL WESLEY REAL ESTATE. CAAR
- $304,5004 bd2 ba1.5k sqft1612 Park Rd, Waynesboro, VA 22980For SaleMLS ID #679156, KYLE OLSON, MONTAGUE, MILLER & CO. - WESTFIELD. CAAR
- $500,0003 bd3 ba2.2k sqft135 Langley Dr, Waynesboro, VA 22980New ConstructionMLS ID #675660, KK HOMES TEAM, PAUL WESLEY REAL ESTATE. CAAR
- $495,0003 bd3 ba2.2k sqft144 Ridgeline Dr, Waynesboro, VA 22980For SaleMLS ID #679841, SAM DRUMELLER, WESTHILLS LTD. REALTORS. CAAR
- $474,9004 bd3 ba2.5k sqft26 Devonshire Ct, Fishersville, VA 22939For SaleMLS ID #681170, MATTHEW HOWDYSHELL, RE/MAX ADVANTAGE-WAYNESBORO. CAAR
