30 Minutes to Charlottesville AND a separate apartment area! FALL INTO FABULOUS!!! Get MORE bang for your buck at this fabulously updated home with a mostly brick exterior! Just in time to plan your Holiday Events! Over 3500 finished sq ft features 5+ bedrooms (2 w/en suites), 3 Full & 2 Half baths!! Fully finished basement features a separate 1BR/1BA apartment with an outside entrance and separate laundry hookup. Perfect as an in-law or NANNY suite! Numerous updates within last 5 years (ask your realtor for the attached list of updates) - Roof, Double hung Windows, Some new doors, PLUS most of main floor remodeled including the fabulous kitchen with Mocha stained Maple Cabinets with stunning granite countertops, and a brand new center island! A separate expansive coffee station to perfect "YOUR" pumpkin spice latte, which also doubles as a buffet server at upcoming holiday entertaining events! An abundance of storage throughout to keep you organized & clutter free! Completely level yard is partially fenced with a separately fenced garden area, spacious storage building, PLUS a greenhouse. At less than $150/sq ft, NO HOA, and potential for income w/separate apartment makes this home more than a sound investment!!
Active
$499,900
200 Pelham Dr, Waynesboro, VA 22980
5beds
3,600sqft
Single Family Residence
Built in 1976
0.44 Acres Lot
$494,200 Zestimate®
$139/sqft
$-- HOA
What's special
Spacious storage buildingFully finished basementMostly brick exteriorAbundance of storage throughoutStunning granite countertopsSeparate laundry hookupCompletely level yard
- 65 days
- 363
- 22
Zillow last checked:
Listing updated:
Listed by:
VONDA LACEY 540-294-1702,
RE/MAX ADVANTAGE-WAYNESBORO 540-949-4174
Source: CAAR,MLS#: 680758 Originating MLS: Greater Augusta Association of Realtors Inc
Originating MLS: Greater Augusta Association of Realtors IncFacts & features
Interior
Bedrooms & bathrooms
- Bedrooms: 5
- Bathrooms: 5
- Full bathrooms: 3
- 1/2 bathrooms: 2
- Main level bathrooms: 1
- Main level bedrooms: 1
Rooms
- Room types: Bathroom, Bedroom, Dining Room, Family Room, Full Bath, Half Bath, Kitchen, Living Room, Study
Primary bedroom
- Level: Second
Bedroom
- Level: Second
Bedroom
- Level: First
Bedroom
- Level: Second
Bedroom
- Level: Second
Bedroom
- Level: Basement
Primary bathroom
- Level: Second
Bathroom
- Level: Second
Bathroom
- Level: Basement
Dining room
- Level: First
Family room
- Level: First
Family room
- Level: Basement
Half bath
- Level: First
Half bath
- Level: Second
Kitchen
- Level: First
Living room
- Level: First
Study
- Level: Basement
Heating
- Baseboard, Heat Pump
Cooling
- Central Air, Heat Pump
Appliances
- Included: Dishwasher, Electric Range, Disposal, Microwave, Refrigerator
- Laundry: Washer Hookup, Dryer Hookup
Features
- Additional Living Quarters, Second Kitchen, Breakfast Area, Eat-in Kitchen, Kitchen Island, Recessed Lighting
- Flooring: Carpet, Hardwood, Laminate, Luxury Vinyl Plank
- Windows: Double Pane Windows, Vinyl
- Basement: Exterior Entry,Full,Finished,Heated,Interior Entry,Apartment
- Number of fireplaces: 2
- Fireplace features: Two, Masonry, Wood Burning, Wood BurningStove
Interior area
- Total structure area: 4,284
- Total interior livable area: 3,600 sqft
- Finished area above ground: 2,552
- Finished area below ground: 1,048
Property
Parking
- Total spaces: 2
- Parking features: Asphalt, Attached, Electricity, Garage, Garage Door Opener, Garage Faces Side
- Attached garage spaces: 2
Features
- Levels: Two
- Stories: 2
- Patio & porch: Concrete, Patio
- Pool features: None
- Has view: Yes
- View description: Residential
Lot
- Size: 0.44 Acres
- Features: Garden, Landscaped, Level
Details
- Additional structures: Shed(s)
- Parcel number: 7477
- Zoning description: RS-12 Single Family Residential
Construction
Type & style
- Home type: SingleFamily
- Architectural style: Traditional
- Property subtype: Single Family Residence
Materials
- Brick, Stick Built, Vinyl Siding
- Foundation: Block
- Roof: Composition,Shingle
Condition
- New construction: No
- Year built: 1976
Utilities & green energy
- Sewer: Public Sewer
- Water: Public
- Utilities for property: Cable Available, Fiber Optic Available, Natural Gas Available, Other, Satellite Internet Available
Community & HOA
Community
- Security: Dead Bolt(s)
- Subdivision: STRATFORD FARMS
HOA
- Has HOA: No
Location
- Region: Waynesboro
Financial & listing details
- Price per square foot: $139/sqft
- Tax assessed value: $426,900
- Annual tax amount: $3,714
- Date on market: 8/16/2026
- Cumulative days on market: 111 days
- Exclusions: Some fencing may be removed
Estimated market value
$494,200
$469,000 - $519,000
$2,694/mo
Price history
| Date | Event | Price |
|---|---|---|
| 8/16/2026 | Listed for sale | $499,900$139/sqft |
Source:  CAAR #680758 Report a problem CAAR #680758 Report a problem | ||
| 7/7/2026 | Listing removed | $499,900$139/sqft |
Source: CAAR #677529 Report a problem | ||
| 5/23/2026 | Listed for sale | $499,900+11.1%$139/sqft |
Source: CAAR #677529 Report a problem | ||
| 3/31/2025 | Sold | $450,000$125/sqft |
Source: CAAR #657778 Report a problem | ||
| 3/2/2025 | Pending sale | $450,000$125/sqft |
Source:  GASAOR #657778 Report a problem GASAOR #657778 Report a problem | ||
| 2/27/2025 | Contingent | $450,000$125/sqft |
Source: GASAOR #657778 Report a problem | ||
| 2/20/2025 | Pending sale | $450,000$125/sqft |
Source: GASAOR #657778 Report a problem | ||
| 2/1/2025 | Price change | $450,000-6.2%$125/sqft |
Source: GASAOR #657778 Report a problem | ||
| 10/11/2024 | Listed for sale | $479,900-4%$133/sqft |
Source: GASAOR #657778 Report a problem | ||
| 8/14/2024 | Listing removed | $499,900-6.5%$139/sqft |
Source: GASAOR #653756 Report a problem | ||
| 8/8/2024 | Price change | $534,9000%$149/sqft |
Source: GASAOR #653756 Report a problem | ||
| 7/11/2024 | Price change | $535,000-1.8%$149/sqft |
Source: GASAOR #653756 Report a problem | ||
| 6/18/2024 | Price change | $545,000-2.7%$151/sqft |
Source: GASAOR #653756 Report a problem | ||
| 6/7/2024 | Listed for sale | $559,900+60%$156/sqft |
Source: GASAOR #653756 Report a problem | ||
| 6/1/2022 | Sold | $350,000+29.9%$97/sqft |
Source: Public Record Report a problem | ||
| 4/8/2016 | Listing removed | $1,550 |
Source: WESTHILLS LTD. REALTORS #537145 Report a problem | ||
| 2/19/2016 | Listing removed | $269,500$75/sqft |
Source: WESTHILLS LTD. REALTORS #542500 Report a problem | ||
| 2/17/2016 | Listed for sale | $269,500+0.6%$75/sqft |
Source: WESTHILLS LTD. REALTORS #542500 Report a problem | ||
| 11/3/2015 | Price change | $1,550-3.1% |
Source: WESTHILLS LTD. REALTORS #537145 Report a problem | ||
| 9/3/2015 | Listed for rent | $1,600 |
Source: WESTHILLS LTD. REALTORS #537145 Report a problem | ||
| 2/27/2006 | Sold | $268,000$74/sqft |
Source: Public Record Report a problem | ||
Public tax history
| Year | Property taxes | Tax assessment |
|---|---|---|
| 2025 | $3,287 +9.7% | $426,900 +9.7% |
| 2024 | $2,995 | $389,000 |
| 2023 | $2,995 +8.4% | $389,000 +26.7% |
| 2022 | $2,763 | $307,000 |
| 2021 | $2,763 +15% | $307,000 +15% |
| 2020 | $2,402 +11.5% | $266,900 +11.5% |
| 2018 | $2,154 +3.4% | $239,300 |
| 2017 | $2,082 +9% | $239,300 +0.3% |
| 2016 | $1,910 | $238,700 |
| 2015 | $1,910 | $238,700 +1.5% |
| 2014 | -- | $235,100 |
| 2013 | -- | -- |
| 2012 | -- | -- |
| 2010 | -- | -- |
Find assessor info on the county website
Monthly payment
Est. payment
Payment breakdown
Explore the cost of this home by adjusting the details. Changes won't be saved.Climate risks
Neighborhood: 22980
Nearby schools
Schools provided by the listing agent
- Elementary: Westwood Hills
- Middle: Kate Collins
- High: Waynesboro
Source: CAAR. This data may not be complete. We recommend contacting the local school district to confirm school assignments for this home.


Similar homes

- $459,9004 bd2 ba2.9k sqft1817 Cherokee Rd, Waynesboro, VA 22980For Sale
 MLS ID #VAWB2000282, Kathleen Kellett-Ward, Paul Wesley Real Estate. Bright MLS
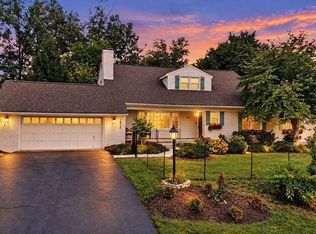
 - $459,9005 bd3 ba2.3k sqft87 Sunset Dr, Waynesboro, VA 22980For Sale

 MLS ID #682617, TAMMY WILES, 1ST DOMINION REALTY INC. CAAR
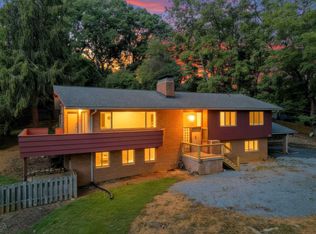
 - $399,9005 bd3 ba3k sqft1010 Glenwood Blvd, Waynesboro, VA 22980For Sale
 MLS ID #682069, HEATHER BROGDEN, KLINE & CO. REAL ESTATE. CAAR
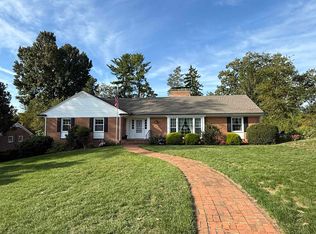
 - $459,0003 bd4 ba2.6k sqft1075 Fairway Dr, Waynesboro, VA 22980For Sale
 MLS ID #680908, JEFF FIFE, WESTHILLS LTD. REALTORS. CAAR
 - $740,0004 bd4 ba4.1k sqft413 Pelham Dr, Waynesboro, VA 22980For SaleMLS ID #682697, HEARTHSTONE REALTY GROUP TEAM, NEST REALTY GROUP STAUNTON. CAAR
- $499,9004 bd2 ba2.2k sqft168 Tomasville Dr, Waynesboro, VA 22980For SaleMLS ID #681291, LILLIAN BOUTROS, BOUTIQUE REAL ESTATE INC. CAAR
- $625,0005 bd4 ba3.2k sqft104 Pelham Woods Cir, Waynesboro, VA 22980For SaleMLS ID #673644, AJ BECERRA, LONG & FOSTER REAL ESTATE INC STAUNTON/WAYNESBORO. CAAR
- $474,0004 bd3 ba2k sqft240 Claybrook Dr, Waynesboro, VA 22980For SaleMLS ID #678607, MATTHEW FALLS, RE/MAX ADVANTAGE-WAYNESBORO. CAAR
- $459,9003 bd2 ba2.5k sqft1217 Meadowbrook Rd, Waynesboro, VA 22980For SaleMLS ID #681865, HEATHER BROGDEN, KLINE & CO. REAL ESTATE. CAAR
- $605,0004 bd3 ba3.3k sqft100 Stonecrest Ave, Waynesboro, VA 22980For SaleMLS ID #682054, HEATHER BROGDEN, KLINE & CO. REAL ESTATE. CAAR
- $474,9003 bd3 ba2k sqft152 Langley Dr, Waynesboro, VA 22980For SaleMLS ID #680620, MATTHEW PETTWAY, NEST REALTY GROUP STAUNTON. CAAR
- $495,0004 bd4 ba2.6k sqft25 Fesha Ln, Fishersville, VA 22939For SaleMLS ID #682042, MONYA DECKER, DECKER REALTY. CAAR
- $499,9004 bd3 ba2.1k sqft1005 High Point Ct, Waynesboro, VA 22980New ConstructionMLS ID #677745, Barry Suttles, Kline May Realty. CAAR
- $615,0003 bd4 ba2.8k sqft36 Spring Ct, Waynesboro, VA 22980For SaleMLS ID #VAAG2002808, Patrick Burns, RE/MAX Realty Specialists. Bright MLS
- $459,9003 bd3 ba2.7k sqft661 Ladd Rd, Fishersville, VA 22939For SaleMLS ID #682924, ADAM AUCOIN, OLD DOMINION REALTY INC - AUGUSTA. CAAR
- $405,0004 bd3 ba2.1k sqft156 Pheasant Run, Waynesboro, VA 22980For SaleMLS ID #677822, JOHAN TORRES, TOWN REALTY. CAAR
- $490,0004 bd3 ba2.4k sqft15 Marie Ct, Fishersville, VA 22939For SaleMLS ID #682667, SHANNON HARRINGTON, BLUE RIDGE FINE PROPERTIES BY SHANNON HARRINGTON. CAAR
- $450,0004 bd3 ba2.8k sqft15 Windsor Dr, Fishersville, VA 22939For SaleMLS ID #682611, CHARITY COX, PAUL WESLEY REAL ESTATE. CAAR
- $365,0004 bd2 ba2.2k sqft924 Washington Ave, Waynesboro, VA 22980For SaleMLS ID #681931, JO WALLING, NEST REALTY GROUP STAUNTON. CAAR
- $500,0003 bd3 ba2.2k sqft135 Langley Dr, Waynesboro, VA 22980New ConstructionMLS ID #675660, KK HOMES TEAM, PAUL WESLEY REAL ESTATE. CAAR
