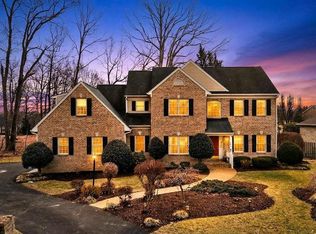
Remarkable brick home situated on a spacious, level lot in a highly desirable neighborhood! Offering over 4,000 square feet of beautifully appointed living space, this impressive home delivers exceptional curb appeal, generous room sizes, & thoughtful features throughout. Step inside to a bright interior & a convenient main-level primary suite. The sunny kitchen flows seamlessly into an incredible 40x16 sunroom, complete with a fireplace & beautiful walnut inlay flooring—an ideal space for entertaining, relaxing, or gathering with family and friends. Soaring ceilings & an open catwalk create an impressive sense of space & architectural appeal. Upstairs, you'll find three additional spacious bedrooms & a full bath, providing plenty of room for family & guests. The finished basement adds even more versatility with a cozy family room, while abundant unfinished storage space with built-in shelving keeps everything organized. Outside, enjoy a professionally landscaped yard offering privacy & plenty of room to relax. The outdoor living space features a deck with awning, patio, firepit, & a storage building. Additional highlights include a natural gas whole-house generator & a roof replaced on 2022.
Active
$740,000
413 Pelham Dr, Waynesboro, VA 22980
4beds
4,104sqft
Single Family Residence
Built in 1990
0.8 Acres Lot
$722,800 Zestimate®
$180/sqft
$-- HOA
What's special
Generous room sizesBright interiorExceptional curb appealConvenient main-level primary suiteRemarkable brick homeStorage buildingSpacious level lot
- 15 days
- 796
- 27
Zillow last checked:
Listing updated:
Listed by:
HEARTHSTONE REALTY GROUP TEAM 540-712-2733,
NEST REALTY GROUP STAUNTON 540-712-2733
Source: CAAR,MLS#: 682697 Originating MLS: Greater Augusta Association of Realtors Inc
Originating MLS: Greater Augusta Association of Realtors IncFacts & features
Interior
Bedrooms & bathrooms
- Bedrooms: 4
- Bathrooms: 4
- Full bathrooms: 3
- 1/2 bathrooms: 1
- Main level bathrooms: 2
- Main level bedrooms: 1
Rooms
- Room types: Bathroom, Bedroom, Den, Dining Room, Family Room, Full Bath, Foyer, Kitchen, Laundry, Living Room, Sunroom, Utility Room
Primary bedroom
- Level: First
Bedroom
- Level: Second
Bedroom
- Level: Second
Bedroom
- Level: Second
Primary bathroom
- Level: First
Bathroom
- Level: First
Bathroom
- Level: Basement
Den
- Level: Basement
Dining room
- Level: First
Family room
- Level: First
Foyer
- Level: First
Kitchen
- Level: First
Laundry
- Level: Basement
Living room
- Level: First
Sunroom
- Level: First
Utility room
- Level: Basement
Heating
- Central, Forced Air, Natural Gas
Cooling
- Central Air, Heat Pump
Appliances
- Included: Gas Cooktop, Microwave, Refrigerator
Features
- Central Vacuum, Double Vanity, Primary Downstairs, Walk-In Closet(s), Breakfast Bar, Entrance Foyer, Utility Room
- Flooring: Carpet, Hardwood
- Basement: Full,Partially Finished
- Has fireplace: Yes
- Fireplace features: Gas Log
Interior area
- Total structure area: 5,707
- Total interior livable area: 4,104 sqft
- Finished area above ground: 3,618
- Finished area below ground: 486
Property
Parking
- Total spaces: 2
- Parking features: Garage Door Opener, Garage Faces Side
- Garage spaces: 2
Features
- Levels: Two
- Stories: 2
- Patio & porch: Rear Porch, Deck, Front Porch, Porch
Lot
- Size: 0.8 Acres
- Features: Garden, Landscaped, Level
Details
- Parcel number: 709901
- Zoning description: RS-12 Single Family Residential
Construction
Type & style
- Home type: SingleFamily
- Property subtype: Single Family Residence
Materials
- Brick, Stick Built
- Foundation: Block
- Roof: Composition,Shingle
Condition
- New construction: No
- Year built: 1990
Utilities & green energy
- Sewer: Public Sewer
- Water: Public
- Utilities for property: Cable Available, Fiber Optic Available
Community & HOA
Community
- Features: None
- Security: Security System, Smoke Detector(s)
- Subdivision: PELHAM VILLAGE
HOA
- Has HOA: No
Location
- Region: Waynesboro
Financial & listing details
- Price per square foot: $180/sqft
- Tax assessed value: $555,600
- Annual tax amount: $4,833
- Date on market: 10/5/2026
- Cumulative days on market: 16 days
Estimated market value
$722,800
$687,000 - $759,000
$2,858/mo
Price history
| Date | Event | Price |
|---|---|---|
| 10/5/2026 | Listed for sale | $740,000+113.9%$180/sqft |
Source:  CAAR #682697 Report a problem CAAR #682697 Report a problem | ||
| 1/25/2019 | Sold | $346,000-1.1%$84/sqft |
Source: Public Record Report a problem | ||
| 11/19/2018 | Pending sale | $350,000$85/sqft |
Source: LONG & FOSTER REAL ESTATE INC FISHERSVILLE #577089 Report a problem | ||
| 11/15/2018 | Price change | $350,000-4.1%$85/sqft |
Source: LONG & FOSTER REAL ESTATE INC FISHERSVILLE #577089 Report a problem | ||
| 9/18/2018 | Price change | $365,000-2.7%$89/sqft |
Source: LONG & FOSTER REAL ESTATE INC FISHERSVILLE #577089 Report a problem | ||
| 7/19/2018 | Price change | $375,000-3.8%$91/sqft |
Source: LONG & FOSTER REAL ESTATE INC FISHERSVILLE #577089 Report a problem | ||
| 5/29/2018 | Price change | $389,900+0.2%$95/sqft |
Source: LONG & FOSTER REAL ESTATE INC FISHERSVILLE #577089 Report a problem | ||
| 3/21/2018 | Price change | $389,000-2.7%$95/sqft |
Source: 1ST CHOICE REAL ESTATE #571636 Report a problem | ||
| 2/8/2018 | Price change | $399,900+0.2%$97/sqft |
Source: 1ST CHOICE REAL ESTATE #571636 Report a problem | ||
| 1/24/2018 | Listed for sale | $399,000$97/sqft |
Source: 1ST CHOICE REAL ESTATE #571025 Report a problem | ||
Public tax history
| Year | Property taxes | Tax assessment |
|---|---|---|
| 2025 | $4,278 +13.2% | $555,600 +13.2% |
| 2024 | $3,779 | $490,800 |
| 2023 | $3,779 -3.4% | $490,800 +12.9% |
| 2022 | $3,913 | $434,800 |
| 2021 | $3,913 +18.2% | $434,800 +18.2% |
| 2020 | $3,309 -2.4% | $367,700 -2.4% |
| 2018 | $3,391 +3.4% | $376,800 |
| 2017 | $3,278 +8.8% | $376,800 |
| 2016 | $3,014 | $376,800 |
| 2015 | $3,014 | $376,800 +2.4% |
| 2014 | -- | $367,900 |
| 2013 | -- | -- |
| 2012 | -- | -- |
| 2010 | -- | -- |
Find assessor info on the county website
Monthly payment
Est. payment
Payment breakdown
Explore the cost of this home by adjusting the details. Changes won't be saved.Climate risks
Neighborhood: 22980
Nearby schools
Schools provided by the listing agent
- Elementary: Westwood Hills
- Middle: Kate Collins
- High: Waynesboro
Source: CAAR. This data may not be complete. We recommend contacting the local school district to confirm school assignments for this home.

Similar homes
- $625,0005 bd4 ba3.2k sqft104 Pelham Woods Cir, Waynesboro, VA 22980For Sale
 MLS ID #673644, AJ BECERRA, LONG & FOSTER REAL ESTATE INC STAUNTON/WAYNESBORO. CAAR
 - $874,9005 bd5 ba4k sqft1636 Summit Dr, Waynesboro, VA 22980For Sale
 MLS ID #682446, JAYME BROOKS, FATHOM REALTY LLC. CAAR
 - $605,0004 bd3 ba3.3k sqft100 Stonecrest Ave, Waynesboro, VA 22980For Sale
 MLS ID #682054, HEATHER BROGDEN, KLINE & CO. REAL ESTATE. CAAR
 - $640,0004 bd3 ba3.2k sqft1060 Glenwood Blvd, Waynesboro, VA 22980For Sale
 MLS ID #679552, ALAN STAMP, RE/MAX ADVANTAGE-WAYNESBORO. CAAR
 - $459,9004 bd2 ba2.9k sqft1817 Cherokee Rd, Waynesboro, VA 22980For Sale
 MLS ID #VAWB2000282, Kathleen Kellett-Ward, Paul Wesley Real Estate. Bright MLS
 - $399,9005 bd3 ba3k sqft1010 Glenwood Blvd, Waynesboro, VA 22980For SaleMLS ID #682069, HEATHER BROGDEN, KLINE & CO. REAL ESTATE. CAAR
- $459,9005 bd3 ba2.3k sqft87 Sunset Dr, Waynesboro, VA 22980For SaleMLS ID #682617, TAMMY WILES, 1ST DOMINION REALTY INC. CAAR
- $474,0004 bd3 ba2k sqft240 Claybrook Dr, Waynesboro, VA 22980For SaleMLS ID #678607, MATTHEW FALLS, RE/MAX ADVANTAGE-WAYNESBORO. CAAR
- $405,0004 bd3 ba2.1k sqft156 Pheasant Run, Waynesboro, VA 22980For SaleMLS ID #677822, JOHAN TORRES, TOWN REALTY. CAAR
- $459,9003 bd2 ba2.5k sqft1217 Meadowbrook Rd, Waynesboro, VA 22980For SaleMLS ID #681865, HEATHER BROGDEN, KLINE & CO. REAL ESTATE. CAAR
- $459,0003 bd4 ba2.6k sqft1075 Fairway Dr, Waynesboro, VA 22980For SaleMLS ID #680908, JEFF FIFE, WESTHILLS LTD. REALTORS. CAAR
- $795,0004 bd5 ba3.4k sqft33 Coopers Vantage, Roseland, VA 22967For SaleMLS ID #682626, CHASTITY MORGAN, MOUNTAIN AREA NEST REALTY. CAAR
- $769,0003 bd4 ba3.1k sqft177 May Apple Ln, Nellysford, VA 22958For SaleMLS ID #681993, WAYNE FLOOD, PEAK REALTY VIRGINIA, LLC. CAAR
- $395,0004 bd2 ba2k sqft3396 Stuarts Draft Hwy, Waynesboro, VA 22980For SaleMLS ID #680169, MARY BETH MORAN, THE HOGAN GROUP-CHARLOTTESVILLE. CAAR
- $749,0005 bd4 ba3.4k sqft582 Miller School Rd, Charlottesville, VA 22903For SaleMLS ID #681067, SCOTT OWENS, JASON MITCHELL REAL ESTATE. CAAR
- $724,9004 bd3 ba3.8k sqft1769 Parkersburg Tpke, Swoope, VA 24479For SaleMLS ID #681515, CHARLIE WARD, OLD DOMINION REALTY INC - AUGUSTA. CAAR
- $725,0003 bd3 ba3.3k sqft385 Wood Nettle Ln, Nellysford, VA 22958For SaleMLS ID #681345, LINDA BAKER, FOUR SEASONS REALTY 1 LLC/HOWARD HANNA REAL ESTATE SERVICES. CAAR
- $770,0006 bd5 ba5k sqft61 Meadow Glen Dr, Staunton, VA 24401For SaleMLS ID #VAAG2002928, Kathleen Kellett-Ward, Paul Wesley Real Estate. Bright MLS
- $490,0004 bd3 ba2.4k sqft15 Marie Ct, Fishersville, VA 22939For SaleMLS ID #682667, SHANNON HARRINGTON, BLUE RIDGE FINE PROPERTIES BY SHANNON HARRINGTON. CAAR
- $550,0003 bd4 ba2.2k sqft312 Laurel Wood Run, Waynesboro, VA 22980For SaleMLS ID #681828, CRAIG MASSIE, COMPASS-Avenue. CAAR
