OPEN HOUSE 8/23 1-3 Exceptional space, incredible flexibility, and the Spring Lakes lifestyle! This spacious 6 bedroom, 4.5 bath home in Augusta County’s Riverheads School District offers a versatile floor plan designed for comfortable living, entertaining, & plenty of room to spread out. Complete with 2 kitchens, 2 living spaces, a home theater, & multiple primary-bedroom options. The main-level primary suite provides convenient one-level living, while the second floor offers the option for a 2nd primary bedroom, creating an ideal setup for guests, or multigenerational living. Hardwood floors, 2 fireplaces, & generously sized living areas add warmth & character throughout. The screened porch, patio, & fenced yard create inviting spaces for relaxing & entertaining outdoors, while the movie theater provides the perfect setting for movie nights. Enjoy all that Spring Lakes has to offer, including the pool, tennis/pickleball courts, walking trails, & ponds. Located near the 262 bypass, Interstate 81, dining, shopping, and entertainment, this home combines space, versatility, & convenience in an exceptional setting. Room for family, guests, entertaining or simply spreading out- this home offers the flexibility to fit the way you live.
Active
$790,000
61 Meadow Glen Dr, Staunton, VA 24401
6beds
5,096sqft
Single Family Residence
Built in 2006
0.31 Acres Lot
$768,000 Zestimate®
$155/sqft
$123/mo HOA
What's special
Home theaterScreened porchHardwood floorsMultiple primary-bedroom options
- 11 days |
- 1,741 |
- 35 |
Likely to sell faster than
Zillow last checked:
Listing updated:
Listed by:
KK HOMES TEAM 540-836-5897,
PAUL WESLEY REAL ESTATE 703-570-7307
Source: CAAR,MLS#: 680533 Originating MLS: Greater Augusta Association of Realtors Inc
Originating MLS: Greater Augusta Association of Realtors IncFacts & features
Interior
Bedrooms & bathrooms
- Bedrooms: 6
- Bathrooms: 5
- Full bathrooms: 4
- 1/2 bathrooms: 1
- Main level bathrooms: 2
- Main level bedrooms: 1
Rooms
- Room types: Bathroom, Breakfast Room/Nook, Bonus Room, Bedroom, Dining Room, Eat-in Kitchen, Family Room, Full Bath, Half Bath, Kitchen, Laundry, Living Room, Primary Bathroom, Primary Bedroom, Media Room
Primary bedroom
- Level: First
Primary bedroom
- Level: Second
Bedroom
- Level: Second
Bedroom
- Level: Second
Bedroom
- Level: Basement
Primary bathroom
- Level: Second
Primary bathroom
- Level: First
Bathroom
- Level: Basement
Bathroom
- Level: Second
Bonus room
- Level: Second
Breakfast room nook
- Level: First
Dining room
- Level: First
Family room
- Level: Basement
Half bath
- Level: First
Kitchen
- Level: Basement
Kitchen
- Level: First
Laundry
- Level: First
Living room
- Level: First
Media room
- Level: Basement
Heating
- Heat Pump, Propane
Cooling
- Ductless, Heat Pump
Appliances
- Included: Dishwasher, Electric Range, Disposal, Microwave, Refrigerator
- Laundry: Washer Hookup, Dryer Hookup
Features
- Additional Living Quarters, Primary Downstairs, Walk-In Closet(s), Breakfast Bar, Eat-in Kitchen, Recessed Lighting
- Flooring: Carpet, Ceramic Tile, Hardwood, Luxury Vinyl Plank
- Windows: Double Pane Windows
- Basement: Exterior Entry,Full,Finished,Interior Entry
- Number of fireplaces: 2
- Fireplace features: Electric, Two, Gas Log
Interior area
- Total structure area: 6,102
- Total interior livable area: 5,096 sqft
- Finished area above ground: 3,691
- Finished area below ground: 1,405
Video & virtual tour
Property
Parking
- Total spaces: 2
- Parking features: Attached, Electricity, Garage Faces Front, Garage, Garage Door Opener
- Attached garage spaces: 2
Features
- Levels: Two
- Stories: 2
- Patio & porch: Deck, Front Porch, Porch, Screened
- Exterior features: Fully Fenced, Porch
- Pool features: Association
- Fencing: Fenced,Full
Lot
- Size: 0.31 Acres
- Features: Landscaped
- Topography: Rolling
Details
- Parcel number: 55G(6)111
- Zoning description: PUD Planned Unit Development
Construction
Type & style
- Home type: SingleFamily
- Property subtype: Single Family Residence
Materials
- Brick, Stick Built
- Foundation: Block
- Roof: Composition,Shingle
Condition
- New construction: No
- Year built: 2006
Utilities & green energy
- Sewer: Public Sewer
- Water: Public
- Utilities for property: Fiber Optic Available
Community & HOA
Community
- Security: Smoke Detector(s)
- Subdivision: SPRING LAKES
HOA
- Has HOA: Yes
- Amenities included: Clubhouse, Fitness Center, Picnic Area, Playground, Pool, Tennis Court(s), Trail(s)
- Services included: Common Area Maintenance, Clubhouse, Playground, Pool(s), Road Maintenance, Tennis Courts
- HOA fee: $123 monthly
Location
- Region: Staunton
Financial & listing details
- Price per square foot: $155/sqft
- Tax assessed value: $709,100
- Annual tax amount: $3,687
- Date on market: 8/10/2026
- Cumulative days on market: 12 days
Estimated market value
$768,000
$730,000 - $806,000
$3,046/mo
Price history
| Date | Event | Price |
|---|---|---|
| 8/10/2026 | Listed for sale | $790,000+91.8%$155/sqft |
Source:  CAAR #680533 Report a problem CAAR #680533 Report a problem | ||
| 3/24/2021 | Listing removed | -- |
Source: Owner Report a problem | ||
| 5/2/2018 | Sold | $411,900$81/sqft |
Source: Public Record Report a problem | ||
| 3/6/2018 | Price change | $411,900-0.2%$81/sqft |
Source: Owner Report a problem | ||
| 12/2/2017 | Price change | $412,900-0.7%$81/sqft |
Source: Owner Report a problem | ||
| 11/23/2016 | Price change | $415,900+0.7%$82/sqft |
Source: CONTINENTAL REAL ESTATE GROUP INC #554638 Report a problem | ||
| 11/5/2016 | Listed for sale | $412,900+1.7%$81/sqft |
Source: Owner Report a problem | ||
| 10/1/2016 | Listing removed | $405,900$80/sqft |
Source: Owner Report a problem | ||
| 8/19/2016 | Price change | $405,900-0.8%$80/sqft |
Source: Owner Report a problem | ||
| 8/12/2016 | Price change | $409,125-0.1%$80/sqft |
Source: Owner Report a problem | ||
| 5/24/2016 | Price change | $409,5000%$80/sqft |
Source: Owner Report a problem | ||
| 4/25/2016 | Price change | $409,7000%$80/sqft |
Source: Owner Report a problem | ||
| 4/14/2016 | Price change | $409,8000%$80/sqft |
Source: Owner Report a problem | ||
| 1/4/2016 | Listed for sale | $409,900-0.5%$80/sqft |
Source: Owner Report a problem | ||
| 10/29/2015 | Listing removed | $412,000$81/sqft |
Source: CONTINENTAL REAL ESTATE GROUP INC #197035 Report a problem | ||
| 10/21/2015 | Price change | $412,000-1.9%$81/sqft |
Source: CONTINENTAL REAL ESTATE GROUP INC #197035 Report a problem | ||
| 10/17/2015 | Price change | $419,900+0.7%$82/sqft |
Source: CONTINENTAL REAL ESTATE GROUP INC #197035 Report a problem | ||
| 9/2/2015 | Price change | $416,900-0.7%$82/sqft |
Source: Owner Report a problem | ||
| 1/30/2015 | Listed for sale | $419,900$82/sqft |
Source: RE/MAX COMMONWEALTH #69861 Report a problem | ||
| 11/4/2014 | Listing removed | $419,900$82/sqft |
Source: RE/MAX COMMONWEALTH #69861 Report a problem | ||
| 10/30/2014 | Price change | $419,900-1.4%$82/sqft |
Source: RE/MAX COMMONWEALTH #69861 Report a problem | ||
| 10/15/2014 | Price change | $425,900-0.8%$84/sqft |
Source: RE/MAX COMMONWEALTH #69861 Report a problem | ||
| 8/12/2014 | Price change | $429,500-0.1%$84/sqft |
Source: RE/MAX COMMONWEALTH #69861 Report a problem | ||
| 5/2/2014 | Listed for sale | $429,900$84/sqft |
Source: Owner Report a problem | ||
Public tax history
| Year | Property taxes | Tax assessment |
|---|---|---|
| 2025 | $3,687 | $709,100 |
| 2024 | $3,687 +42.2% | $709,100 +72.3% |
| 2023 | $2,593 | $411,600 |
| 2022 | $2,593 | $411,600 |
| 2021 | $2,593 | $411,600 |
| 2020 | $2,593 | $411,600 |
| 2019 | $2,593 -20.4% | $411,600 +26.3% |
| 2018 | $3,258 +72.4% | $325,832 |
| 2017 | $1,890 +5.5% | $325,832 |
| 2016 | $1,792 | $325,832 |
| 2015 | $1,792 | $325,832 |
| 2014 | $1,792 | $325,832 -12.7% |
| 2013 | $1,792 | $373,300 |
| 2012 | -- | $373,300 |
| 2010 | -- | $373,300 |
| 2009 | -- | $373,300 |
Find assessor info on the county website
Monthly payment
Est. payment
Payment breakdown
Explore the cost of this home by adjusting the details. Changes won't be saved.Climate risks
Neighborhood: 24401
Nearby schools
GreatSchools rating
- 4/10Riverheads Elementary SchoolGrades: PK-5Distance: 6.5 mi
- 5/10Wilson Middle SchoolGrades: 6-8Distance: 5 mi
- 5/10Riverheads High SchoolGrades: 9-12Distance: 6.6 mi
Schools provided by the listing agent
- Elementary: Riverheads
- Middle: Riverheads
- High: Riverheads
Source: CAAR. This data may not be complete. We recommend contacting the local school district to confirm school assignments for this home.
- $672,0005 bd4 ba4.8k sqft7 Brookmere Ct, Staunton, VA 24401Off Market
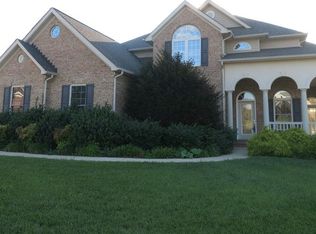
- $569,1004 bd3 ba4k sqft15 Brookmere Ct, Staunton, VA 24401Sold

- $590,3004 bd3 ba2.9k sqft2 Brookmere Dr, Staunton, VA 24401Off Market
- $549,7003 bd2 ba2.5k sqft43 Meadow Glen Dr, Staunton, VA 24401Off Market

- $568,9004 bd3 ba2.7k sqft19 Brookmere Ct, Staunton, VA 24401Off Market
- $533,8004 bd3 ba2.5k sqft85 Meadow Glen Dr, Staunton, VA 24401Off Market
- $500,0004 bd3 ba2.8k sqft86 Meadow Glen Dr, Staunton, VA 24401Sold
- $540,0004 bd3 ba2.4k sqft216 Heather Ln, Staunton, VA 24401Sold
A local agent can set up tours, give advice and negotiate with sellers.
Similar homes
- $750,0004 bd4 ba3.1k sqft840 Commerce Rd, Staunton, VA 24401For Sale

 MLS ID #672415, JASON HARRIS REAL ESTATE TEAM, KW COMMONWEALTH. CAAR
 - $975,0004 bd4 ba4.6k sqft508 Wakefield Cir, Staunton, VA 24401For Sale
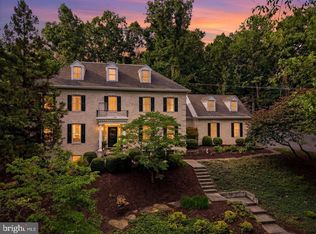
 MLS ID #VASC2000910, Patrick Burns, RE/MAX Realty Specialists. Bright MLS
 - $750,0005 bd4 ba3.1k sqft30 Trap Ln, Staunton, VA 24401For Sale
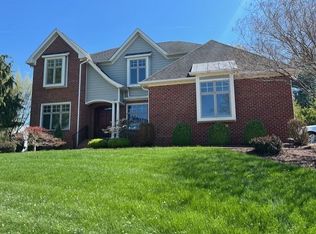 MLS ID #675506, TERESA ELLIOTT, REAL ESTATE PLUS. CAAR
 - $950,0005 bd5 ba5k sqft1204 Westmoreland Dr, Staunton, VA 24401For Sale
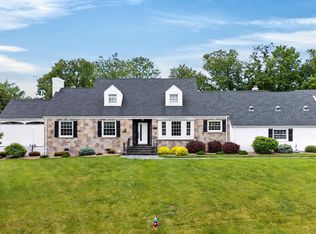 MLS ID #677272, MOUNTAIN VALLEY HOMES TEAM, KLINE MAY REALTY, LLC. CAAR
 - $599,9905 bd4 ba3.1k sqft18 Avonwoods Dr, Staunton, VA 24401New ConstructionMLS ID #680376, Victoria Clark, D.R. Horton Realty of Virginia LLC. CAAR
- $975,0005 bd5 ba5.4k sqft1370 Middlebrook Rd, Staunton, VA 24401For SaleMLS ID #679487, JoJo Bucher, Cottonwood Commercial LLC. CAAR
- $975,0004 bd5 ba4.6k sqft5 Trace Dr, Staunton, VA 24401For SaleMLS ID #674859, JASON HARRIS REAL ESTATE TEAM, KW COMMONWEALTH. CAAR
- $438,5005 bd3 ba3.3k sqft702 Ritchie Blvd, Staunton, VA 24401For SaleMLS ID #680381, Chris Horst, Funkhouser Real Estate Group. CAAR
- $585,0005 bd4 ba3.4k sqft923 N Augusta St, Staunton, VA 24401For SaleMLS ID #678683, JODI DAVIS, RE/MAX ADVANTAGE-WAYNESBORO. CAAR
- $798,5008 bd8 ba3.6k sqft628 & 630 D St, Staunton, VA 24401For SaleMLS ID #657103, GARY GRANT, 1ST CHOICE REAL ESTATE. CAAR
- $799,0005 bd5 ba5.2k sqft2420 Village Dr, Waynesboro, VA 22980For SaleMLS ID #679899, HEATHER BROGDEN, KLINE & CO. REAL ESTATE. CAAR
- from $534,9904 bd3 ba2.8k sqftHANOVER Plan, Spring Lakes, Staunton, VA 24401New ConstructionDR Horton
- from $519,9904 bd3 ba2.6k sqftHADLEY Plan, Spring Lakes, Staunton, VA 24401New ConstructionDR Horton
- from $589,9905 bd3 ba3.1k sqftJAMESTOWN Plan, Spring Lakes, Staunton, VA 24401New ConstructionDR Horton
- $550,0007 bd10 ba4.1k sqft705 Richmond Ave, Staunton, VA 24401For Sale
 MLS ID #922861, Cheryl L Tsakis. RVAR
 - $750,0005 bd4 ba4.5k sqft114 Jaspers Ln, Stuarts Draft, VA 24477For SaleMLS ID #659783, Andrew Costa, KELLER WILLIAMS ALLIANCE. CAAR
- from $579,9904 bd3 ba3.2k sqftHAMPSHIRE Plan, Spring Lakes, Staunton, VA 24401New ConstructionDR Horton
- $949,0007 bd5 ba6.2k sqft811 Westover Dr, Staunton, VA 24401For SaleMLS ID #671149, ANDREW HARDY, FRANK HARDY SOTHEBY'S INTERNATIONAL REALTY. CAAR
- $550,0003 bd3 ba2.8k sqft2178 Churchville Ave, Staunton, VA 24401For SaleMLS ID #674956, LAURA FLOYD, 1ST CHOICE REAL ESTATE. CAAR
- $650,0004 bd3 ba2.7k sqft14 S Coalter St, Staunton, VA 24401For SaleMLS ID #676652, SHANNON HARRINGTON, BLUE RIDGE FINE PROPERTIES BY SHANNON HARRINGTON. CAAR
