Skip main navigation
Pending
  • Price cut: $34K (6/25)
    $585,000

    15 Brookmere Ct, Staunton, VA 24401

    4beds
    4,072sqft
    : 
    Loading
    Get pre-qualified
    Single Family Residence
    Built in 2003
    0.39 Acres Lot
    $588,800 Zestimate®
    $144/sqft
    $-- HOA

    What's special

    High ceilingsArchitectural detailsEach bedroom offers privacyHardwoods in awesome conditionFormal dining roomPlenty of closet spaceOutdoor living
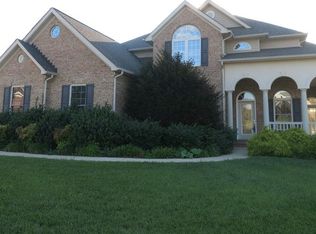
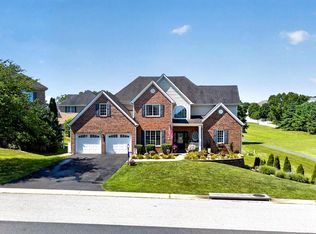
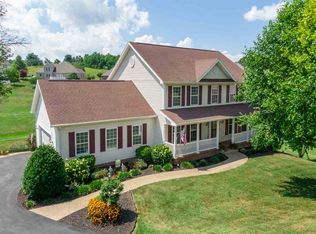
    Priced to sell, and room for everyone! This spacious and super well-maintained Spring Lakes beauty is ready for its new owners. Roomy flow on the first level, with high ceilings, eat in kitchen, formal dining room, architectural details, and hardwoods in awesome condition. Formidable screened porch off the kitchen for outdoor living, morning coffee and meals with beautiful views. Second floor is well laid out and each bedroom offers privacy from the others and plenty of closet space. Finished basement is also large, and has so much potential for rec room, office space, craft room or art area. Whatever you like! Spring Lakes offers tennis courts, pickleball courts, a fitness center, a clubhouse, walking trails, a playground with tot lot, community lakes and ponds, as well as a picnic area with grills. In addition to these amenities, the HOA maintains the roads, and common areas. Check out the photos and come see for yourself. Easy to show so call your agent today! AGENTS: see agent remarks for showing instructions, and thanks!
    24 days
    |
    723
    |
    40
    |

    Likely to sell faster than

    Zillow last checked:

    Listing updated:

    Listed by:

    SHANNON HARRINGTON 540-294-5005,

    BLUE RIDGE FINE PROPERTIES BY SHANNON HARRINGTON 540-212-9394

    Source: CAAR,MLS#: 678853MLS LogoOriginating MLS: Greater Augusta Association of Realtors Inc

      Facts & features

      Interior

      Bedrooms & bathrooms
      • Bedrooms: 4
      • Bathrooms: 3
      • Full bathrooms: 2
      • 1/2 bathrooms: 1
      • Main level bathrooms: 1
      Rooms
      • Room types: Bathroom, Bedroom, Dining Room, Family Room, Full Bath, Great Room, Half Bath, Kitchen, Laundry, Living Room
      Primary bedroom
      • Level: Second
      Bedroom
      • Level: Second
      Bedroom
      • Level: Basement
      Primary bathroom
      • Level: Second
      Bathroom
      • Level: Second
      Bathroom
      • Level: Basement
      Dining room
      • Level: First
      Family room
      • Level: Basement
      Great room
      • Level: First
      Half bath
      • Level: First
      Kitchen
      • Level: First
      Laundry
      • Level: Second
      Laundry
      • Level: Basement
      Living room
      • Level: First
      Heating
      • Electric, Heat Pump
      Cooling
      • Central Air, Ductless, Heat Pump
      Appliances
      • Included: Dryer, Washer
      Features
      • Flooring: Ceramic Tile, Hardwood, Luxury Vinyl Plank
      • Basement: Full,Finished,Heated,Walk-Out Access
      Interior area
      • Total structure area: 4,701
      • Total interior livable area: 4,072 sqft
      • Finished area above ground: 2,791
      • Finished area below ground: 1,281

      Property

      Parking
      • Total spaces: 2
      • Parking features: Attached, Garage Faces Front, Garage
      • Attached garage spaces: 2
      Features
      • Levels: Two
      • Stories: 2
      • Patio & porch: Rear Porch, Front Porch, Porch, Screened
      • Exterior features: Porch
      • Pool features: Association
      Lot
      • Size: 0.39 Acres
      Details
      • Parcel number: 055G 6 11 3
      • Zoning description: PUD Planned Unit Development

      Construction

      Type & style
      • Home type: SingleFamily
      • Property subtype: Single Family Residence
      Materials
      • Brick, Stick Built
      • Foundation: Brick/Mortar
      • Roof: Composition,Shingle
      Condition
      • New construction: No
      • Year built: 2003

      Utilities & green energy

      • Sewer: Public Sewer
      • Water: Public
      • Utilities for property: Cable Available

      Community & HOA

      Community
      • Subdivision: SPRING LAKES
      HOA
      • Has HOA: Yes
      • Amenities included: Clubhouse, Fitness Center, Playground, Pool, Tennis Court(s)
      Location
      • Region: Staunton

      Financial & listing details

      • Price per square foot: $144/sqft
      • Tax assessed value: $562,900
      • Annual tax amount: $2,927
      • Date on market: 6/25/2026
      • Cumulative days on market: 25 days

        Estimated market value

        $588,800

        $559,000 - $618,000

        $2,931/mo

        Price history

        DateEventPrice
        6/29/2026Pending sale$585,000$144/sqft
        Source: CAAR #678853 Report a problem
        6/25/2026Price change$585,000-5.5%$144/sqft
        Source: CAAR #678853 Report a problem
        7/12/2025Pending sale$619,000$152/sqft
        Source: CAAR #661813 Report a problem
        5/13/2025Price change$619,000-4.6%$152/sqft
        Source: CAAR #661813 Report a problem
        3/12/2025Listed for sale$649,000+120.1%$159/sqft
        Source: GASAOR #661813 Report a problem
        6/23/2004Sold$294,900$72/sqft
        Source: Agent Provided Report a problem

        Public tax history

        YearProperty taxesTax assessment
        2025$2,927 $562,900
        2024$2,927 +19.9%$562,900 +45.3%
        2023$2,441 $387,400
        2022$2,441 $387,400
        2021$2,441 $387,400
        2020$2,441 $387,400
        2019$2,441 -31.5%$387,400 +8.7%
        2018$3,565 +72.4%$356,472
        2017$2,068 +5.3%$356,472
        2016$1,963 $356,472
        2015$1,963 $356,472
        2014$1,963 $356,472 -12.8%
        2013$1,963 $408,900
        2012-- $408,900 +0.5%
        2010-- $406,800
        2009-- $406,800
        Find assessor info on the county website

        Monthly payment

        Est. payment

        Payment breakdown

        Explore the cost of this home by adjusting the details. Changes won't be saved.
        All calculations are estimates and provided by Zillow, Inc. for informational purposes only. Actual amounts may vary.
        HOA fees may include property taxes on listings classified as Co-Ops. Contact the listing agent and/or owner for fee details.
        Mortgage interest rates are dependent on a number of factors, including credit score, down payment, and repayment length. Interest rate data provided by Zillow Group Marketplace, Inc. as of 1/1/1970 from various mortgage lenders with which we have lead or other similar arrangements; the Estimated Payment is an average of those rates.
        See how much you could borrow to make a competitive offer.

        Climate risks

        Neighborhood: 24401

        Getting around

        2 / 100
        Car-Dependent
        14 / 100
        Somewhat Bikeable

        Nearby schools

        GreatSchools rating
        Schools provided by the listing agent
        • Elementary: Riverheads
        • Middle: Riverheads
        • High: Riverheads

        Source: CAAR. This data may not be complete. We recommend contacting the local school district to confirm school assignments for this home.

        A local agent can set up tours, give advice and negotiate with sellers.

        A local lender can help you make sure your offer is ready when you are.

        Browse local experts

        Similar homes