Skip main navigation
Off market
  • $539,800

    24 Brookmere Ct, Staunton, VA 24401

    4beds
    2,900sqft
    SingleFamily
    Built in 2004
    0.52 Acres Lot
    $539,800 Zestimate®
    $186/sqft
    $2,734 Estimated rent

    Home value

    $539,800

    $513,000 - $567,000

    $2,734/mo

    Zestimate® history
    Loading
    Loading...

    Owner options

    List your home for rent

    $2,734/mo

    Rent Zestimate®

    Find your next renter with Zillow Rental Manager. Plus, with online applications, you can quickly screen prospective tenants – for free.

    Learn more

    $2,734/mo

    Rent Zestimate®

    Refinance and save

    $3,167/mo

    Est. payment

    Refinancing to a lower rate could help reduce your monthly payments and save thousands over the life of the loan.

    See today's rates

    $3,167/mo

    Est. payment

    Explore your selling options

    Work with a Zillow partner agent

    Leverage their expertise and Zillow's premium Showcase listings to get your home seen by more buyers.

    Get started

    List with your own agent

    Get your home in front of millions of buyers by listing it on Zillow.

    Learn how to do it

    Sell it yourself

    Take full control of how buyers see your home on Zillow by listing For Sale by Owner (FSBO).

    List your home

    What's special

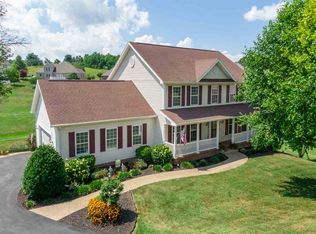
    Now's your chance! Nestled in a culdesac location in popular Spring Lakes! One of a kind with amazing curb appeal, mostly brick exterior with octagonal front accent! Immaculate condition, nearly 3000 sq ft of living on a large fenced yard (over 1/2 acre)! Fall in love with the floor to ceiling stone fireplace, open floor plan, and MASTER on the main level! Huge kitchen with corian & stainless perfect for entertaining! Home has 4 bedrooms, 3 baths PLUS a bonus room that could be a 4th bedroom or perfect "man cave" or teen hangout... speaking of entertaining: check out this back porch! Offering a bar area complete with sink, fridge & grill! Built in speakers, just bring the party & your ready! No backyard neighbors! Pool, clubhouse community

    This property is off market, which means it's not currently listed for sale or rent on Zillow. This may be different from what's available on other websites or public sources.
    Facts & features

    Interior

    Bedrooms & bathrooms
    • Bedrooms: 4
    • Bathrooms: 3
    • Full bathrooms: 3
    Heating
    • Forced air, Heat pump
    Cooling
    • Central
    Appliances
    • Included: Dishwasher, Microwave, Range / Oven
    • Laundry: Dryer Hookup, Washer Hookup
    Features
    • Flooring: Tile, Carpet, Hardwood
    • Basement: Partially finished
    • Has fireplace: Yes
    Interior area
    • Total interior livable area: 2,900 sqft

    Property

    Parking
    • Parking features: Garage - Attached
    Features
    • Exterior features: Brick
    Lot
    • Size: 0.52 Acres
    • Features: Fenced Part, Cul-de-sac
    Details
    • Parcel number: 055G6116
    • Zoning: MP Master Planned Community

    Construction

    Type & style
    • Home type: SingleFamily
    Materials
    • Foundation: Other
    • Roof: Composition
    Condition
    • Year built: 2004

    Utilities & green energy

    • Gas: NaturalGas

    Community & neighborhood

    Location
    • Region: Staunton

    HOA & financial

    HOA
    • Has HOA: Yes
    • HOA fee: $60 monthly

    Other

    Other facts
    • Fence: Partially Fenced, Vinyl, Condition Good, Picket
    • Listing Services: Exclusive Right to Sell, Full Service
    • Possession: Settlement
    • Originating Board: GAAR
    • Comments: Yes
    • Include on Internet: Yes
    • Air Conditioning: Heat Pump, Central AC
    • Exterior: Brick
    • Fireplace: One, Gas Logs
    • Fireplace Location: Family Room
    • Garage Features: Attached, Auto Door, Electricity, Faces Side, Windows
    • Heating: Forced Air, Heat Pump
    • Kitchen Appliances/Feat: Dishwasher, Island, Electric Range, Disposal, Microwave, Pantry, Eat-in, Recessed Light
    • Structure-Features: Skylights, Walk-in Closet, Whirlpool/Jetted Tub, MBr Sitting Area, Dual Vanities
    • Structure-Floors: Carpet, Ceramic Tile, Hardwood
    • Structure-Window/Ceiling: Vaulted/Cathedral Ceiling, Transom, Tray Ceiling
    • Garage: Yes
    • Master Bed on Main Level: Yes
    • Structure-Deck/Porch: Deck
    • Gas: NaturalGas
    • Land Description: Landscaped, Nearly Level
    • Sewer/Septic: Public Sewer
    • Roof: Composition Shingle, Architectural Style
    • Water: Public Water
    • High School: Riverheads
    • Level: 2 Story
    • Occupied By: Owner
    • Master Bath on Main Level: Yes
    • Kitchen Cabinets/Counters: Solid Surface Counter, Oak Cabinets
    • Foundation: Concrete Block, Brick
    • Source of SQ. FT.: Public Records
    • Driveway: Asphalt
    • Laundry: Dryer Hookup, Washer Hookup
    • Lot Features: Fenced Part, Cul-de-sac
    • Design: Contemporary
    • Pool: Yes
    • Yard: Landscaped
    • Security: Deadbolts
    • Pool Description: Community
    • Zoning: MP Master Planned Community
    • HOA: HOA

    Price history

    DateEventPrice
    11/4/2019Sold$363,000-1.9%$125/sqft
    Source: Public Record Report a problem
    9/17/2019Pending sale$369,900$128/sqft
    Source: LONG & FOSTER REAL ESTATE INC FISHERSVILLE #593570 Report a problem
    8/12/2019Listed for sale$369,900$128/sqft
    Source: LONG & FOSTER REAL ESTATE INC FISHERSVILLE #593570 Report a problem
    7/29/2019Pending sale$369,900$128/sqft
    Source: LONG & FOSTER REAL ESTATE INC FISHERSVILLE #593570 Report a problem
    7/25/2019Price change$369,900-2.3%$128/sqft
    Source: LONG & FOSTER REAL ESTATE INC FISHERSVILLE #593570 Report a problem
    4/9/2019Listed for sale$378,500+51.5%$131/sqft
    Source: Owner Report a problem
    9/1/2011Listing removed$249,900$86/sqft
    Source: Fannie Mae Report a problem
    7/29/2011Pending sale$249,900$86/sqft
    Source: Fannie Mae Report a problem
    7/13/2011Listed for sale$249,900-30.3%$86/sqft
    Source: Fannie Mae Report a problem
    7/11/2011Sold$358,766$124/sqft
    Source: Public Record Report a problem
    7/7/2011Listed for sale--
    Source: isNowListed.com Report a problem

    Public tax history

    YearProperty taxesTax assessment
    2025$2,850 -0.9%$548,000 -0.9%
    2024$2,874 +44%$552,700 +74.5%
    2023$1,995 $316,700
    2022$1,995 $316,700
    2021$1,995 $316,700
    2020$1,995 $316,700
    2019$1,995 -30.6%$316,700 +10.1%
    2018$2,877 +72.4%$287,717
    2017$1,669 +11.3%$287,717
    2016$1,499 $287,717
    2015$1,499 $287,717
    2014$1,499 $287,717 -7.9%
    2013$1,499 $312,300
    2012-- $312,300
    2010-- $312,300
    2009-- $312,300

    Find assessor info on the county website

    Neighborhood: 24401

    Nearby schools

    GreatSchools rating
    Schools provided by the listing agent
    • Elementary: Riverheads
    • Middle: Beverley Manor
    • High: Riverheads

    Source: The MLS. This data may not be complete. We recommend contacting the local school district to confirm school assignments for this home.

    Get pre-qualified for a loan
    At Zillow Home Loans, we can pre-qualify you in as little as 5 minutes with no impact to your credit score.

    An equal housing lender. NMLS #10287.

    Sell for more on Zillow
    Get a Zillow Showcase℠ listing at no additional cost and you could sell for .
    $539,800
    2% more
    +$10,796
    With Zillow Showcase(estimated)
    $550,596