Skip main navigation
Off market
  • $649,100

    22 Brookmere Ct, Staunton, VA 24401

    4beds
    5,013sqft
    SingleFamily
    Built in 2003
    0.59 Acres Lot
    $649,100 Zestimate®
    $129/sqft
    $3,447 Estimated rent

    Home value

    $649,100

    $610,000 - $695,000

    $3,447/mo

    Zestimate® history
    Loading
    Loading...

    Owner options

    List your home for rent

    $3,447/mo

    Rent Zestimate®

    Find your next renter with Zillow Rental Manager. Plus, with online applications, you can quickly screen prospective tenants – for free.

    Learn more

    $3,447/mo

    Rent Zestimate®

    Refinance and save

    $3,816/mo

    Est. payment

    Refinancing to a lower rate could help reduce your monthly payments and save thousands over the life of the loan.

    See today's rates

    $3,816/mo

    Est. payment

    Explore your selling options

    Work with a Zillow partner agent

    Leverage their expertise and Zillow's premium Showcase listings to get your home seen by more buyers.

    Get started

    List with your own agent

    Get your home in front of millions of buyers by listing it on Zillow.

    Learn how to do it

    Sell it yourself

    Take full control of how buyers see your home on Zillow by listing For Sale by Owner (FSBO).

    List your home

    What's special

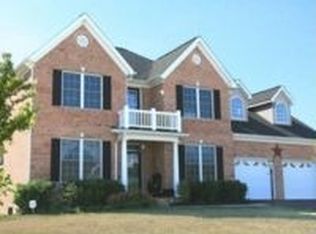
    Who is the fairest of them all? Check out this ONE OWNER, CUSTOM built dream home in amazing Spring Lakes! Offering over 5000 sq ft, this beauty was built to impress! ALL brick home nestled in a quiet culdesac backing up to green space & NO backyard neighbors! Flowing open floor plan with hardwood floors, soaring ceilings & a true great room with catwalk! Master on the main level makes it a forever home, flooded with natural light and attention to detail! Oversized wrap rear deck shadows over the enormous patio & firepit (this is where the party is!) Embellished with crown molding, floor to ceiling stone fireplace, gleaming maple cabinets, texture & quality! Basement w/ huge rec room, WOOD BURNING stacked stone fireplace, kitchenette, whew!

    This property is off market, which means it's not currently listed for sale or rent on Zillow. This may be different from what's available on other websites or public sources.

    Facts & features

    Interior

    Bedrooms & bathrooms
    • Bedrooms: 4
    • Bathrooms: 4
    • Full bathrooms: 3
    • 1/2 bathrooms: 1
    Heating
    • Forced air, Gas
    Cooling
    • Central
    Appliances
    • Included: Dishwasher, Microwave, Refrigerator
    • Laundry: Dryer Hookup, Washer Hookup
    Features
    • Flooring: Tile, Hardwood, Laminate, Linoleum / Vinyl
    • Basement: Finished
    • Has fireplace: Yes
    Interior area
    • Total interior livable area: 5,013 sqft

    Property

    Parking
    • Total spaces: 2
    • Parking features: Garage - Attached
    Features
    • Exterior features: Brick
    Lot
    • Size: 0.59 Acres
    Details
    • Parcel number: 055G6117
    • Zoning: PUD Planned Unit Development

    Construction

    Type & style
    • Home type: SingleFamily
    Materials
    • Foundation: Other
    • Roof: Composition
    Condition
    • Year built: 2003

    Utilities & green energy

    • Gas: NaturalGas

    Community & neighborhood

    Location
    • Region: Staunton

    HOA & financial

    HOA
    • Has HOA: Yes
    • HOA fee: $66 monthly

    Other

    Other facts
    • Listing Services: Exclusive Right to Sell
    • Possession: Settlement
    • Originating Board: GAAR
    • Comments: Yes
    • Include on Internet: Yes
    • Basement: Finished, Full, Walk Out, Outside Entrance, Heated, Inside Access
    • Exterior: Brick
    • Fireplace Location: Family Room, Great Room
    • Garage Features: Attached, Auto Door, Electricity, Faces Side
    • Heating: Forced Air, Natural Gas
    • Kitchen Appliances/Feat: Dishwasher, Refrigerator, Disposal, Microwave, Pantry, Recessed Light, Double Oven, Gas Cooktop
    • Structure-Floors: Ceramic Tile, Vinyl, Wood, Laminate
    • Air Conditioning: Central AC
    • Structure-Window/Ceiling: Vaulted/Cathedral Ceiling
    • Garage: Yes
    • Master Bed on Main Level: Yes
    • Structure-Deck/Porch: Deck, Patio, Porch - Front
    • Gas: NaturalGas
    • Kitchen Cabinets/Counters: Wood Cabinets, Formica Counter, Glass Front Cabinets
    • Land Description: Landscaped, Nearly Level
    • Sewer/Septic: Public Sewer
    • Roof: Composition Shingle, Architectural Style
    • Water: Public Water
    • High School: Riverheads
    • Level: 2 Story
    • Occupied By: Owner
    • Master Bath on Main Level: Yes
    • Foundation: Concrete Block
    • Source of SQ. FT.: Public Records
    • Fireplace: Wood Burning, Gas Logs, Two
    • Laundry: Dryer Hookup, Washer Hookup
    • Structure-Features: Walk-in Closet, Two Kitchens
    • Design: TRADITIONAL
    • Yard: Landscaped, Nearly Level
    • Association Frequency: Monthly
    • Zoning: PUD Planned Unit Development
    • HOA: HOA

    Price history

    DateEventPrice
    11/5/2020Sold$439,900$88/sqft
    Source: GASAOR #607118 Report a problem
    9/25/2020Pending sale$439,900$88/sqft
    Source: LONG & FOSTER REAL ESTATE INC FISHERSVILLE #607118 Report a problem
    9/23/2020Price change$439,900-2.2%$88/sqft
    Source: LONG & FOSTER REAL ESTATE INC FISHERSVILLE #607118 Report a problem
    9/16/2020Pending sale$449,900$90/sqft
    Source: LONG & FOSTER REAL ESTATE INC FISHERSVILLE #607118 Report a problem
    8/11/2020Listed for sale$449,900$90/sqft
    Source: LONG & FOSTER REAL ESTATE INC FISHERSVILLE #607118 Report a problem

    Public tax history

    YearProperty taxesTax assessment
    2025$3,324 $639,300
    2024$3,324 +30.8%$639,300 +58.5%
    2023$2,541 $403,300
    2022$2,541 $403,300
    2021$2,541 $403,300
    2020$2,541 $403,300
    2019$2,541 -31.7%$403,300 +8.5%
    2018$3,718 +72.4%$371,819
    2017$2,156 +10.7%$371,819
    2016$1,947 $371,819
    2015$1,947 $371,819
    2014$1,947 $371,819 -8.4%
    2013$1,947 $405,700
    2012-- $405,700
    2010-- $405,700
    2009-- $405,700

    Find assessor info on the county website

    Neighborhood: 24401

    Nearby schools

    GreatSchools rating
    Schools provided by the listing agent
    • Elementary: Riverheads
    • Middle: Beverley Manor
    • High: Riverheads

    Source: The MLS. This data may not be complete. We recommend contacting the local school district to confirm school assignments for this home.

    Get pre-qualified for a loan
    At Zillow Home Loans, we can pre-qualify you in as little as 5 minutes with no impact to your credit score.

    An equal housing lender. NMLS #10287.

    Sell for more on Zillow
    Get a Zillow Showcase℠ listing at no additional cost and you could sell for .
    $649,100
    2% more
    +$12,982
    With Zillow Showcase(estimated)
    $662,082