Exceptionally maintained and unique custom home featuring 11' ceilings, gourmet kitchen, huge living area with gas log fireplace, custom window treatments and beautiful dining room built in. Upper level has 5 bedrooms (one could be den or family room), primary suite with gas log fireplace, custom walk in closet, and soaking tub. 1100 finished basement sq ft with his and hers offices, full bath, gym, kitchenette and theater room. Dual Zone HVAC, 3 car garage with ample storage, fully fenced backyard with mountain views, in ground trampoline, fire pit and hot tub. 500 sq ft storage room in basement and covered patio.
Pending
$799,000
2420 Village Dr, Waynesboro, VA 22980
5beds
5,223sqft
Single Family Residence
Built in 2012
0.56 Acres Lot
$784,100 Zestimate®
$153/sqft
$-- HOA
What's special
- 90 days
- 166
- 1
Zillow last checked:
Listing updated:
Listed by:
HEATHER BROGDEN 434-996-7401,
KLINE & CO. REAL ESTATE 540-946-4000,
ROBI KLINE 540-241-1615,
KLINE & CO. REAL ESTATE
Source: CAAR,MLS#: 679899 Originating MLS: Greater Augusta Association of Realtors Inc
Originating MLS: Greater Augusta Association of Realtors IncFacts & features
Interior
Bedrooms & bathrooms
- Bedrooms: 5
- Bathrooms: 5
- Full bathrooms: 4
- 1/2 bathrooms: 1
- Main level bathrooms: 1
Rooms
- Room types: Bathroom, Breakfast Room/Nook, Bedroom, Dining Room, Exercise Room, Full Bath, Great Room, Half Bath, Kitchen, Laundry, Media Room, Office, Utility Room
Primary bedroom
- Level: Second
Bedroom
- Level: Second
Primary bathroom
- Level: Second
Bathroom
- Level: Basement
Bathroom
- Level: Second
Breakfast room nook
- Level: First
Dining room
- Level: First
Exercise room
- Level: Basement
Great room
- Level: First
Half bath
- Level: First
Kitchen
- Level: First
Laundry
- Level: Second
Media room
- Level: Basement
Office
- Level: First
Office
- Level: Basement
Utility room
- Level: Basement
Heating
- Forced Air, Heat Pump, Propane
Cooling
- Central Air
Appliances
- Included: Double Oven, Dishwasher, Disposal, Gas Range, Microwave, Refrigerator
- Laundry: Washer Hookup, Dryer Hookup
Features
- Double Vanity, Hot Tub/Spa, Jetted Tub, Second Kitchen, Walk-In Closet(s), Eat-in Kitchen, Home Office, Kitchen Island, Recessed Lighting, Utility Room
- Flooring: Carpet, Ceramic Tile, Hardwood
- Windows: Double Pane Windows, Insulated Windows
- Basement: Full,Finished,Interior Entry,Walk-Out Access
- Number of fireplaces: 2
- Fireplace features: Two, Gas Log
Interior area
- Total structure area: 6,500
- Total interior livable area: 5,223 sqft
- Finished area above ground: 4,123
- Finished area below ground: 1,100
Property
Parking
- Total spaces: 3
- Parking features: Asphalt, Attached, Electricity, Garage, Garage Door Opener, Oversized, Garage Faces Side
- Attached garage spaces: 3
Features
- Levels: Two
- Stories: 2
- Patio & porch: Covered, Deck, Patio, Wood
- Exterior features: Fence, Fire Pit, Hot Tub/Spa, Landscape Lights, Mature Trees/Landscape
- Pool features: None
- Has spa: Yes
- Spa features: Hot Tub, OutdoorHot Tub
- Fencing: Vinyl,Partial
- Has view: Yes
- View description: Mountain(s)
Lot
- Size: 0.56 Acres
- Features: Landscaped, Level
- Topography: Rolling
Details
- Parcel number: 4
- Zoning description: RS-12 Single Family Residential
Construction
Type & style
- Home type: SingleFamily
- Architectural style: Contemporary
- Property subtype: Single Family Residence
Materials
- Stick Built, Stone, Stucco
- Foundation: Block
- Roof: Composition,Shingle
Condition
- New construction: No
- Year built: 2012
Utilities & green energy
- Electric: Underground
- Sewer: Public Sewer
- Water: Public
- Utilities for property: Fiber Optic Available, Natural Gas Available
Community & HOA
Community
- Subdivision: PELHAM EAST
HOA
- Has HOA: No
Location
- Region: Waynesboro
Financial & listing details
- Price per square foot: $153/sqft
- Tax assessed value: $727,500
- Annual tax amount: $5,965
- Date on market: 7/24/2026
- Cumulative days on market: 78 days
Estimated market value
$784,100
$745,000 - $823,000
$3,538/mo
Price history
| Date | Event | Price |
|---|---|---|
| 9/12/2026 | Pending sale | $799,000$153/sqft |
Source:  CAAR #679899 Report a problem CAAR #679899 Report a problem | ||
| 8/6/2026 | Listed for sale | $799,000+90.2%$153/sqft |
Source: CAAR #679899 Report a problem | ||
| 12/27/2012 | Sold | $420,000+541.2%$80/sqft |
Source: Public Record Report a problem | ||
| 3/21/2012 | Sold | $65,500$13/sqft |
Source: Public Record Report a problem | ||
Public tax history
| Year | Property taxes | Tax assessment |
|---|---|---|
| 2025 | $5,602 +3.1% | $727,500 +3.1% |
| 2024 | $5,433 | $705,600 |
| 2023 | $5,433 -5.1% | $705,600 +10.9% |
| 2022 | $5,726 | $636,200 |
| 2021 | $5,726 +14.9% | $636,200 +14.9% |
| 2020 | $4,982 +3.6% | $553,500 +3.6% |
| 2018 | $4,810 +3.4% | $534,400 |
| 2017 | $4,649 +8.7% | $534,400 |
| 2016 | $4,275 | $534,400 |
| 2015 | $4,275 | $534,400 +8.2% |
| 2014 | -- | $493,700 |
| 2013 | -- | -- |
Find assessor info on the county website
Monthly payment
Est. payment
Payment breakdown
Explore the cost of this home by adjusting the details. Changes won't be saved.Climate risks
Neighborhood: 22980
Nearby schools
Schools provided by the listing agent
- Elementary: Westwood Hills
- Middle: Kate Collins
- High: Waynesboro
Source: CAAR. This data may not be complete. We recommend contacting the local school district to confirm school assignments for this home.

Similar homes
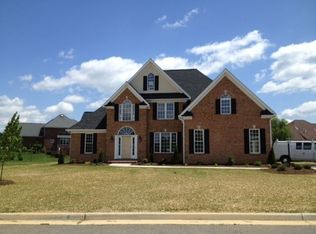
- $740,0004 bd4 ba4.1k sqft413 Pelham Dr, Waynesboro, VA 22980For Sale

 MLS ID #682697, HEARTHSTONE REALTY GROUP TEAM, NEST REALTY GROUP STAUNTON. CAAR
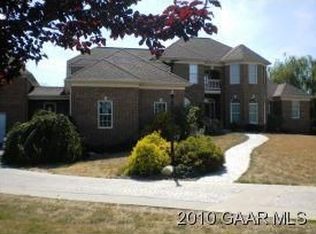
 - $874,9005 bd5 ba4k sqft1636 Summit Dr, Waynesboro, VA 22980For Sale
 MLS ID #682446, JAYME BROOKS, FATHOM REALTY LLC. CAAR
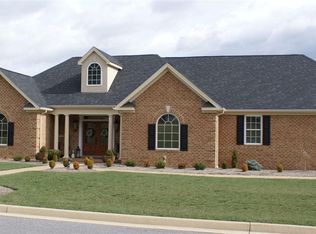
 - $625,0005 bd4 ba3.2k sqft104 Pelham Woods Cir, Waynesboro, VA 22980For Sale
 MLS ID #673644, AJ BECERRA, LONG & FOSTER REAL ESTATE INC STAUNTON/WAYNESBORO. CAAR
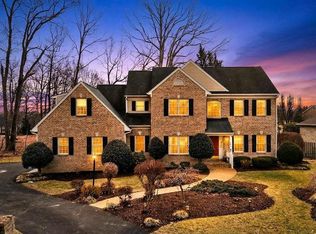
 - $605,0004 bd3 ba3.3k sqft100 Stonecrest Ave, Waynesboro, VA 22980For Sale
 MLS ID #682054, HEATHER BROGDEN, KLINE & CO. REAL ESTATE. CAAR
 - $640,0004 bd3 ba3.2k sqft1060 Glenwood Blvd, Waynesboro, VA 22980For SaleMLS ID #679552, ALAN STAMP, RE/MAX ADVANTAGE-WAYNESBORO. CAAR
- $459,9004 bd2 ba2.9k sqft1817 Cherokee Rd, Waynesboro, VA 22980For Sale
 MLS ID #VAWB2000282, Kathleen Kellett-Ward, Paul Wesley Real Estate. Bright MLS
 - $499,9005 bd5 ba3.6k sqft200 Pelham Dr, Waynesboro, VA 22980For SaleMLS ID #680758, VONDA LACEY, RE/MAX ADVANTAGE-WAYNESBORO. CAAR
- $399,9005 bd3 ba3k sqft1010 Glenwood Blvd, Waynesboro, VA 22980For SaleMLS ID #682069, HEATHER BROGDEN, KLINE & CO. REAL ESTATE. CAAR
- $795,0004 bd5 ba3.4k sqft33 Coopers Vantage, Roseland, VA 22967For SaleMLS ID #682626, CHASTITY MORGAN, MOUNTAIN AREA NEST REALTY. CAAR
- $574,9625 bd4 ba3.6k sqft305 Sunbird Ln, Waynesboro, VA 22980New ConstructionCAAR
- $770,0006 bd5 ba5k sqft61 Meadow Glen Dr, Staunton, VA 24401For SaleMLS ID #VAAG2002928, Kathleen Kellett-Ward, Paul Wesley Real Estate. Bright MLS
- $799,0004 bd4 ba2.9k sqft118 Stoney Crk W, Nellysford, VA 22958For SaleMLS ID #679950, KATE FARLEY, PEAK REALTY VIRGINIA, LLC. CAAR
- $459,0003 bd4 ba2.6k sqft1075 Fairway Dr, Waynesboro, VA 22980For SaleMLS ID #680908, JEFF FIFE, WESTHILLS LTD. REALTORS. CAAR
- $975,0004 bd3 ba2.6k sqft29 Sundown Dr, Waynesboro, VA 22980For SaleMLS ID #682836, MARTI PUGH, KEY REAL ESTATE. CAAR
- $610,0003 bd4 ba2.8k sqft36 Spring Ct, Waynesboro, VA 22980For SaleMLS ID #VAAG2002808, Patrick Burns, RE/MAX Realty Specialists. Bright MLS
- $875,0004 bd4 ba4.1k sqft128 Rockfish Orchard Dr, Afton, VA 22920For SaleMLS ID #675288, DAVID FERRALL, MOUNTAIN AREA NEST REALTY. CAAR
- $944,0005 bd5 ba3.6k sqft267 Tanbark Dr, Afton, VA 22920For SaleMLS ID #680772, CAROLINE REVERCOMB, HOWARD HANNA ROY WHEELER REALTY CO.- CHARLOTTESVILLE. CAAR
- $749,0005 bd4 ba3.4k sqft582 Miller School Rd, Charlottesville, VA 22903For SaleMLS ID #681067, SCOTT OWENS, JASON MITCHELL REAL ESTATE. CAAR
- $630,3954 bd3 ba2.7k sqft70B Sunbird Ln, Waynesboro, VA 22980New ConstructionCAAR
