REDUCED FOR A SPRING SALE!!! Stunning historic stone home with 18 inch exterior walls in the heart of the Rockfish Valley. With 8 private yet mostly open acres perched on a high knoll, the property boasts tremendous mountain and valley views. The 1890s home is unique in its massive stone construction, such favored historic quality rarely being offered today. It features four bedrooms and three full baths, with original hardwood flooring that has aged and gracefully mellowed. The home has been updated over the years, with new tiled bathrooms, enclosed porches, a 600sqft conditioned dependency, and a stone wall embraced in-ground pool and therapeutic swim spa, & 48kW generator. A gorgeous property with thousands of bulbs, mature native trees including weeping cherries, dogwoods and redbuds. Numerous beds of perennial flowers abound, including surrounding a wonderfully delightful spring fed dual pooled water fall that borders the front porch. The rich fertile soil and abundant sunlight lends itself to even more intensive decorative gardening and produce. Located on the Route 151 Trail, the home is convenient to award winning wineries, breweries, cideries, the Appalachian Trail, and Wintergreen skiing and golf, C'ville and UVA!
Active
Price cut: $154K (5/21)
$985,000
128 Rockfish Orchard Dr, Afton, VA 22920
4beds
4,164sqft
:
Get pre-qualified$5,875/mo
Single Family Residence
Built in 1890
8 Acres Lot
$937,800 Zestimate®
$237/sqft
$17/mo HOA
What's special
Massive stone constructionHistoric stone homeEnclosed porchesNew tiled bathroomsTherapeutic swim spaThousands of bulbsFour bedrooms
- 117 days |
- 1,578 |
- 113 |
Zillow last checked:
Listing updated:
Listed by:
DAVID FERRALL 434-882-5263,
MOUNTAIN AREA NEST REALTY 434-361-2440
Source: CAAR,MLS#: 675288 Originating MLS: Charlottesville Area Association of Realtors
Originating MLS: Charlottesville Area Association of RealtorsFacts & features
Interior
Bedrooms & bathrooms
- Bedrooms: 4
- Bathrooms: 4
- Full bathrooms: 3
- 1/2 bathrooms: 1
- Main level bathrooms: 2
- Main level bedrooms: 1
Rooms
- Room types: Bathroom, Bedroom, Dining Room, Family Room, Full Bath, Half Bath, Kitchen, Laundry, Living Room, Mud Room, Study, Sunroom, Utility Room
Primary bedroom
- Level: Second
Bedroom
- Level: First
Bedroom
- Level: Second
Primary bathroom
- Level: Second
Bathroom
- Level: First
Bathroom
- Level: Second
Dining room
- Level: First
Family room
- Level: First
Half bath
- Level: First
Kitchen
- Level: First
Laundry
- Level: First
Living room
- Level: First
Mud room
- Level: First
Study
- Level: First
Sunroom
- Level: First
Utility room
- Level: Basement
Heating
- Central, Dual System, Hot Water, Propane
Cooling
- Central Air, Ductless, Heat Pump
Appliances
- Included: Dishwasher, Disposal, Induction Cooktop, Dryer, Washer
Features
- Mud Room, Utility Room
- Flooring: Carpet, Ceramic Tile, Hardwood
- Windows: Insulated Windows
- Basement: Heated,Interior Entry,Partial
- Has fireplace: Yes
- Fireplace features: Insert, Gas, Gas Log, Stone, Wood Burning Stove
Interior area
- Total structure area: 4,660
- Total interior livable area: 4,164 sqft
- Finished area above ground: 3,564
- Finished area below ground: 0
Property
Parking
- Parking features: Gravel
Features
- Levels: Two
- Stories: 2
- Patio & porch: Front Porch, Patio, Porch
- Exterior features: Mature Trees/Landscape
- Has private pool: Yes
- Pool features: Pool, Private
- Fencing: Stone
- Has view: Yes
- View description: Garden, Mountain(s), Panoramic, Valley, Trees/Woods
Lot
- Size: 8 Acres
- Features: Garden, Landscaped, Level, Native Plants, Private
Details
- Additional structures: Studio/Office, Shed(s)
- Parcel number: 6A128A
- Zoning description: RA Rural Area
Construction
Type & style
- Home type: SingleFamily
- Architectural style: Cottage
- Property subtype: Single Family Residence
Materials
- Cedar, Stick Built, Stone
- Foundation: Stone
- Roof: Metal,Other
Condition
- New construction: No
- Year built: 1890
Utilities & green energy
- Electric: Generator
- Sewer: Septic Tank
- Water: Private, Well
- Utilities for property: Fiber Optic Available, Propane
Community & HOA
Community
- Features: Pond
- Security: Security System, Dead Bolt(s), Smoke Detector(s), Carbon Monoxide Detector(s)
- Subdivision: ROCKFISH ORCHARD
HOA
- Has HOA: Yes
- Amenities included: None
- HOA fee: $200 annually
Location
- Region: Afton
Financial & listing details
- Price per square foot: $237/sqft
- Tax assessed value: $539,600
- Annual tax amount: $4,824
- Date on market: 4/3/2026
- Cumulative days on market: 115 days
Estimated market value
$937,800
$891,000 - $985,000
$2,769/mo
Price history
| Date | Event | Price |
|---|---|---|
| 5/21/2026 | Price change | $985,000-13.5%$237/sqft |
Source:  CAAR #675288 Report a problem CAAR #675288 Report a problem | ||
| 5/12/2026 | Price change | $1,139,000-5.1%$274/sqft |
Source: CAAR #675288 Report a problem | ||
| 4/7/2026 | Listed for sale | $1,200,000+133%$288/sqft |
Source: CAAR #675288 Report a problem | ||
| 9/12/2014 | Sold | $515,000-6.3%$124/sqft |
Source: Public Record Report a problem | ||
| 7/9/2014 | Listed for sale | $549,900$132/sqft |
Source: Roy Wheeler Realty Co. #523133 Report a problem | ||
Public tax history
| Year | Property taxes | Tax assessment |
|---|---|---|
| 2024 | $2,847 | $539,600 |
| 2023 | $2,847 | $539,600 |
| 2022 | $2,847 +5.5% | $539,600 +13.3% |
| 2021 | $2,698 +0.1% | $476,300 |
| 2020 | $2,696 | $476,300 |
| 2019 | $2,696 | $476,300 |
| 2018 | -- | $476,300 +1.5% |
| 2017 | -- | $469,400 |
| 2016 | $2,647 | $469,400 |
| 2015 | $2,647 | $469,400 |
| 2014 | $2,647 | $469,400 +8.6% |
| 2012 | -- | $432,400 |
| 2011 | -- | $432,400 |
| 2010 | -- | $432,400 |
Find assessor info on the county website
Monthly payment
Est. payment
Payment breakdown
Explore the cost of this home by adjusting the details. Changes won't be saved.Climate risks
Neighborhood: 22920
Getting around
4 / 100
Car-DependentNearby schools
GreatSchools rating
- 6/10Rockfish River Elementary SchoolGrades: PK-5Distance: 1.8 mi
- 7/10Nelson Middle SchoolGrades: 6-8Distance: 16.7 mi
- 4/10Nelson County High SchoolGrades: 9-12Distance: 16.8 mi
Schools provided by the listing agent
- Elementary: Rockfish
- Middle: Nelson
- High: Nelson
Source: CAAR. This data may not be complete. We recommend contacting the local school district to confirm school assignments for this home.
- $809,3004 bd3 ba3.5k sqft220 Rockfish Orchard Dr, Afton, VA 22920Off Market
- $802,3003 bd3 ba2.8k sqft588 Rockfish Orchard Dr, Afton, VA 22920Off Market
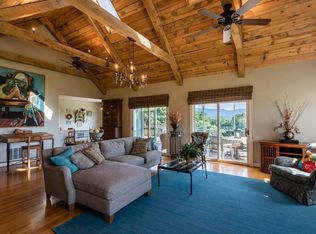
- $1,006,8005 bd4 ba2.8k sqft43 Rockfish Orchard Dr, Afton, VA 22920Off Market
- $233,0001 bd1 ba1k sqft507 Rockfish Orchard Dr, Afton, VA 22920Off Market

- $--11 Acres0 Rockfish Valley Hwy, AFTON, VA 22920Off Market
- $816,8003 bd3 ba2.5k sqft585 Rockfish Orchard Dr, Afton, VA 22920Off Market
- $987,3003 bd2 ba2.4k sqft449 Rockfish Orchard Dr, Afton, VA 22920Off Market
- $820,0003 bd4 ba3.4k sqft82 Orchard Pl, Afton, VA 22920Sold
A local agent can set up tours, give advice and negotiate with sellers.
Similar homes
- $980,0003 bd2 ba2.4k sqft158 Apple Ln, Afton, VA 22920For Sale

 MLS ID #678990, CHASTITY MORGAN, MOUNTAIN AREA NEST REALTY. CAAR
 - $975,0004 bd4 ba4.7k sqft519 Foothills Dr, Nellysford, VA 22958For Sale
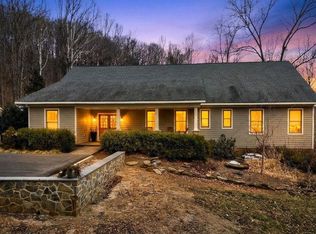 MLS ID #672810, BETTY GREEN, WINTERGREEN REALTY, LLC. CAAR
 - $875,0004 bd4 ba3.6k sqft4375 Taylor Creek Rd, Afton, VA 22920For Sale
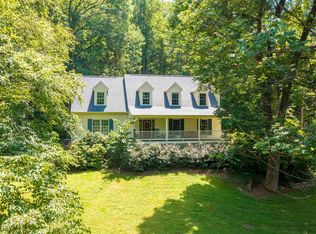 MLS ID #670261, CHASTITY MORGAN, MOUNTAIN AREA NEST REALTY. CAAR
 - $879,0004 bd3 ba3.6k sqft232 Mine Branch Rd, Crimora, VA 24431For Sale
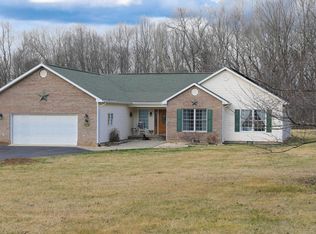 MLS ID #674739, JODY SIPE, AUGUSTA REALTY GROUP. CAAR
 - $1,350,0005 bd4 ba3.1k sqft7230 Plank Rd, Afton, VA 22920For SaleMLS ID #676826, GAYLE HARVEY, GAYLE HARVEY REAL ESTATE, INC. CAAR
- $1,075,0004 bd4 ba4.8k sqft194 Deep Meadow Dr, Fishersville, VA 22939For SaleMLS ID #676956, JODI DAVIS, RE/MAX ADVANTAGE-WAYNESBORO. CAAR
- $885,0004 bd3 ba3.4k sqft24 Pedlars Point, Wintergreen Resort, VA 22967For SaleMLS ID #678844, RANDY THOMPSON, THOMPSON REAL ESTATE COMPANY. CAAR
- $975,0004 bd4 ba4.6k sqft508 Wakefield Cir, Staunton, VA 24401For SaleMLS ID #679025, ALAN STAMP, RE/MAX ADVANTAGE-WAYNESBORO. CAAR
- $895,0004 bd4 ba3.8k sqft2200 Rocky Run, Charlottesville, VA 22901For SaleMLS ID #677793, LOI PATKIN, LONG & FOSTER - CHARLOTTESVILLE. CAAR
- $1,150,0004 bd4 ba4.1k sqft220 Saddleback Knl, Nellysford, VA 22958For SaleMLS ID #677070, LISA FLOOD, PEAK REALTY VIRGINIA, LLC. CAAR
- $950,0003 bd2 ba2.2k sqft10598 Patrick Henry Hwy, Roseland, VA 22967For SaleMLS ID #679679, KATE FARLEY, PEAK REALTY VIRGINIA, LLC. CAAR
- $830,0004 bd3 ba3.4k sqft345 Redhawk Trl, Charlottesville, VA 22903For SaleMLS ID #673912, BRADLEY PITT, KELLER WILLIAMS ALLIANCE - CHARLOTTESVILLE. CAAR
- $729,0003 bd3 ba3.4k sqft749 Far Knob Climb, Nellysford, VA 22958For SaleMLS ID #678267, GAVIN SHERWOOD, YES REALTY PARTNERS. CAAR
- $849,0004 bd5 ba2.8k sqft267 Cedar Glen Close, Nellysford, VA 22958For SaleMLS ID #677539, DIMA HOLMES, PEAK REALTY VIRGINIA, LLC. CAAR
- $1,350,0004 bd4 ba4.2k sqft228 Hidden Springs Ln, Nellysford, VA 22958For SaleMLS ID #675670, RANDY THOMPSON, THOMPSON REAL ESTATE COMPANY. CAAR
- $859,9755 bd4 ba2.8k sqft42 Peavy Point, Wintergreen Resort, VA 22967For SaleMLS ID #676285, ROBERT CRAIG, WINTERGREEN REALTY, LLC. CAAR
- $825,0004 bd3 ba3.4k sqft2130 Whippoorwill Rd, Charlottesville, VA 22901For SaleMLS ID #678193, RIVES BAILEY, MONTAGUE, MILLER & CO. - WESTFIELD. CAAR
- $875,0003 bd4 ba3.7k sqft7530 Damon Rd, Schuyler, VA 22969For SaleMLS ID #676344, CARTER MONTAGUE, MONTAGUE, MILLER & CO. - WESTFIELD. CAAR
- $1,230,0004 bd3 ba4k sqft1930 White Hall Rd, Crozet, VA 22932For SaleMLS ID #677273, SUSAN RERES, HOWARD HANNA ROY WHEELER REALTY CO.- CHARLOTTESVILLE. CAAR
- $875,0005 bd2 ba3.3k sqft3292 E Side Hwy, Grottoes, VA 24441For SaleMLS ID #678109, MICHAEL DAVIS, DOGWOOD REALTY GROUP LLC. CAAR
