Wonderful Waverly neighborhood, where community and nature thrive, an exceptional wooded neighborhood just West of Charlottesville off Garth Road. - Enjoy the convenience of proximity to town and Crozet while living in nature. This 3.9 acre mostly wooded lot is a nature lovers dream. The rear boundary is peaceful Rocky Run where wildlife abounds. This 4 bedroom 3.5 bath home with all hardwood and tile floors at the end of a cul-de-sac street is waiting for you. The terrace level can work as an in-law apartment with a small kitchen & full bath, or a cozy great room w/ a wood stove. The huge eat in country kitchen has 2 ovens and tons of cabinet space and large island all with granite countertops, the greenhouse window at the kitchen sink is perfect for keeping your plants happy. The large primary BR has vaulted ceilings, large walk in closet and HW floors. There is another full BA & 3 bedrooms on the second floor. The sunroom has heated tile floors, skylights, ceiling fan and opens to an extensive elevated private deck, perfect for entertaining. Take a walk down to lovely Rocky Run, listen to birds and relax. Recent improvements include removal of quest pipes, new HW heater, well pressure Tank. Interior & Exterior painting.
Active
Price cut: $30K (7/14)
$935,000
2200 Rocky Run, Charlottesville, VA 22901
4beds
3,899sqft
:
Get pre-qualified$5,769/mo
Farm, Single Family Residence
Built in 1984
3.93 Acres Lot
$906,500 Zestimate®
$240/sqft
$-- HOA
What's special
Extensive elevated private deckTons of cabinet spaceHardwood and tile floorsCeiling fanPeaceful rocky run
- 59 days |
- 1,969 |
- 77 |
Zillow last checked:
Listing updated:
Listed by:
LOI PATKIN 434-760-4919,
LONG & FOSTER - CHARLOTTESVILLE 434-260-5355
Source: CAAR,MLS#: 677793 Originating MLS: Charlottesville Area Association of Realtors
Originating MLS: Charlottesville Area Association of RealtorsFacts & features
Interior
Bedrooms & bathrooms
- Bedrooms: 4
- Bathrooms: 4
- Full bathrooms: 3
- 1/2 bathrooms: 1
- Main level bathrooms: 1
Rooms
- Room types: Bathroom, Bedroom, Den, Dining Room, Eat-in Kitchen, Full Bath, Great Room, Half Bath, Kitchen, Laundry, Living Room, Primary Bathroom, Primary Bedroom, Sunroom
Primary bedroom
- Level: Second
Bedroom
- Level: Second
Primary bathroom
- Level: Second
Bathroom
- Level: Second
Bathroom
- Level: Basement
Other
- Level: Basement
Den
- Level: First
Dining room
- Level: First
Great room
- Level: Basement
Half bath
- Level: First
Kitchen
- Level: First
Kitchen
- Level: Basement
Laundry
- Level: First
Living room
- Level: First
Sunroom
- Level: First
Heating
- Central, Heat Pump, Radiant Floor
Cooling
- Central Air, Heat Pump
Appliances
- Included: Built-In Oven, Dishwasher, ENERGY STAR Qualified Refrigerator, Electric Cooktop, Microwave, Refrigerator, Dryer, Washer
- Laundry: Sink
Features
- Double Vanity, Jetted Tub, Second Kitchen, Skylights, Walk-In Closet(s), Eat-in Kitchen, Kitchen Island
- Flooring: Hardwood
- Windows: Insulated Windows, Skylight(s)
- Basement: Exterior Entry,Full,Finished,Heated,Interior Entry,Walk-Out Access,Apartment
- Has fireplace: Yes
- Fireplace features: Wood Burning, Wood BurningStove
Interior area
- Total structure area: 4,551
- Total interior livable area: 3,899 sqft
- Finished area above ground: 3,143
- Finished area below ground: 756
Property
Parking
- Total spaces: 2
- Parking features: Basement, Garage Door Opener, Garage Faces Side
- Garage spaces: 2
Features
- Levels: Two
- Stories: 2
- Patio & porch: Deck, Front Porch, Glass Enclosed, Porch
- Has spa: Yes
- Has view: Yes
- View description: Residential, Trees/Woods, Water
- Has water view: Yes
- Water view: Water
Lot
- Size: 3.93 Acres
- Features: Cul-De-Sac, Landscaped, Native Plants, Partially Cleared, Private, Waterfront
- Topography: Rolling
Details
- Parcel number: 04200000019900
- Zoning description: RA Rural Area
Construction
Type & style
- Home type: SingleFamily
- Architectural style: Farmhouse
- Property subtype: Farm, Single Family Residence
Materials
- Brick, Cedar, Stick Built
- Foundation: Block
- Roof: Architectural,Composition,Shingle
Condition
- New construction: No
- Year built: 1984
Utilities & green energy
- Sewer: Septic Tank
- Water: Private, Well
- Utilities for property: Cable Available, Fiber Optic Available
Green energy
- Water conservation: Dual Flush Toilet
Community & HOA
Community
- Features: Stream
- Security: Smoke Detector(s)
- Subdivision: WAVERLY
HOA
- Has HOA: Yes
- Amenities included: None
- Services included: Road Maintenance
Location
- Region: Charlottesville
Financial & listing details
- Price per square foot: $240/sqft
- Tax assessed value: $776,500
- Annual tax amount: $7,497
- Date on market: 5/29/2026
- Cumulative days on market: 60 days
Estimated market value
$906,500
$861,000 - $952,000
$4,905/mo
Price history
| Date | Event | Price |
|---|---|---|
| 7/14/2026 | Price change | $935,000-3.1%$240/sqft |
Source:  CAAR #677793 Report a problem CAAR #677793 Report a problem | ||
| 6/10/2026 | Price change | $965,000-3.5%$247/sqft |
Source: CAAR #677793 Report a problem | ||
| 5/29/2026 | Listed for sale | $999,900+159.7%$256/sqft |
Source: CAAR #677793 Report a problem | ||
| 9/19/1997 | Sold | $385,000$99/sqft |
Source: Agent Provided Report a problem | ||
Public tax history
| Year | Property taxes | Tax assessment |
|---|---|---|
| 2025 | $6,942 +5.2% | $776,500 +0.5% |
| 2024 | $6,597 +2.9% | $772,500 +2.9% |
| 2023 | $6,414 +16.1% | $751,000 +16.1% |
| 2022 | $5,526 +7.8% | $647,100 +7.8% |
| 2021 | $5,126 -4.1% | $600,200 -4.1% |
| 2020 | $5,343 +2.6% | $625,600 +2.6% |
| 2019 | $5,208 +13.7% | $609,800 +11.7% |
| 2018 | $4,578 +88.8% | $545,700 -5.6% |
| 2017 | $2,426 -45.1% | $578,200 +9.8% |
| 2016 | $4,418 -7.6% | $526,600 -9.8% |
| 2015 | $4,781 | $583,800 +7.7% |
| 2014 | -- | $541,900 -0.8% |
| 2013 | -- | $546,100 -0.7% |
| 2012 | -- | $550,200 -3.2% |
| 2011 | -- | $568,400 -0.8% |
| 2010 | -- | $572,800 -5% |
| 2009 | -- | $603,200 -3.4% |
| 2008 | -- | $624,400 -4.6% |
| 2007 | -- | $654,500 +18.1% |
| 2006 | -- | $554,200 |
| 2005 | -- | $554,200 +18% |
| 2004 | -- | $469,500 |
| 2003 | -- | $469,500 +18.6% |
| 2002 | -- | $395,900 |
| 2001 | -- | $395,900 |
Find assessor info on the county website
Monthly payment
Est. payment
Payment breakdown
Explore the cost of this home by adjusting the details. Changes won't be saved.Climate risks
Neighborhood: 22901
Nearby schools
GreatSchools rating
- 10/10Meriwether Lewis Elementary SchoolGrades: K-5Distance: 1.5 mi
- 8/10Joseph T Henley Middle SchoolGrades: 6-8Distance: 5.9 mi
- 8/10Western Albemarle High SchoolGrades: 9-12Distance: 6.1 mi
Schools provided by the listing agent
- Elementary: Ivy Elementary
- Middle: Henley
- High: Western Albemarle
Source: CAAR. This data may not be complete. We recommend contacting the local school district to confirm school assignments for this home.
- $904,7004 bd3 ba2.8k sqft2205 Rocky Run, Charlottesville, VA 22901Off Market
- $1,600,0005 bd6 ba5.7k sqft2230 Rocky Run, Charlottesville, VA 22901For Sale
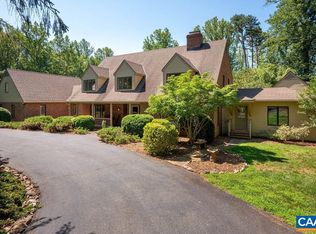
- $967,4004 bd5 ba2.8k sqft2245 Rocky Run, Charlottesville, VA 22901Off Market
- $1,031,8004 bd3 ba3.8k sqft2260 Rocky Run, Charlottesville, VA 22901Off Market
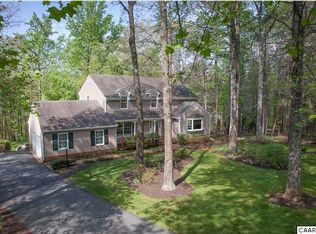
- $910,7004 bd2 ba3.2k sqft2300 Gersandy Pl, Charlottesville, VA 22901Off Market
- $1,098,8004 bd2 ba4.6k sqft2200 Tyler Pl, Charlottesville, VA 22901Off Market
- $1,028,3004 bd4 ba3.7k sqft2305 Gersandy Pl, Charlottesville, VA 22901Off Market
- $785,5004 bd2 ba2.5k sqft2305 Rocky Run, Charlottesville, VA 22901Off Market
A local agent can set up tours, give advice and negotiate with sellers.
A local lender can help you make sure your offer is ready when you are.
Similar homes
- $825,0004 bd3 ba3.4k sqft2130 Whippoorwill Rd, Charlottesville, VA 22901For Sale
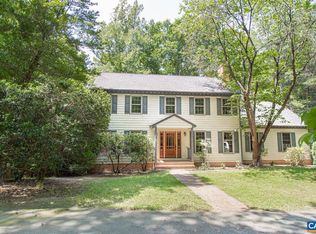
 MLS ID #678193, RIVES BAILEY, MONTAGUE, MILLER & CO. - WESTFIELD. CAAR
 - $929,0005 bd4 ba3.4k sqft4051 Free Union Rd, Charlottesville, VA 22901For Sale
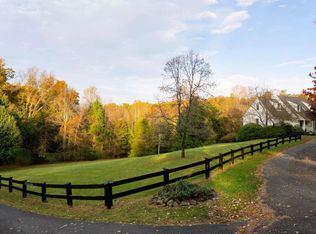 MLS ID #674144, SUSAN WATTS, FRANK HARDY SOTHEBY'S INTERNATIONAL REALTY. CAAR
 - $729,0004 bd3 ba2.3k sqft2607 Browns Gap Tpke, Charlottesville, VA 22901For Sale
 MLS ID #678045, AUDREY BADGETT, ASSIST2SELL - FIRST RATE REALTY, INC.. CAAR
 - $930,0004 bd4 ba3.4k sqft525 Milford Rd, Earlysville, VA 22936For Sale
 MLS ID #678940, DAVID EDDINS, ERA BILL MAY REALTY CO.. CAAR
 - $920,0005 bd4 ba3.4k sqft104 Smithfield Ct, Charlottesville, VA 22901For SaleMLS ID #675548, JIM FAULCONER, MCLEAN FAULCONER INC., REALTOR. CAAR
- $830,0004 bd3 ba3.4k sqft345 Redhawk Trl, Charlottesville, VA 22903For SaleMLS ID #673912, BRADLEY PITT, KELLER WILLIAMS ALLIANCE - CHARLOTTESVILLE. CAAR
- $995,0004 bd5 ba3.9k sqft2085 Bentivar Dr, Charlottesville, VA 22911For SaleMLS ID #679251, JAMIE WHITE, JAMIE WHITE REAL ESTATE. CAAR
- $805,0004 bd3 ba2.8k sqft2515 Northfield Rd, Charlottesville, VA 22901For SaleMLS ID #678776, ANGELINA SANTUS, EXP REALTY LLC - STAFFORD. CAAR
- $1,299,0004 bd4 ba3.1k sqft3125 Beau Mont Farm Rd, Charlottesville, VA 22901For SaleMLS ID #675088, DAVID COOKE, LONG & FOSTER - CHARLOTTESVILLE. CAAR
- $949,0004 bd3 ba2.6k sqft1007 Saint Clair Ave, Charlottesville, VA 22901For SaleMLS ID #679375, ROBERT HEADRICK, NEST REALTY GROUP. CAAR
- $975,0003 bd3 ba2.9k sqft1721 Yorktown Dr, Charlottesville, VA 22901For SaleMLS ID #678097, BRITTNEY WILLS, LORING WOODRIFF REAL ESTATE ASSOCIATES. CAAR
- $975,0006 bd3 ba3.6k sqft104 Buckingham Cir, Charlottesville, VA 22903For SaleMLS ID #677634, SASHA TRIPP, STORY HOUSE REAL ESTATE. CAAR
- $725,0005 bd3 ba3.9k sqft102 Westminster Rd, Charlottesville, VA 22901For SaleMLS ID #676109, ALEX TISCORNIA, HOWARD HANNA ROY WHEELER REALTY CO.- CHARLOTTESVILLE. CAAR
- $715,0004 bd4 ba3.1k sqft1236 Amber Ridge Rd, Charlottesville, VA 22901For SaleMLS ID #677336, JOSHUA WHITE, STORY HOUSE REAL ESTATE. CAAR
- $1,230,0004 bd3 ba4k sqft1930 White Hall Rd, Crozet, VA 22932For SaleMLS ID #677273, SUSAN RERES, HOWARD HANNA ROY WHEELER REALTY CO.- CHARLOTTESVILLE. CAAR
- $898,5003 bd3 ba3k sqft895 Langdon Woods Dr, Dyke, VA 22935For SaleMLS ID #678345, LIBERTY KALERGIS, MCLEAN FAULCONER INC., REALTOR. CAAR
- $819,0004 bd5 ba4.3k sqft2669 Kendalwood Ln, Charlottesville, VA 22911For SaleMLS ID #679338, DEBBIE KENT, COTTAGE STREET REALTY, LLC. CAAR
- $850,0004 bd3 ba2.8k sqft1036 Locust Ave, Charlottesville, VA 22901For SaleMLS ID #676855, SCOTT OWENS, JASON MITCHELL REAL ESTATE. CAAR
- $554,9004 bd3 ba2.2k sqft98 Oak Forest Cir, Charlottesville, VA 22901For SaleMLS ID #679337, YONNA SMITH, YES REALTY PARTNERS. CAAR
- $669,9904 bd2 ba2.2k sqft337 Carrsbrook Dr, Charlottesville, VA 22901For SaleMLS ID #675687, HARRY RINDLER, LONG & FOSTER - CHARLOTTESVILLE. CAAR
