Hidden beneath a mature hardwood canopy on 4 private acres at the foot of the Blue Ridge Mountains, this custom Craftsman bungalow was thoughtfully created for those who value intentional design, quiet beauty, and a slower way of living. From the moment you arrive, a winding stone path carries you through perennial gardens, setting the tone for what awaits beyond the front door. The living room centers around a true inglenook. Framed by custom built-in benches, artisan tile, and a hand-hammered copper fireplace hood, this defining feature offers a place of warmth and retreat. Throughout the home, stained Douglas Fir millwork, box beams, oak hardwood floors, and period lighting create an atmosphere that feels timeless and deeply personal. The kitchen pairs deep emerald soapstone countertops, a farmhouse sink, and a galley layout designed around a cook’s workflow. Handcrafted details reveal themselves throughout, including a jewel-box bath clad in reclaimed barn wood. Just beyond, the screened porch, hanging settle, deck, and stone patio invite quiet evenings overlooking the surrounding woodland. This is a home that rewards attention. It was built for someone who understands that details endure and home should be a place of refuge.
Pending
$898,500
895 Langdon Woods Dr, Dyke, VA 22935
3beds
3,088sqft
Single Family Residence
Built in 2013
4 Acres Lot
$866,000 Zestimate®
$291/sqft
$25/mo HOA
What's special
Hand-hammered copper fireplace hoodFarmhouse sinkArtisan tileStone patioWinding stone pathMature hardwood canopyPerennial gardens
- 77 days |
- 794 |
- 55 |
Likely to sell faster than
Zillow last checked:
Listing updated:
Listed by:
LIBERTY KALERGIS 434-962-9911,
MCLEAN FAULCONER INC., REALTOR 434-295-1131
Source: CAAR,MLS#: 678345 Originating MLS: Charlottesville Area Association of Realtors
Originating MLS: Charlottesville Area Association of RealtorsFacts & features
Interior
Bedrooms & bathrooms
- Bedrooms: 3
- Bathrooms: 3
- Full bathrooms: 2
- 1/2 bathrooms: 1
- Main level bathrooms: 3
- Main level bedrooms: 3
Rooms
- Room types: Bathroom, Breakfast Room/Nook, Bedroom, Den, Dining Room, Full Bath, Foyer, Great Room, Half Bath, Kitchen, Laundry, Utility Room
Primary bedroom
- Level: First
Bedroom
- Level: First
Primary bathroom
- Level: First
Bathroom
- Level: First
Breakfast room nook
- Level: First
Den
- Level: First
Dining room
- Level: First
Foyer
- Level: First
Great room
- Level: First
Half bath
- Level: First
Kitchen
- Level: First
Laundry
- Level: First
Other
- Level: Basement
Utility room
- Level: Basement
Heating
- Central, Heat Pump, Multi-Fuel
Cooling
- Central Air, Heat Pump
Appliances
- Included: Dishwasher, ENERGY STAR Qualified Appliances, Disposal, Gas Range, Microwave, Wine Cooler, Dryer, Washer
- Laundry: Washer Hookup, Dryer Hookup, Sink
Features
- Primary Downstairs, Walk-In Closet(s), Breakfast Area, Entrance Foyer, Eat-in Kitchen, Utility Room
- Flooring: Ceramic Tile, Hardwood
- Windows: Double Pane Windows, Screens
- Basement: Exterior Entry,Full,Interior Entry,Partially Finished,Walk-Out Access
- Number of fireplaces: 1
- Fireplace features: One, Wood Burning
Interior area
- Total structure area: 5,356
- Total interior livable area: 3,088 sqft
- Finished area above ground: 2,448
- Finished area below ground: 640
Property
Parking
- Total spaces: 2
- Parking features: Asphalt, Attached, Electricity, Garage, Garage Door Opener, Garage Faces Side
- Attached garage spaces: 2
Features
- Levels: One
- Stories: 1
- Patio & porch: Rear Porch, Deck, Front Porch, Patio, Porch, Screened, Wood
- Exterior features: Landscape Lights, Mature Trees/Landscape, Porch
- Pool features: None
- Has view: Yes
- View description: Garden, Trees/Woods
Lot
- Size: 4 Acres
- Features: Cul-De-Sac, Garden, Landscaped, Level, Native Plants, Partially Cleared, Private, Wooded
Details
- Additional structures: Workshop
- Parcel number: 13
- Zoning description: RA Rural Area
Construction
Type & style
- Home type: SingleFamily
- Architectural style: Bungalow,Craftsman
- Property subtype: Single Family Residence
Materials
- HardiPlank Type, Stick Built, Stone
- Foundation: Block, Stone
- Roof: Composition,Shingle
Condition
- New construction: No
- Year built: 2013
Details
- Builder name: SOUTHERN DEVELOPMENT HOMES
Utilities & green energy
- Electric: Underground
- Sewer: Septic Tank
- Water: Private, Well
- Utilities for property: Fiber Optic Available, Propane
Green energy
- Green verification: ENERGY STAR Certified Homes, HERS Index Score
- Water conservation: Rain Water Collection
Community & HOA
Community
- Features: Stream
- Security: Carbon Monoxide Detector(s), Smoke Detector(s)
- Subdivision: LANGDON WOODS
HOA
- Has HOA: Yes
- Amenities included: None
- HOA fee: $300 annually
Location
- Region: Dyke
Financial & listing details
- Price per square foot: $291/sqft
- Tax assessed value: $771,300
- Annual tax amount: $6,806
- Date on market: 6/11/2026
- Cumulative days on market: 77 days
- Exclusions: Drapes, Workshop Tools, TV.
Estimated market value
$866,000
$823,000 - $909,000
$3,909/mo
Price history
| Date | Event | Price |
|---|---|---|
| 8/17/2026 | Pending sale | $898,500$291/sqft |
Source:  CAAR #678345 Report a problem CAAR #678345 Report a problem | ||
| 6/11/2026 | Listed for sale | $898,500+1663.2%$291/sqft |
Source: CAAR #678345 Report a problem | ||
| 8/1/2013 | Sold | $50,959-64.6%$17/sqft |
Source: Public Record Report a problem | ||
| 1/22/2013 | Sold | $144,000$47/sqft |
Source: Public Record Report a problem | ||
Public tax history
| Year | Property taxes | Tax assessment |
|---|---|---|
| 2025 | $6,895 +8.2% | $771,300 +3.4% |
| 2024 | $6,372 +3.8% | $746,100 +3.8% |
| 2023 | $6,139 +5.2% | $718,800 +5.2% |
| 2022 | $5,833 +6.3% | $683,000 +6.3% |
| 2021 | $5,485 +5.9% | $642,300 +5.9% |
| 2020 | $5,182 -3.6% | $606,800 -3.6% |
| 2019 | $5,375 +4.6% | $629,400 +2.8% |
| 2018 | $5,137 +111.7% | $612,300 +5.8% |
| 2017 | $2,427 -44.1% | $578,500 +11.7% |
| 2016 | $4,344 +105.9% | $517,800 +0.5% |
| 2015 | $2,110 | $515,300 +3% |
| 2014 | -- | $500,400 +279.1% |
| 2013 | -- | $132,000 -8.3% |
| 2012 | -- | $144,000 -26.2% |
| 2011 | -- | $195,000 |
| 2010 | -- | $195,000 |
| 2009 | -- | $195,000 |
| 2008 | -- | $195,000 |
| 2007 | -- | $195,000 +14.7% |
| 2006 | -- | $170,000 |
Find assessor info on the county website
Monthly payment
Est. payment
Payment breakdown
Explore the cost of this home by adjusting the details. Changes won't be saved.Climate risks
Neighborhood: 22935
Nearby schools
GreatSchools rating
- 7/10Broadus Wood Elementary SchoolGrades: PK-5Distance: 4.2 mi
- 2/10Jack Jouett Middle SchoolGrades: 6-8Distance: 9.6 mi
- 5/10Albemarle High SchoolGrades: 9-12Distance: 9.7 mi
Schools provided by the listing agent
- Elementary: Broadus Wood
- Middle: Journey
- High: Albemarle
Source: CAAR. This data may not be complete. We recommend contacting the local school district to confirm school assignments for this home.
- $861,6004 bd3 ba2.9k sqft894 Langdon Woods Dr, Dyke, VA 22935Off Market
- $1,295,0003 bd2 ba2.7k sqft12 Langdon Woods Dr, Dyke, VA 22935New Construction
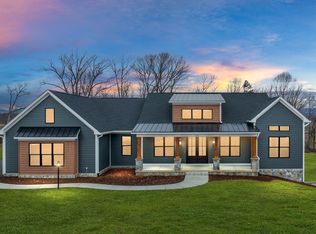
- $142,5004 bd4 ba3.7k sqft694 Langdon Dr, Dyke, VA 22935Sold
- $356,800-- bd-- ba-- sqft22935-1141 1141, Dyke, VA 22935Off Market
- $337,900-- bd-- ba-- sqft22935-1141 1141, Dyke, VA 22935Off Market
- $179,0004.41 acres670 Langdon Dr, Dyke, VA 22935Lot/Land
- $212,60019.5 acres6600 Sophies Pine Ln, Dyke, VA 22935Off Market
- $139,9003.14 acres17 Langdon Woods Dr, Dyke, VA 22935Lot/Land
A local agent can set up tours, give advice and negotiate with sellers.
Similar homes
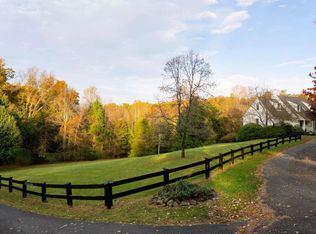
- $929,0005 bd4 ba3.4k sqft4051 Free Union Rd, Charlottesville, VA 22901For Sale
 MLS ID #674144, SUSAN WATTS, FRANK HARDY SOTHEBY'S INTERNATIONAL REALTY. CAAR
 - $930,0004 bd4 ba3.4k sqft525 Milford Rd, Earlysville, VA 22936For Sale
 MLS ID #678940, DAVID EDDINS, ERA BILL MAY REALTY CO.. CAAR
 - $1,100,0005 bd4 ba3.8k sqft6325 Indian Ridge Dr, Earlysville, VA 22936For Sale
 MLS ID #680116, LYNN FOX, FOX REALTY GROUP LLC. CAAR
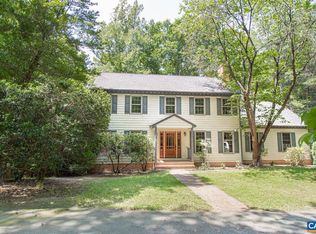
 - $819,0004 bd3 ba3.4k sqft2130 Whippoorwill Rd, Charlottesville, VA 22901For Sale
 MLS ID #678193, RIVES BAILEY, MONTAGUE, MILLER & CO. - WESTFIELD. CAAR
 - $549,0004 bd3 ba2.6k sqft418 Poplar Lake Rd, Stanardsville, VA 22973For SaleMLS ID #678156, MELANIE MORRIS, OPENING DOORS REAL ESTATE. CAAR
- $650,0003 bd2 ba1.8k sqft631 Buck Mountain Rd, Earlysville, VA 22936For SaleMLS ID #679169, HELEN ASCOLI, NEST REALTY GROUP. CAAR
- $739,5003 bd4 ba2.4k sqft246 Lawsons Farm Cir, Ruckersville, VA 22968For Sale
 MLS ID #VAGR2000846, Lauren Reed, Funkhouser Real Estate Group. Bright MLS
 - $995,0004 bd5 ba3.9k sqft2085 Bentivar Dr, Charlottesville, VA 22911For SaleMLS ID #679251, JAMIE WHITE, JAMIE WHITE REAL ESTATE. CAAR
- $739,0003 bd3 ba2.6k sqft5950 Burnett Ln, Ruckersville, VA 22968For SaleMLS ID #679829, CAROLINE REVERCOMB, HOWARD HANNA ROY WHEELER REALTY CO.- CHARLOTTESVILLE. CAAR
- $509,0003 bd3 ba2.2k sqft95 Magnolia Ct, Barboursville, VA 22923For SaleMLS ID #679871, JESSICA SAADUT, MONTAGUE, MILLER & CO. - WESTFIELD. CAAR
- $849,0004 bd4 ba3.8k sqft2200 Rocky Run, Charlottesville, VA 22901For SaleMLS ID #677793, LOI PATKIN, LONG & FOSTER - CHARLOTTESVILLE. CAAR
- $769,9004 bd4 ba3.4k sqft3002 Burnley Station Rd, Barboursville, VA 22923For SaleMLS ID #678876, MCANALLE NEAL, REAL BROKER, LLC. CAAR
- $849,0005 bd2 ba3.3k sqft3292 E Side Hwy, Grottoes, VA 24441For SaleMLS ID #678109, MICHAEL DAVIS, DOGWOOD REALTY GROUP LLC. CAAR
- $465,0005 bd3 ba2.4k sqft20448 Mount Pleasant Rd, Elkton, VA 22827For SaleMLS ID #681125, Nick Whitelock, Massanutten Realty. CAAR
- $795,0004 bd3 ba3k sqft336 Bear Run Rd, Stanardsville, VA 22973For SaleMLS ID #675544, DEBBIE CASH, REAL ESTATE III, INC.. CAAR
- $600,0004 bd3 ba2.7k sqft4390 Carriage Hill Dr, Earlysville, VA 22936For SaleMLS ID #680592, LORRIE NICHOLSON, NEST REALTY GROUP. CAAR
- $729,0004 bd3 ba2.3k sqft2607 Browns Gap Tpke, Charlottesville, VA 22901For SaleMLS ID #678045, AUDREY BADGETT, ASSIST2SELL - FIRST RATE REALTY, INC.. CAAR
- $575,0003 bd3 ba2.6k sqft689 Mutton Hollow Rd, Stanardsville, VA 22973For SaleMLS ID #675725, DANIEL BARBER, MONTICELLO COUNTRY REALTY, LLC. CAAR
- $670,0004 bd2 ba2.7k sqft612 London Ct, Ruckersville, VA 22968For SaleMLS ID #674500, JULIE BALLARD, NEST REALTY GROUP. CAAR
- $799,9005 bd4 ba3.7k sqft1889 Pine Cone Cir, Charlottesville, VA 22901For SaleMLS ID #680278, JOSHUA WHITE, STORY HOUSE REAL ESTATE. CAAR
