Nestled in the foothills of the Blue Ridge Mountains, this beautifully maintained home offers peaceful living with scenic mountain and water views. The landscaped grounds feature extensive hardscaping and seasonal blooms, best enjoyed from the expansive front porch or multi-tiered deck with hot tub. Inside, a bright, vaulted living room welcomes you with abundant natural light, hardwood and tile flooring, and detailed trim throughout. The main level includes a spacious eat-in kitchen, sunroom (ideal as a dining space), a remodeled hall bath, a primary suite, and two additional generously sized bedrooms. Upstairs, an enormous bonus room with a full bath, complete with a massive tile shower with stack stone accents, provides flexible living space. Recent updates include a new roof, multi-zone HVAC (3 units, 2–8 years old), and all new windows. Designed for entertaining and easy living, don't let this exceptional opportunity pass you by!
Active
Price cut: $25K (8/7)
$575,000
689 Mutton Hollow Rd, Stanardsville, VA 22973
3beds
2,684sqft
Single Family Residence
Built in 1993
2.89 Acres Lot
$561,800 Zestimate®
$214/sqft
$-- HOA
What's special
Remodeled hall bathLandscaped groundsExtensive hardscapingSeasonal bloomsDetailed trim throughoutGenerously sized bedroomsExpansive front porch
- 152 days
- 539
- 45
Zillow last checked:
Listing updated:
Listed by:
DANIEL BARBER 434-242-5318,
MONTICELLO COUNTRY REALTY, LLC 434-589-3539
Source: CAAR,MLS#: 675725 Originating MLS: Charlottesville Area Association of Realtors
Originating MLS: Charlottesville Area Association of RealtorsFacts & features
Interior
Bedrooms & bathrooms
- Bedrooms: 3
- Bathrooms: 3
- Full bathrooms: 3
- Main level bathrooms: 2
- Main level bedrooms: 3
Rooms
- Room types: Bathroom, Bonus Room, Bedroom, Dining Room, Full Bath, Kitchen, Laundry, Living Room, Sunroom
Primary bedroom
- Level: First
Bedroom
- Level: First
Primary bathroom
- Level: First
Bathroom
- Level: First
Bathroom
- Level: Second
Bonus room
- Level: Second
Dining room
- Level: First
Kitchen
- Level: First
Laundry
- Level: First
Living room
- Level: First
Sunroom
- Level: First
Heating
- Electric, Forced Air, Heat Pump
Cooling
- Central Air, Ductless, Heat Pump
Features
- Primary Downstairs
- Flooring: Ceramic Tile, Hardwood, Porcelain Tile
- Windows: Double Pane Windows, Insulated Windows
- Has basement: No
- Has fireplace: Yes
- Fireplace features: Gas Log, Wood Burning Stove
Interior area
- Total structure area: 2,684
- Total interior livable area: 2,684 sqft
- Finished area above ground: 2,684
- Finished area below ground: 0
Property
Features
- Levels: One and One Half
- Stories: 1.5
- Patio & porch: Deck, Front Porch, Porch
- Has view: Yes
- View description: Mountain(s), Water
- Has water view: Yes
- Water view: Water
Lot
- Size: 2.89 Acres
Details
- Parcel number: 26A15A
- Zoning description: A-1 Agricultural
Construction
Type & style
- Home type: SingleFamily
- Architectural style: Craftsman
- Property subtype: Single Family Residence
Materials
- Stick Built, Vinyl Siding
- Foundation: Block, Brick/Mortar
- Roof: Architectural
Condition
- New construction: No
- Year built: 1993
Utilities & green energy
- Sewer: Conventional Sewer
- Water: Private, Well
- Utilities for property: Fiber Optic Available, High Speed Internet Available
Community & HOA
Community
- Security: Surveillance System
- Subdivision: NONE
HOA
- Has HOA: No
Location
- Region: Stanardsville
Financial & listing details
- Price per square foot: $214/sqft
- Tax assessed value: $328,800
- Annual tax amount: $2,269
- Date on market: 4/13/2026
- Cumulative days on market: 153 days
Estimated market value
$561,800
$534,000 - $590,000
$2,677/mo
Price history
| Date | Event | Price |
|---|---|---|
| 8/7/2026 | Price change | $575,000-4.2%$214/sqft |
Source:  CAAR #675725 Report a problem CAAR #675725 Report a problem | ||
| 5/20/2026 | Price change | $600,000-4%$224/sqft |
Source: CAAR #675725 Report a problem | ||
| 4/13/2026 | Listed for sale | $625,000-6%$233/sqft |
Source: CAAR #675725 Report a problem | ||
| 11/1/2025 | Listing removed | $665,000$248/sqft |
Source:  Long & Foster Broker Feed #VAGR2000702 Report a problem Long & Foster Broker Feed #VAGR2000702 Report a problem | ||
| 6/24/2025 | Price change | $665,000-2.9%$248/sqft |
Source:  Bright MLS #VAGR2000702 Report a problem Bright MLS #VAGR2000702 Report a problem | ||
| 4/17/2025 | Listed for sale | $685,000-1.4%$255/sqft |
Source: Bright MLS #VAGR2000702 Report a problem | ||
| 2/8/2025 | Listing removed | $695,000$259/sqft |
Source: Long & Foster Broker Feed #VAGR2000588 Report a problem | ||
| 11/21/2024 | Listed for sale | $695,000+165.3%$259/sqft |
Source: Bright MLS #VAGR2000588 Report a problem | ||
| 7/1/2005 | Sold | $262,000$98/sqft |
Source: Public Record Report a problem | ||
Public tax history
| Year | Property taxes | Tax assessment |
|---|---|---|
| 2026 | $2,302 +1.4% | $328,800 |
| 2025 | $2,269 +2.6% | $328,800 +5.6% |
| 2024 | $2,210 -2.7% | $311,300 |
| 2023 | $2,273 +9.5% | $311,300 +23% |
| 2022 | $2,075 | $253,100 |
| 2021 | $2,075 +8.1% | $253,100 +8.1% |
| 2020 | $1,920 | $234,200 |
| 2019 | $1,920 +8.3% | $234,200 +2.4% |
| 2018 | $1,773 +9.5% | $228,800 |
| 2017 | $1,619 | $228,800 +9.5% |
| 2016 | $1,619 | $208,900 |
| 2015 | $1,619 +102.9% | $208,900 |
| 2014 | $798 | $208,900 |
| 2013 | $798 | $208,900 |
Find assessor info on the county website
Monthly payment
Est. payment
Payment breakdown
Explore the cost of this home by adjusting the details. Changes won't be saved.Climate risks
Neighborhood: 22973
Nearby schools
Schools provided by the listing agent
- Elementary: Nathanael Greene
- Middle: William Monroe
- High: William Monroe
Source: CAAR. This data may not be complete. We recommend contacting the local school district to confirm school assignments for this home.
- $256,5003 bd2 ba1.2k sqft611 Mutton Hollow Rd, Stanardsville, VA 22973Off Market
- $247,5002 bd2 ba832 sqft575 Mutton Hollow Rd, Stanardsville, VA 22973Off Market
- $251,5003 bd1 ba1k sqft813 Mutton Hollow Rd, Stanardsville, VA 22973Off Market
- $935,4003 bd1 ba1.8k sqft13255 Dyke Rd, Stanardsville, VA 22973Off Market
Similar homes
- $549,0004 bd3 ba2.6k sqft418 Poplar Lake Rd, Stanardsville, VA 22973For Sale
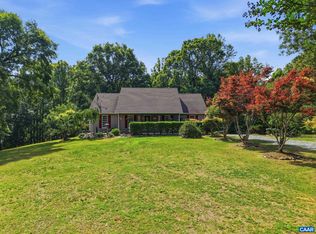
 MLS ID #678156, MELANIE MORRIS, OPENING DOORS REAL ESTATE. CAAR
 - $625,0003 bd3 ba2.1k sqft19806 Huckleberry Rd, Elkton, VA 22827For Sale
 MLS ID #681336, Robbie Roach, Massanutten Realty. CAAR
 - $599,0004 bd3 ba2.5k sqft211 Red Cedar Rd, Barboursville, VA 22923For Sale
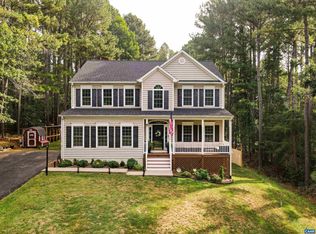 MLS ID #681586, MATTHIAS JOHN, CORCORAN WILEY-CHARLOTTESVILLE. CAAR
 - $600,0003 bd3 ba2.6k sqft398 Ruth Hollow Fire Trl, Madison, VA 22727For Sale
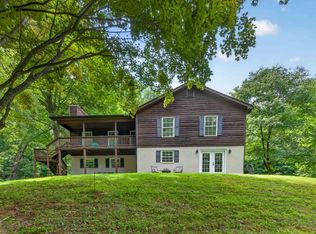 MLS ID #680849, JENNIFER KIRBY, MONTAGUE, MILLER & CO. - WESTFIELD. CAAR
 - $495,0003 bd3 ba1.9k sqft218 Pineridge Ln, Charlottesville, VA 22911For SaleMLS ID #681752, HEATHER GRIFFITH, NEST REALTY GROUP. CAAR
- $420,0003 bd3 ba2.3k sqft1159 Morning Glory Turn, Ruckersville, VA 22968For SaleMLS ID #681760, RICKY APPLEGATE, THE HOGAN GROUP-CHARLOTTESVILLE. CAAR
- $599,0003 bd3 ba2.2k sqft5559 Free Union Rd, Free Union, VA 22940For SaleMLS ID #676053, CARTER MONTAGUE, MONTAGUE, MILLER & CO. - WESTFIELD. CAAR
- $795,0004 bd3 ba3k sqft336 Bear Run Rd, Stanardsville, VA 22973For SaleMLS ID #675544, DEBBIE CASH, REAL ESTATE III, INC.. CAAR
- $575,0003 bd3 ba2.6k sqft3288 Wooded Acres Ln, Charlottesville, VA 22911For SaleMLS ID #677569, JEFF GAFFNEY, REAL ESTATE III, INC.. CAAR
- $425,0003 bd3 ba2k sqft386 Fairlane Dr, Stanardsville, VA 22973For SaleMLS ID #680014, MATTHEW WOODSON, BETTER HOMES & GARDENS R.E.-PATHWAYS. CAAR
- $509,0003 bd3 ba2.2k sqft95 Magnolia Ct, Barboursville, VA 22923For SaleMLS ID #679871, JESSICA SAADUT, MONTAGUE, MILLER & CO. - WESTFIELD. CAAR
- $375,0003 bd2 ba2k sqft9070 Spotswood Trl, Stanardsville, VA 22973For SaleMLS ID #677559, STEVE RIPLEY, BETTER HOMES & GARDENS R.E.-PATHWAYS. CAAR
- $399,9993 bd2 ba1.8k sqft497 Sunset Dr, Stanardsville, VA 22973For SaleMLS ID #668181, MELANIE MORRIS, OPENING DOORS REAL ESTATE. CAAR
- $514,9005 bd3 ba2.4k sqft2140 Viburnum Ct, Charlottesville, VA 22911For SaleMLS ID #678126, GARY PALMER, TOWN REALTY. CAAR
- $450,0003 bd2 ba1.5k sqft3149 Burnley Station Rd, Barboursville, VA 22923For SaleMLS ID #681783, MARJORIE ADAM, BETTER HOMES & GARDENS R.E.-PATHWAYS. CAAR
- $525,0004 bd3 ba2.7k sqft182 Willow Way Rd, Barboursville, VA 22923For SaleMLS ID #681299, KATIE PEARL, KELLER WILLIAMS ALLIANCE - CHARLOTTESVILLE. CAAR
- $449,9003 bd2 ba2.1k sqft4828 Lawyer Rd, McGaheysville, VA 22840For SaleMLS ID #681761, Hope Losh, Old Dominion Realty Inc. CAAR
- $534,0003 bd4 ba2.4k sqft60 Bee Gum Way, Madison, VA 22727For Sale
 MLS ID #VAMA2002888, Heather Parker, Fairfax Realty 50/66 LLC. Bright MLS
 - $579,9004 bd3 ba2.5k sqft1141 Hearthglow Ct, Charlottesville, VA 22901For SaleMLS ID #680964, BRUCE BOSSELMAN, KLINE MAY REALTY, LLC. CAAR
- $444,9003 bd3 ba2.4k sqft299 N Ridge Way, Ruckersville, VA 22968For SaleMLS ID #679844, CLAYTON BUTLER, THE HOGAN GROUP-CHARLOTTESVILLE. CAAR
