Tucked away on 1.37 private acres at the end of a quiet cul-de-sac, this beautifully updated home offers the perfect blend of comfort, style, and outdoor living. Hardwood floors with a satin finish flow throughout the main level, where a cozy pellet stove can efficiently heat the entire home. The renovated kitchen shines with granite countertops, white cabinetry, stainless steel appliances, a center island, decorative backsplash, recessed lighting, pantry, & a new dishwasher (2025). Upstairs, all three bedrooms feature new carpet and fresh paint, including a spacious primary suite with custom closet storage and a beautifully renovated bath with a tiled walk-in shower and dual vanity. The recently updated hall bath adds modern finishes & style, while the walk-out basement offers a large rec room, abundant storage, & rough-ins for a future full bath. Enjoy the outdoors from the freshly painted deck overlooking an expansive yard, lower-level stone patio, and built-in firepit—perfect for relaxing or entertaining year-round. Preddy Creek is a beautifully wooded, no HOA neighborhood minutes from NGIC, Ruckersville & Charlottesville.
Pending
$509,000
95 Magnolia Ct, Barboursville, VA 22923
3beds
2,288sqft
:
Get pre-qualified$3,097/mo
Single Family Residence
Built in 1999
1.37 Acres Lot
$502,100 Zestimate®
$222/sqft
$-- HOA
What's special
Granite countertopsLower-level stone patioRecessed lightingCenter islandCustom closet storageCozy pellet stoveNew dishwasher
- 4 days |
- 284 |
- 11 |
Likely to sell faster than
Zillow last checked:
Listing updated:
Listed by:
JESSICA SAADUT 434-981-9968,
MONTAGUE, MILLER & CO. - WESTFIELD 434-973-5393,
MIKE GAFFNEY 434-760-2160,
MONTAGUE, MILLER & CO. - WESTFIELD
Source: CAAR,MLS#: 679871 Originating MLS: Charlottesville Area Association of Realtors
Originating MLS: Charlottesville Area Association of RealtorsFacts & features
Interior
Bedrooms & bathrooms
- Bedrooms: 3
- Bathrooms: 3
- Full bathrooms: 2
- 1/2 bathrooms: 1
- Main level bathrooms: 1
Rooms
- Room types: Bathroom, Bedroom, Dining Room, Full Bath, Foyer, Half Bath, Kitchen, Laundry, Living Room, Mud Room, Recreation, Utility Room
Primary bedroom
- Level: Second
Bedroom
- Level: Second
Primary bathroom
- Level: Second
Bathroom
- Level: Second
Dining room
- Level: First
Foyer
- Level: First
Half bath
- Level: First
Kitchen
- Level: First
Laundry
- Level: First
Living room
- Level: First
Mud room
- Level: First
Other
- Level: Basement
Recreation
- Level: Basement
Utility room
- Level: Basement
Heating
- Central, Electric, Forced Air, Heat Pump
Cooling
- Central Air
Appliances
- Included: Dishwasher, Electric Range, Microwave, Refrigerator, Dryer, Washer
Features
- Double Vanity, Entrance Foyer, Eat-in Kitchen, Kitchen Island, Mud Room, Utility Room
- Flooring: Carpet, Hardwood
- Basement: Exterior Entry,Heated,Partially Finished,Walk-Out Access
Interior area
- Total structure area: 2,496
- Total interior livable area: 2,288 sqft
- Finished area above ground: 1,664
- Finished area below ground: 624
Property
Features
- Levels: Two
- Stories: 2
- Patio & porch: Deck, Front Porch, Patio, Porch
Lot
- Size: 1.37 Acres
- Features: Cul-De-Sac
Details
- Parcel number: 66F 9 4
- Zoning description: R-1 Residential (Single Family)
Construction
Type & style
- Home type: SingleFamily
- Property subtype: Single Family Residence
Materials
- Stick Built, Vinyl Siding
- Foundation: Poured
- Roof: Architectural
Condition
- New construction: No
- Year built: 1999
Utilities & green energy
- Sewer: Septic Tank
- Water: Public
- Utilities for property: Cable Available
Community & HOA
Community
- Security: Smoke Detector(s), Surveillance System
- Subdivision: PREDDY CREEK
HOA
- Has HOA: No
Location
- Region: Barboursville
Financial & listing details
- Price per square foot: $222/sqft
- Tax assessed value: $356,300
- Annual tax amount: $2,494
- Date on market: 7/23/2026
- Cumulative days on market: 5 days
- Exclusions: Freezer in Basement Built-ins, Ring Cameras & Doorbell
Estimated market value
$502,100
$477,000 - $527,000
$2,994/mo
Price history
| Date | Event | Price |
|---|---|---|
| 7/25/2026 | Pending sale | $509,000$222/sqft |
Source:  CAAR #679871 Report a problem CAAR #679871 Report a problem | ||
| 7/23/2026 | Listed for sale | $509,000+6.9%$222/sqft |
Source: CAAR #679871 Report a problem | ||
| 4/9/2025 | Sold | $476,000+2.4%$208/sqft |
Source:  Bright MLS #VAGR2000666 Report a problem Bright MLS #VAGR2000666 Report a problem | ||
| 3/22/2025 | Contingent | $464,900$203/sqft |
Source: Bright MLS #VAGR2000666 Report a problem | ||
| 3/20/2025 | Listed for sale | $464,900+79.5%$203/sqft |
Source: Bright MLS #VAGR2000666 Report a problem | ||
| 11/9/2012 | Listing removed | $259,000$113/sqft |
Source: Keller Williams Realty #503959 Report a problem | ||
| 10/23/2012 | Listed for sale | $259,000$113/sqft |
Source: Keller Williams Realty #503959 Report a problem | ||
Public tax history
| Year | Property taxes | Tax assessment |
|---|---|---|
| 2025 | $2,458 +2.8% | $356,300 +5.8% |
| 2024 | $2,391 -2.7% | $336,800 |
| 2023 | $2,459 +9.8% | $336,800 +23.3% |
| 2022 | $2,239 | $273,100 |
| 2021 | $2,239 +1.6% | $273,100 +1.6% |
| 2020 | $2,203 | $268,700 |
| 2019 | $2,203 +7.6% | $268,700 +1.7% |
| 2018 | $2,048 +1.7% | $264,300 |
| 2017 | $2,013 | $264,300 +1.7% |
| 2016 | $2,013 | $259,800 +2.4% |
| 2015 | $2,013 +5.8% | $253,700 |
| 2014 | $1,903 +4.2% | $253,700 |
| 2013 | $1,827 | $253,700 -12.9% |
| 2012 | -- | $291,400 -10.2% |
| 2010 | -- | $324,600 |
Find assessor info on the county website
Monthly payment
Est. payment
Payment breakdown
Explore the cost of this home by adjusting the details. Changes won't be saved.Climate risks
Neighborhood: 22923
Getting around
0 / 100
Car-DependentNearby schools
GreatSchools rating
- 7/10Ruckersville Elementary SchoolGrades: K-5Distance: 3.3 mi
- 3/10William Monroe Middle SchoolGrades: 6-8Distance: 7.9 mi
- 7/10William Monroe High SchoolGrades: 9-12Distance: 7.9 mi
Schools provided by the listing agent
- Elementary: Ruckersville
- Middle: William Monroe
- High: William Monroe
Source: CAAR. This data may not be complete. We recommend contacting the local school district to confirm school assignments for this home.
- $556,1004 bd3 ba2.5k sqft94 Magnolia Ct, Barboursville, VA 22923Off Market
- $400,0003 bd3 ba1.8k sqft85 Magnolia Ct, Barboursville, VA 22923Sold
- $525,0005 bd4 ba3k sqft70 Magnolia Ct, Barboursville, VA 22923Sold
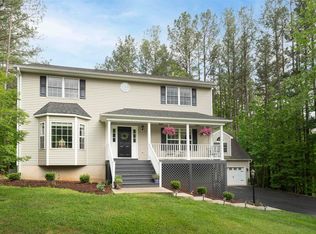
- $524,8003 bd2 ba2.5k sqft53 Magnolia Ct, Barboursville, VA 22923Off Market
- $474,2003 bd3 ba2.4k sqft98 Hickory Ln, Barboursville, VA 22923Off Market
- $503,4003 bd2 ba1.8k sqft70 Hickory Ln, Barboursville, VA 22923Off Market
- $532,2004 bd3 ba2.8k sqft120 Hickory Ln, Barboursville, VA 22923Off Market
- $483,3003 bd2 ba1.7k sqft230 W Rosewood Dr, Barboursville, VA 22923Off Market
A local agent can set up tours, give advice and negotiate with sellers.
Similar homes
- $480,0004 bd3 ba1.6k sqft1558 Ridgeway Dr, Barboursville, VA 22923For Sale
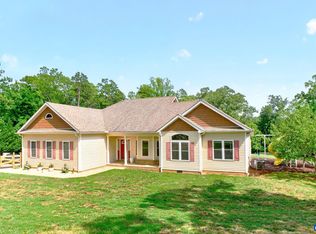
 MLS ID #679823, MALLORY WEBB, NEST REALTY GROUP. CAAR
 - $475,0004 bd3 ba2.5k sqft2870 Short Rock Rd, Barboursville, VA 22923For Sale
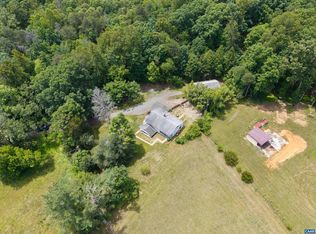 MLS ID #678144, GARY PALMER, TOWN REALTY. CAAR
 - $499,0003 bd4 ba2.7k sqft504 Deer Dr, Ruckersville, VA 22968For Sale
 MLS ID #677974, GAVIN SHERWOOD, YES REALTY PARTNERS. CAAR
 - $480,0003 bd3 ba2.1k sqft2131 Viburnum Ct, Charlottesville, VA 22911For Sale
 MLS ID #677904, STEVEN BRADEN, BRADEN PROPERTY MANAGEMENT. CAAR
 - $375,0003 bd2 ba1.6k sqft3418 Ridge Rd, Barboursville, VA 22923For SaleMLS ID #677796, STEVEN REESE, EXP REALTY LLC - STAFFORD. CAAR
- $661,0004 bd4 ba2.8k sqft4209 Hawkins Ln, Barboursville, VA 22923For SaleMLS ID #677702, LIBERTY KALERGIS, MCLEAN FAULCONER INC., REALTOR. CAAR
- $349,9003 bd2 ba1.3k sqft4586 Spotswood Trl, Barboursville, VA 22923For SaleMLS ID #676294, JULIE BALLARD, NEST REALTY GROUP. CAAR
- $649,9005 bd4 ba2.8k sqft6989 Fredericksburg Rd, Barboursville, VA 22923For Sale
 MLS ID #VAGR2000874, John Fischer, EXP Realty, LLC. Bright MLS
 - $485,0004 bd4 ba2.3k sqft115 Doe Dr N, Ruckersville, VA 22968For SaleMLS ID #VAGR2000882, Marie Brinkman, COVA Home Realty. Bright MLS
- $475,0004 bd3 ba2.4k sqft474 W Daffodil Rd, Ruckersville, VA 22968For SaleMLS ID #676785, CATHY WIGGIN, THE HOGAN GROUP-CHARLOTTESVILLE. CAAR
- $575,0004 bd3 ba3.4k sqft5393 Amicus Rd, Ruckersville, VA 22968For SaleMLS ID #678913, ANGELINA SANTUS, EXP REALTY LLC - STAFFORD. CAAR
- $670,0004 bd2 ba2.7k sqft612 London Ct, Ruckersville, VA 22968For SaleMLS ID #674500, JULIE BALLARD, NEST REALTY GROUP. CAAR
- $525,0005 bd3 ba2.5k sqft8005 Washington Ct, Charlottesville, VA 22911For SaleMLS ID #679171, ERIN HALL, NEST REALTY GROUP. CAAR
- $525,0004 bd3 ba2.4k sqft247 Bootons Ln, Orange, VA 22960For SaleMLS ID #VAMA2002780, Amy Cherry Taylor, Porch & Stable Realty, LLC. Bright MLS
- $579,0004 bd3 ba2.2k sqft2211 Carpenters Mill Rd, Barboursville, VA 22932New ConstructionMLS ID #668107, JULIE BALLARD, NEST REALTY GROUP. CAAR
- $539,9904 bd3 ba2.4k sqft9383 Petersburg Ln, Orange, VA 22960For SaleMLS ID #VAOR2014082, Brian Ashton, United Real Estate Premier. Bright MLS
- $419,0003 bd2 ba1.1k sqft2696 Dunnes Shop Rd, Ruckersville, VA 22968For SaleMLS ID #677266, JONATHAN STALLARD, KLINE & CO. REAL ESTATE. CAAR
- $505,0003 bd4 ba2.4k sqft4517 Briarwood Dr, Charlottesville, VA 22911For SaleMLS ID #674565, KAMERON LEWIS, NEST REALTY GROUP STAUNTON. CAAR
- $525,0003 bd4 ba2.2k sqft583 Old Lynchburg Rd, Charlottesville, VA 22902For SaleMLS ID #679139, SYDNEY ROBERTSON, LORING WOODRIFF REAL ESTATE ASSOCIATES. CAAR
- $565,0004 bd3 ba2.6k sqft418 Poplar Lake Rd, Stanardsville, VA 22973For SaleMLS ID #678156, MELANIE MORRIS, OPENING DOORS REAL ESTATE. CAAR
