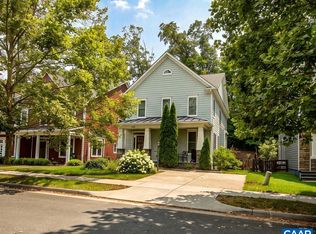
Step inside this move in ready Briarwood home offering space, flexibility, and a location that makes everyday living easy. Just minutes to CHO Airport, Route 29, shopping, and dining. The main level offers an open, functional layout with hardwood floors, granite countertops, a kitchen island, gas range, and custom shelving. Ideal for both everyday living and entertaining. Upstairs, the spacious primary suite features a large walk in closet and a soaking tub, along with two additional bedrooms and a full bath. The bedroom level laundry adds everyday convenience with built in storage. The walk out lower level provides excellent flexibility, featuring a large rec room, full bath, and an additional finished space perfect for a home office, guest area, or potential non conforming fourth bedroom. Enjoy the outdoors with a rear deck overlooking a fully fenced backyard. A two car garage with built in storage and added features like a security system complete the home. HOA fees cover trash removal, common area landscaping, long term upkeep, and access to neighborhood playgrounds and parks. Vacant and move in ready, offering space, flexibility, and a convenient location.
Active
$505,000
4517 Briarwood Dr, Charlottesville, VA 22911
3beds
2,435sqft
Single Family Residence
Built in 2013
5,662 Square Feet Lot
$493,400 Zestimate®
$207/sqft
$54/mo HOA
What's special
Walk out lower levelLarge rec roomFully fenced backyardOpen functional layoutGranite countertopsKitchen islandCustom shelving
- 154 days |
- 585 |
- 33 |
Zillow last checked:
Listing updated:
Listed by:
KAMERON LEWIS 540-712-2733,
NEST REALTY GROUP STAUNTON 540-712-2733
Source: CAAR,MLS#: 674565 Originating MLS: Greater Augusta Association of Realtors Inc
Originating MLS: Greater Augusta Association of Realtors IncFacts & features
Interior
Bedrooms & bathrooms
- Bedrooms: 3
- Bathrooms: 4
- Full bathrooms: 3
- 1/2 bathrooms: 1
- Main level bathrooms: 1
Rooms
- Room types: Bathroom, Bedroom, Family Room, Full Bath, Half Bath, Kitchen, Laundry, Living Room
Primary bedroom
- Level: Second
Bedroom
- Level: Second
Primary bathroom
- Level: Second
Bathroom
- Level: Second
Bathroom
- Level: Basement
Family room
- Level: Basement
Half bath
- Level: First
Kitchen
- Level: First
Laundry
- Level: Second
Living room
- Level: First
Other
- Level: Basement
Heating
- Central, Natural Gas
Cooling
- Central Air
Appliances
- Included: Dryer, Washer
Features
- Flooring: Carpet, Hardwood
- Basement: Exterior Entry,Partially Finished
Interior area
- Total structure area: 2,986
- Total interior livable area: 2,435 sqft
- Finished area above ground: 1,839
- Finished area below ground: 596
Video & virtual tour
Property
Parking
- Total spaces: 2
- Parking features: Attached, Electricity, Garage Faces Front, Garage, Garage Door Opener
- Attached garage spaces: 2
Features
- Levels: Two
- Stories: 2
Lot
- Size: 5,662 Square Feet
Details
- Parcel number: 032G01B0206900
- Zoning description: PRD Planned Residential Development
Construction
Type & style
- Home type: SingleFamily
- Property subtype: Single Family Residence
Materials
- Stick Built
- Foundation: Poured
Condition
- New construction: No
- Year built: 2013
Utilities & green energy
- Sewer: Public Sewer
- Water: Public
- Utilities for property: Cable Available
Community & HOA
Community
- Security: Surveillance System
- Subdivision: RIVERWOOD
HOA
- Has HOA: Yes
- Amenities included: Playground
- HOA fee: $322 semi-annually
Location
- Region: Charlottesville
Financial & listing details
- Price per square foot: $207/sqft
- Tax assessed value: $440,200
- Annual tax amount: $4,170
- Date on market: 3/19/2026
- Cumulative days on market: 154 days
Estimated market value
$493,400
$469,000 - $518,000
$2,679/mo
Price history
| Date | Event | Price |
|---|---|---|
| 5/14/2026 | Price change | $505,000-1.9%$207/sqft |
Source:  CAAR #674565 Report a problem CAAR #674565 Report a problem | ||
| 4/16/2026 | Price change | $515,000-1.9%$211/sqft |
Source: CAAR #674565 Report a problem | ||
| 3/19/2026 | Listed for sale | $525,000-2.8%$216/sqft |
Source: CAAR #674565 Report a problem | ||
| 1/6/2026 | Listing removed | $539,900$222/sqft |
Source: CAAR #670210 Report a problem | ||
| 11/20/2025 | Price change | $539,900-1.8%$222/sqft |
Source: CAAR #670210 Report a problem | ||
| 10/17/2025 | Listed for sale | $549,900-1.8%$226/sqft |
Source: CAAR #670210 Report a problem | ||
| 8/1/2024 | Listing removed | -- |
Source: CAAR #652553 Report a problem | ||
| 5/22/2024 | Price change | $560,000-1.8%$230/sqft |
Source: CAAR #652553 Report a problem | ||
| 5/3/2024 | Listed for sale | $570,000+31.8%$234/sqft |
Source: CAAR #652553 Report a problem | ||
| 1/3/2023 | Sold | $432,500+0.6%$178/sqft |
Source: Public Record Report a problem | ||
| 10/17/2022 | Pending sale | $430,000$177/sqft |
Source: CAAR #633363 Report a problem | ||
| 10/9/2022 | Price change | $430,000-2.3%$177/sqft |
Source: CAAR #633363 Report a problem | ||
| 9/25/2022 | Pending sale | $440,000$181/sqft |
Source: CAAR #633363 Report a problem | ||
| 9/22/2022 | Price change | $440,000-2.2%$181/sqft |
Source: CAAR #633363 Report a problem | ||
| 8/25/2022 | Price change | $450,000-2.2%$185/sqft |
Source: CAAR #633363 Report a problem | ||
| 8/5/2022 | Listed for sale | $460,000+25.7%$189/sqft |
Source: CAAR #633363 Report a problem | ||
| 12/8/2020 | Sold | $366,000-1.1%$150/sqft |
Source: Public Record Report a problem | ||
| 11/12/2020 | Pending sale | $369,900$152/sqft |
Source: Keller Williams Realty #609214 Report a problem | ||
| 11/6/2020 | Price change | $369,900-1.4%$152/sqft |
Source: KELLER WILLIAMS ALLIANCE - CHARLOTTESVILLE #609214 Report a problem | ||
| 10/14/2020 | Pending sale | $375,000$154/sqft |
Source: Keller Williams Realty #609214 Report a problem | ||
| 10/2/2020 | Listed for sale | $375,000+18.9%$154/sqft |
Source: KELLER WILLIAMS ALLIANCE - CHARLOTTESVILLE #609214 Report a problem | ||
| 3/5/2013 | Sold | $315,340+258.9%$130/sqft |
Source: Public Record Report a problem | ||
| 11/27/2012 | Sold | $87,870$36/sqft |
Source: Public Record Report a problem | ||
Public tax history
| Year | Property taxes | Tax assessment |
|---|---|---|
| 2025 | $3,935 +8.5% | $440,200 +3.7% |
| 2024 | $3,626 +4.2% | $424,600 +4.2% |
| 2023 | $3,478 +3.9% | $407,300 +3.9% |
| 2022 | $3,349 +6.4% | $392,100 +6.4% |
| 2021 | $3,148 +8.9% | $368,600 +8.9% |
| 2020 | $2,891 +0.9% | $338,500 +0.9% |
| 2019 | $2,865 +6.5% | $335,500 +4.6% |
| 2018 | $2,690 +106.2% | $320,600 +3.1% |
| 2017 | $1,304 +6.4% | $310,900 -0.5% |
| 2016 | $1,225 -3.5% | $312,600 +0.8% |
| 2015 | $1,270 | $310,200 +0% |
| 2014 | -- | $310,100 +287.6% |
| 2013 | -- | $80,000 +45.5% |
| 2012 | -- | $55,000 |
Find assessor info on the county website
Monthly payment
Est. payment
Payment breakdown
Explore the cost of this home by adjusting the details. Changes won't be saved.Climate risks
Neighborhood: 22911
Nearby schools
GreatSchools rating
- 7/10Baker-Butler Elementary SchoolGrades: PK-5Distance: 2.6 mi
- 8/10Lakeside Middle SchoolGrades: 6-8Distance: 3.5 mi
- 5/10Albemarle High SchoolGrades: 9-12Distance: 7.4 mi
Schools provided by the listing agent
- Elementary: Baker-Butler
- Middle: Lakeside
- High: Albemarle
Source: CAAR. This data may not be complete. We recommend contacting the local school district to confirm school assignments for this home.
- $615,3004 bd4 ba3.8k sqft4511 Briarwood Dr, Charlottesville, VA 22901Off Market

- $553,8004 bd4 ba2.2k sqft4523 Briarwood Dr, Charlottesville, VA 22901Off Market
- $530,4001 bd1 ba845 sqft4505 Briarwood Dr, Charlottesville, VA 22901Off Market
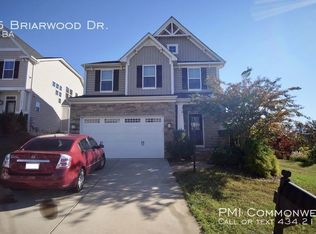
- $433,8003 bd4 ba2.3k sqft4529 Briarwood Dr, Charlottesville, VA 22901Off Market
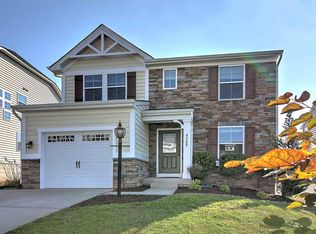
- $597,3004 bd4 ba3.4k sqft4535 Briarwood Dr, Charlottesville, VA 22911Off Market
- $423,2003 bd2 ba1.4k sqft4512 Briarwood Dr, Charlottesville, VA 22901Off Market
- $560,0004 bd4 ba3.1k sqft4541 Briarwood Dr, Charlottesville, VA 22901Sold
- $467,8003 bd2 ba1.7k sqft4524 Briarwood Dr, Charlottesville, VA 22901Off Market
A local agent can set up tours, give advice and negotiate with sellers.
A local lender can help you make sure your offer is ready when you are.
Similar homes
- $499,9004 bd3 ba2.3k sqft3396 Moubry Ln, Charlottesville, VA 22911For Sale
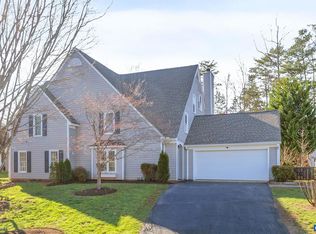
 MLS ID #674894, ERICA GENTILE-HUSSAR, COMPASS-Avenue. CAAR
 - $415,0003 bd3 ba2.3k sqft2148 Elm Tree Ct, Charlottesville, VA 22911For Sale
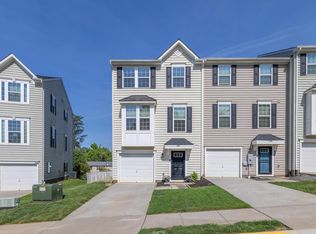 MLS ID #678472, KRISTINA SEFTER, STORY HOUSE REAL ESTATE. CAAR
 - $510,0003 bd4 ba2.7k sqft2849 Shannon Glen Ct, Earlysville, VA 22936For Sale
 MLS ID #679126, CHRIS KONTALONIS, REAL BROKER, LLC. CAAR
 - $610,0005 bd4 ba2.9k sqft3208 S Chesterfield Ct, Charlottesville, VA 22911For Sale
 MLS ID #679681, DAVE ALLEY, HOWARD HANNA ROY WHEELER REALTY CO.- CHARLOTTESVILLE. CAAR
 - $619,0004 bd3 ba2.6k sqft1916 Becker Ln, Charlottesville, VA 22911For SaleMLS ID #679892, LINDSAY MILBY, LORING WOODRIFF REAL ESTATE ASSOCIATES. CAAR
- $525,0003 bd2 ba1.4k sqft108 Bollingbrook Dr, Charlottesville, VA 22911New ConstructionMLS ID #680463, STEPHANIE SHELLENBERGER, COMPASS-Avenue. CAAR
- $359,0003 bd3 ba1.6k sqft2089 Elm Tree Ct, Charlottesville, VA 22911For SaleMLS ID #678647, JOHAN TORRES, TOWN REALTY. CAAR
- $416,0003 bd3 ba1.7k sqft2309 Ravenswood Ct, Charlottesville, VA 22911For SaleMLS ID #680380, TODD MCGEE, NEST REALTY GROUP. CAAR
- $460,0005 bd3 ba2.2k sqft162 Richards Ct, Ruckersville, VA 22968For SaleMLS ID #680619, ERIN SAMUELS, NEST REALTY GROUP. CAAR
- $448,0003 bd4 ba2.4k sqft1536 Montessori Ter, Charlottesville, VA 22911For SaleMLS ID #680605, KELLI WATHEN, NEST REALTY GROUP. CAAR
- $465,0004 bd3 ba2.4k sqft474 W Daffodil Rd, Ruckersville, VA 22968For SaleMLS ID #676785, CATHY WIGGIN, THE HOGAN GROUP-CHARLOTTESVILLE. CAAR
- from $449,6003 bd4 ba2.2k sqftThe Holly I Plan, Brookhill Townhomes, Charlottesville, VA 22911New ConstructionGreenwood Home
- $469,9004 bd3 ba1.9k sqft399 Ryan Ln, Gordonsville, VA 22942For Sale
 MLS ID #VALA2010390, Nick Whitelock, Massanutten Realty. Bright MLS
 - $499,9003 bd4 ba1.8k sqft107 Westwood Cir, Charlottesville, VA 22903For SaleMLS ID #680458, LAUREL SMITH, MONTAGUE, MILLER & CO. - WESTFIELD. CAAR
- $429,9003 bd4 ba2.1k sqft2298 Whittington Dr, Charlottesville, VA 22911For SaleMLS ID #680158, GREG SLATER, NEST REALTY GROUP. CAAR
- from $496,9954 bd4 ba1.9k sqftThe Poplar II Plan, Brookhill Square Condos, Charlottesville, VA 22911New ConstructionGreenwood Home
- $699,9003 bd3 ba2.2k sqft3225 Cliffstone Blvd, Charlottesville, VA 22911New ConstructionMLS ID #673148, TIM RIGNEY, STORY HOUSE REAL ESTATE. CAAR
- $549,0003 bd3 ba2.2k sqft1630 Koch Ct, Charlottesville, VA 22911For SaleMLS ID #677557, DAVID FERRALL, MOUNTAIN AREA NEST REALTY. CAAR
- $429,0003 bd4 ba2k sqft1565 Newcastle Ct, Charlottesville, VA 22911For SaleMLS ID #678935, SHANN WHITED, COMPASS-Avenue. CAAR
- $588,7004 bd3 ba2.1k sqft1703 Vermira Pl, Charlottesville, VA 22901For SaleMLS ID #680679, ADAM AUCOIN, OLD DOMINION REALTY INC - AUGUSTA. CAAR
