Just reduced, priced to sell! Seller offering up to a $1000 credit with an acceptable offer! Welcome to 3396 Moubry Ln, a turn-key ready 4-bedroom, 2.5-bath home offering an abundance of living space in one of Charlottesville's most convenient locations. Step inside to discover an inviting floor plan anchored by magnificent built-in shelving in the living room and a cozy gas fireplace in the sitting room that is perfect for gathering together. The spacious primary suite boasts vaulted ceilings and a generous en-suite bath, while the third-story flex space provides versatile room for your 4th bedroom, home office, playroom, studio or more! Recently refreshed with new carpet and LVP flooring on the second level, updated paint throughout and newer appliances, this home is truly checks all the boxes. Outside, enjoy a beautifully landscaped yard with an elegant patio perfect for entertaining. The HOA covers roof replacement (current roof is 2018), exterior upkeep, and lawn care, giving you weekends back. Located near Hollymead Town Center, a short drive to UVA and conveniently adjacent to 29. A must see today!
Active
Price cut: $12.9K (8/22)
$487,000
3396 Moubry Ln, Charlottesville, VA 22911
4beds
2,367sqft
Townhouse
Built in 1996
9,147 Square Feet Lot
$484,300 Zestimate®
$206/sqft
$213/mo HOA
What's special
Third-story flex spaceInviting floor planBeautifully landscaped yardUpdated paint throughoutVaulted ceilingsNewer appliancesGenerous en-suite bath
- 150 days |
- 1,081 |
- 43 |
Zillow last checked:
Listing updated:
Listed by:
ERICA GENTILE-HUSSAR 434-249-5828,
COMPASS-Avenue 434-270-8839
Source: CAAR,MLS#: 674894 Originating MLS: Charlottesville Area Association of Realtors
Originating MLS: Charlottesville Area Association of RealtorsFacts & features
Interior
Bedrooms & bathrooms
- Bedrooms: 4
- Bathrooms: 3
- Full bathrooms: 2
- 1/2 bathrooms: 1
- Main level bathrooms: 1
Rooms
- Room types: Bathroom, Bonus Room, Bedroom, Dining Room, Eat-in Kitchen, Family Room, Full Bath, Half Bath, Kitchen, Laundry, Living Room, Primary Bathroom, Primary Bedroom
Primary bedroom
- Level: Second
Bedroom
- Level: Second
Bedroom
- Level: Third
Primary bathroom
- Level: Second
Bathroom
- Level: Second
Dining room
- Level: First
Family room
- Level: First
Half bath
- Level: First
Kitchen
- Level: First
Laundry
- Level: Second
Living room
- Level: First
Heating
- Heat Pump
Cooling
- Central Air
Appliances
- Included: Dishwasher, Electric Range, Disposal, Microwave, Refrigerator, Dryer, Washer
- Laundry: Washer Hookup, Dryer Hookup
Features
- Eat-in Kitchen, Recessed Lighting
- Flooring: Carpet, Luxury Vinyl Plank
- Has basement: No
- Has fireplace: Yes
- Fireplace features: Gas
- Common walls with other units/homes: End Unit
Interior area
- Total structure area: 2,787
- Total interior livable area: 2,367 sqft
- Finished area above ground: 2,367
- Finished area below ground: 0
Video & virtual tour
Property
Parking
- Total spaces: 2
- Parking features: Attached, Garage Faces Front, Garage, Garage Door Opener
- Attached garage spaces: 2
Features
- Levels: Three Or More
- Stories: 3
- Patio & porch: Patio
- Exterior features: Fence
- Pool features: None
- Fencing: Partial
Lot
- Size: 9,147 Square Feet
- Features: Garden, Landscaped
Details
- Parcel number: 046B40300015B0
- Zoning description: R Residential
Construction
Type & style
- Home type: Townhouse
- Property subtype: Townhouse
- Attached to another structure: Yes
Materials
- HardiPlank Type, Stick Built
- Foundation: Slab
- Roof: Architectural
Condition
- New construction: No
- Year built: 1996
Utilities & green energy
- Sewer: Public Sewer
- Water: Public
- Utilities for property: Cable Available, High Speed Internet Available
Community & HOA
Community
- Subdivision: FOREST RIDGE
HOA
- Has HOA: Yes
- Amenities included: None
- Services included: Maintenance Grounds, Maintenance Structure, Snow Removal
- HOA fee: $213 monthly
Location
- Region: Charlottesville
Financial & listing details
- Price per square foot: $206/sqft
- Tax assessed value: $559,700
- Annual tax amount: $4,800
- Date on market: 3/26/2026
- Cumulative days on market: 151 days
Estimated market value
$484,300
$460,000 - $509,000
$2,928/mo
Price history
| Date | Event | Price |
|---|---|---|
| 8/22/2026 | Price change | $487,000-2.6%$206/sqft |
Source:  CAAR #674894 Report a problem CAAR #674894 Report a problem | ||
| 8/10/2026 | Price change | $499,900-1.4%$211/sqft |
Source: CAAR #674894 Report a problem | ||
| 7/31/2026 | Price change | $507,000-2.3%$214/sqft |
Source: CAAR #674894 Report a problem | ||
| 7/17/2026 | Price change | $519,000-1.9%$219/sqft |
Source: CAAR #674894 Report a problem | ||
| 5/10/2026 | Price change | $529,000-1.9%$223/sqft |
Source: CAAR #674894 Report a problem | ||
| 3/26/2026 | Listed for sale | $539,000+37.5%$228/sqft |
Source: CAAR #674894 Report a problem | ||
| 11/1/2021 | Sold | $391,900-2%$166/sqft |
Source: Public Record Report a problem | ||
| 9/14/2021 | Pending sale | $399,900$169/sqft |
Source: CAAR #622027 Report a problem | ||
| 9/10/2021 | Listed for sale | $399,900+16.6%$169/sqft |
Source: CAAR #622027 Report a problem | ||
| 10/30/2019 | Sold | $343,000$145/sqft |
Source: Public Record Report a problem | ||
| 10/4/2019 | Price change | $343,000-2%$145/sqft |
Source: NEST REALTY GROUP #594129 Report a problem | ||
| 8/9/2019 | Listed for sale | $350,000+6.1%$148/sqft |
Source: NEST REALTY GROUP #594129 Report a problem | ||
| 5/15/2018 | Sold | $330,000+1.5%$139/sqft |
Source: Public Record Report a problem | ||
| 3/26/2018 | Pending sale | $325,000$137/sqft |
Source: Keller Williams Realty #572760 Report a problem | ||
| 3/5/2018 | Listed for sale | $325,000+10.5%$137/sqft |
Source: KELLER WILLIAMS ALLIANCE - CHARLOTTESVILLE #572760 Report a problem | ||
| 1/7/2009 | Sold | $294,000$124/sqft |
Source: Public Record Report a problem | ||
Public tax history
| Year | Property taxes | Tax assessment |
|---|---|---|
| 2025 | $5,004 +19.7% | $559,700 +14.3% |
| 2024 | $4,180 +9.9% | $489,500 +9.9% |
| 2023 | $3,804 +4.9% | $445,400 +4.9% |
| 2022 | $3,626 +15.2% | $424,600 +15.2% |
| 2021 | $3,147 +3.8% | $368,500 +3.8% |
| 2020 | $3,033 +6.9% | $355,100 +6.9% |
| 2019 | $2,837 +13.3% | $332,200 +11.3% |
| 2018 | $2,504 +118.8% | $298,500 +9.4% |
| 2017 | $1,145 -52.9% | $272,900 -5.8% |
| 2016 | $2,430 +4.4% | $289,600 +1.9% |
| 2015 | $2,328 | $284,300 +15.7% |
| 2014 | -- | $245,700 -0.9% |
| 2013 | -- | $248,000 +2.9% |
| 2012 | -- | $241,000 -0.9% |
| 2011 | -- | $243,200 -2.9% |
| 2010 | -- | $250,500 -11.7% |
| 2009 | -- | $283,800 -5.9% |
| 2008 | -- | $301,600 -3.5% |
| 2007 | -- | $312,500 +23.1% |
| 2006 | -- | $253,800 |
| 2005 | -- | $253,800 +15.7% |
| 2004 | -- | $219,400 |
| 2003 | -- | $219,400 +18.4% |
| 2002 | -- | $185,300 |
| 2001 | -- | $185,300 |
Find assessor info on the county website
Monthly payment
Est. payment
Payment breakdown
Explore the cost of this home by adjusting the details. Changes won't be saved.Climate risks
Neighborhood: 22911
Nearby schools
GreatSchools rating
- 7/10Baker-Butler Elementary SchoolGrades: PK-5Distance: 0.7 mi
- 8/10Lakeside Middle SchoolGrades: 6-8Distance: 1.2 mi
- 5/10Albemarle High SchoolGrades: 9-12Distance: 5.3 mi
Schools provided by the listing agent
- Elementary: Baker-Butler
- Middle: Lakeside
- High: Albemarle
Source: CAAR. This data may not be complete. We recommend contacting the local school district to confirm school assignments for this home.
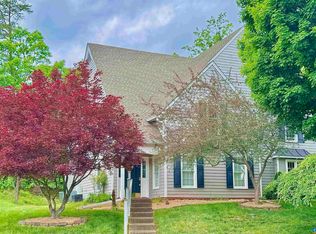
- $410,0003 bd3 ba2.3k sqft3394 Moubry Ln, Charlottesville, VA 22911Sold
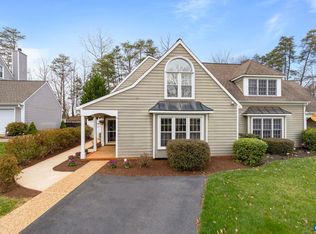
- $392,0003 bd2 ba1.5k sqft3400 Moubry Ln, Charlottesville, VA 22911Sold
- $387,7003 bd2 ba1.5k sqft3390 Moubry Ln, Charlottesville, VA 22911Off Market
- $376,3003 bd2 ba1.6k sqft3402 Moubry Ln, Charlottesville, VA 22911Off Market
- $394,8004 bd2 ba1.5k sqft3388 Moubry Ln, Charlottesville, VA 22911Off Market
- $361,4002 bd2 ba1.4k sqft3406 Moubry Ln, Charlottesville, VA 22911Off Market
- $460,1003 bd2 ba1.7k sqft3395 Moubry Ln, Charlottesville, VA 22911Off Market
- $389,0003 bd2 ba1.1k sqft3408 Moubry Ln, Charlottesville, VA 22911For Sale
A local agent can set up tours, give advice and negotiate with sellers.
A local lender can help you make sure your offer is ready when you are.
Similar homes
- $495,0003 bd3 ba2.3k sqft119 Lupine Ln, Charlottesville, VA 22911For Sale

 MLS ID #680301, THOMAS WARREN, KEETON & CO REAL ESTATE. CAAR
 - $465,0003 bd4 ba2.1k sqft2191 Timber Mdws, Charlottesville, VA 22911For Sale
 MLS ID #678531, CINDY RIGGS, LONG & FOSTER - GLENMORE. CAAR
 - $619,0004 bd3 ba2.6k sqft1916 Becker Ln, Charlottesville, VA 22911For Sale
 MLS ID #679892, LINDSAY MILBY, LORING WOODRIFF REAL ESTATE ASSOCIATES. CAAR
 - $415,0003 bd3 ba2.3k sqft2148 Elm Tree Ct, Charlottesville, VA 22911For Sale
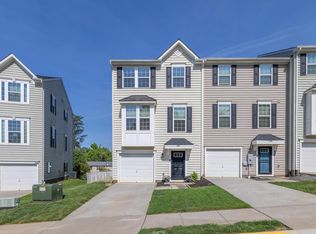 MLS ID #678472, KRISTINA SEFTER, STORY HOUSE REAL ESTATE. CAAR
 - $505,0003 bd4 ba2.4k sqft4517 Briarwood Dr, Charlottesville, VA 22911For SaleMLS ID #674565, KAMERON LEWIS, NEST REALTY GROUP STAUNTON. CAAR
- $610,0005 bd4 ba2.9k sqft3208 S Chesterfield Ct, Charlottesville, VA 22911For SaleMLS ID #679681, DAVE ALLEY, HOWARD HANNA ROY WHEELER REALTY CO.- CHARLOTTESVILLE. CAAR
- $435,0003 bd2 ba1.5k sqft1635 Poes Ln, Charlottesville, VA 22911For SaleMLS ID #673740, CLAUDIA TROY, REAL BROKER, LLC. CAAR
- $575,0003 bd3 ba2.6k sqft3288 Wooded Acres Ln, Charlottesville, VA 22911For SaleMLS ID #677569, JEFF GAFFNEY, REAL ESTATE III, INC.. CAAR
- $429,9003 bd4 ba2.1k sqft2298 Whittington Dr, Charlottesville, VA 22911For SaleMLS ID #680158, GREG SLATER, NEST REALTY GROUP. CAAR
- $429,0003 bd4 ba2k sqft1565 Newcastle Ct, Charlottesville, VA 22911For SaleMLS ID #678935, SHANN WHITED, COMPASS-Avenue. CAAR
- $416,0003 bd3 ba1.7k sqft2309 Ravenswood Ct, Charlottesville, VA 22911For SaleMLS ID #680380, TODD MCGEE, NEST REALTY GROUP. CAAR
- $510,0003 bd4 ba2.7k sqft2849 Shannon Glen Ct, Earlysville, VA 22936For SaleMLS ID #679126, CHRIS KONTALONIS, REAL BROKER, LLC. CAAR
- $649,9904 bd2 ba2.2k sqft337 Carrsbrook Dr, Charlottesville, VA 22901For SaleMLS ID #675687, HARRY RINDLER, LONG & FOSTER - CHARLOTTESVILLE. CAAR
- $399,9003 bd3 ba2k sqft1997 Asheville Dr, Charlottesville, VA 22911For SaleMLS ID #677945, HELEN ASCOLI, NEST REALTY GROUP. CAAR
- $489,0003 bd4 ba2.2k sqft1731 Treesdale Way, Charlottesville, VA 22901For SaleMLS ID #678016, MATT KNEECE, REAL BROKER, LLC. CAAR
- $549,0003 bd3 ba2.2k sqft1630 Koch Ct, Charlottesville, VA 22911For SaleMLS ID #677557, DAVID FERRALL, MOUNTAIN AREA NEST REALTY. CAAR
- $450,0003 bd4 ba2.4k sqft115 Doe Dr N, Ruckersville, VA 22968For SaleMLS ID #680889, JULIE BALLARD, NEST REALTY GROUP. CAAR
- $515,0003 bd3 ba1.7k sqft908 Marsac St, Charlottesville, VA 22901For SaleMLS ID #680649, MARY BETH HARRIS, JAMES RIVER REALTY. CAAR
- $514,0003 bd3 ba1.9k sqft903 Marsac St, Charlottesville, VA 22901For SaleMLS ID #680402, TOMMY BRANNOCK, REAL BROKER, LLC. CAAR
- $554,9004 bd3 ba2.2k sqft98 Oak Forest Cir, Charlottesville, VA 22901For SaleMLS ID #679337, YONNA SMITH, YES REALTY PARTNERS. CAAR
