Skip main navigation
Closed
  • $431,500

    3395 Moubry Ln, Charlottesville, VA 22911

    4beds
    1,888sqft
    Townhouse
    Built in 1996
    6,969.6 Square Feet Lot
    $467,800 Zestimate®
    $229/sqft
    $2,681 Estimated rent

    Home value

    $467,800

    $444,000 - $491,000

    $2,681/mo

    Zestimate® history
    Loading
    Loading...

    Owner options

    List your home for rent

    $2,681/mo

    Rent Zestimate®

    Find your next renter with Zillow Rental Manager. Plus, with online applications, you can quickly screen prospective tenants – for free.

    Learn more

    $2,681/mo

    Rent Zestimate®

    Refinance and save

    $2,773/mo

    Est. payment

    Refinancing to a lower rate could help reduce your monthly payments and save thousands over the life of the loan.

    See today's rates

    $2,773/mo

    Est. payment

    Explore your selling options

    Work with a Zillow partner agent

    Leverage their expertise and Zillow's premium Showcase listings to get your home seen by more buyers.

    Get started

    List with your own agent

    Get your home in front of millions of buyers by listing it on Zillow.

    Learn how to do it

    Sell it yourself

    Take full control of how buyers see your home on Zillow by listing For Sale by Owner (FSBO).

    List your home

    What's special

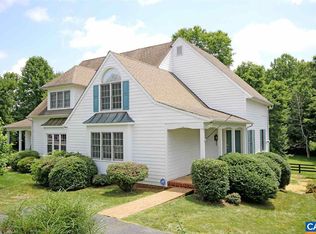
    Open fieldQuality constructionFresh interior paintHardie plank sidingPrivate lotNew lvt floorsBuilt-in storage
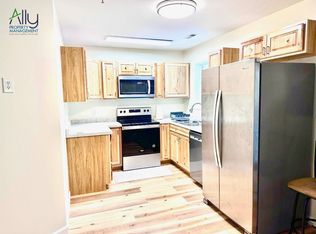
    Immaculately maintained 2800 sf light filled open concept home featuring new LVT floors, central vac, sprinkler system, newer Trane HVAC system and fresh interior paint. Enjoy main level living with large master bedroom (with sitting area) and huge walk-in closet. Three more generously sized bedrooms upstairs with massive storage and walk-in closets. Private lot with trees and open field in rear. Basement has built-in storage & workshop set-up plus an added half bath. Additional covered storage under the deck plus a two car garage. HOA performs yard maintenance, exterior painting, roof repairs and replacement (scheduled for 2024). Well known high end custom builder. This home has Hardie plank siding and quality construction in a super friendly and adorable neighborhood.

    Zillow last checked:

    Listing updated:

    Listed by:

    NICOLE LEWIS 434-249-9991,

    HAVEN REALTY GROUP INC.

    Bought with:

    JULIE WEAVER, 0225218001

    FIND HOMES REALTY LLC

    Source: CAAR,MLS#: 644125MLS LogoOriginating MLS: Charlottesville Area Association of Realtors

    Facts & features

    Interior

    Bedrooms & bathrooms
    • Bedrooms: 4
    • Bathrooms: 3
    • Full bathrooms: 2
    • 1/2 bathrooms: 1
    • Main level bathrooms: 1
    • Main level bedrooms: 1
    Primary bedroom
    • Level: First
    Bedroom
    • Level: Second
    Primary bathroom
    • Level: First
    Bathroom
    • Level: Second
    Dining room
    • Level: First
    Half bath
    • Level: Basement
    Kitchen
    • Level: First
    Laundry
    • Level: First
    Living room
    • Level: First
    Heating
    • Heat Pump
    Cooling
    • Heat Pump
    Appliances
    • Included: Dishwasher, Electric Range, Microwave, Refrigerator, Dryer, Washer
    Features
    • Central Vacuum, Primary Downstairs, Walk-In Closet(s), Breakfast Bar, Kitchen Island
    • Flooring: Ceramic Tile, Luxury Vinyl Plank
    • Basement: Full,Heated,Interior Entry,Walk-Out Access
    • Number of fireplaces: 1
    • Fireplace features: One, Gas Log, Masonry
    • Common walls with other units/homes: End Unit
    Interior area
    • Total structure area: 2,925
    • Total interior livable area: 1,888 sqft
    • Finished area above ground: 1,848
    • Finished area below ground: 40

    Property

    Parking
    • Total spaces: 2
    • Parking features: Attached, Garage, Garage Door Opener, Oversized, Garage Faces Rear
    • Attached garage spaces: 2
    Features
    • Levels: Two
    • Stories: 2
    • Patio & porch: Covered, Deck, Front Porch, Patio, Porch
    • Exterior features: Mature Trees/Landscape
    Lot
    • Size: 6,969 sqft
    • Features: Cul-De-Sac, Garden, Landscaped, Level, Open Lot, Private
    Details
    • Parcel number: 046B40300008A0
    • Zoning description: R-1 Residential

    Construction

    Type & style
    • Home type: Townhouse
    • Property subtype: Townhouse
    • Attached to another structure: Yes
    Materials
    • Brick, HardiPlank Type, Stick Built
    • Foundation: Poured
    • Roof: Architectural
    Condition
    • New construction: No
    • Year built: 1996

    Utilities & green energy

    • Sewer: Public Sewer
    • Water: Public
    • Utilities for property: Cable Available, Fiber Optic Available, Propane

    Community & neighborhood

    Location
    • Region: Charlottesville
    • Subdivision: FOREST RIDGE

    HOA & financial

    HOA
    • Has HOA: Yes
    • HOA fee: $195 monthly
    • Amenities included: Trail(s)
    • Services included: Association Management, Common Area Maintenance, Insurance, Maintenance Grounds, Maintenance Structure

    Price history

    DateEventPrice
    6/3/2024Listing removed$340,000-21.2%$180/sqft
    Source: Bright MLS #614063 Report a problem
    8/22/2023Sold$431,500+2.8%$229/sqft
    Source: CAAR #644125 Report a problem
    8/1/2023Pending sale$419,900$222/sqft
    Source: CAAR #644125 Report a problem
    7/27/2023Listed for sale$419,900+21.7%$222/sqft
    Source: CAAR #644125 Report a problem
    6/3/2023Listing removed--
    Source: Bright MLS #614063 Report a problem
    6/2/2021Sold$345,000+1.5%$183/sqft
    Source: Public Record Report a problem
    3/22/2021Pending sale$340,000$180/sqft
    Source: CAAR #614063 Report a problem
    3/1/2021Listed for sale$340,000$180/sqft
    Source: CAAR #614063 Report a problem
    6/10/2019Listing removed$1,650$1/sqft
    Source: Godfrey Property Management, Inc. Report a problem
    5/30/2019Listed for rent$1,650$1/sqft
    Source: Godfrey Property Management, Inc. Report a problem

    Public tax history

    YearProperty taxesTax assessment
    2025$4,129 +19.7%$461,900 +14.3%
    2024$3,451 +7.8%$404,100 +7.8%
    2023$3,200 +6.4%$374,700 +6.4%
    2022$3,007 +16.9%$352,100 +16.9%
    2021$2,573 +2.8%$301,300 +2.8%
    2020$2,503 +5.1%$293,100 +5.1%
    2019$2,382 +4.1%$278,900 +2.3%
    2018$2,288 +118.9%$272,700 +9.5%
    2017$1,045 -52%$249,100 -4.1%
    2016$2,179 +4.4%$259,700 +1.9%
    2015$2,087 $254,800 +15.2%
    2014-- $221,100 -0.9%
    2013-- $223,000 +2.8%
    2012-- $217,000 -0.9%
    2011-- $218,900 -3.1%
    2010-- $225,900 -11.3%
    2009-- $254,700 -7.5%
    2008-- $275,500 -3.2%
    2007-- $284,700 +23.2%
    2006-- $231,000
    2005-- $231,000 +16.1%
    2004-- $198,900
    2003-- $198,900 +19.9%
    2002-- $165,900
    2001-- $165,900

    Find assessor info on the county website

    Neighborhood: 22911

    Nearby schools

    GreatSchools rating
    Schools provided by the listing agent
    • Elementary: Baker-Butler
    • Middle: Lakeside
    • High: Albemarle

    Source: CAAR. This data may not be complete. We recommend contacting the local school district to confirm school assignments for this home.

    Get a cash offer in 3 minutes
    Find out how much your home could sell for in as little as 3 minutes with a no-obligation cash offer.
    Estimated market value
    $467,800
    Get a cash offer in 3 minutes
    Find out how much your home could sell for in as little as 3 minutes with a no-obligation cash offer.
    Estimated market value
    $467,800