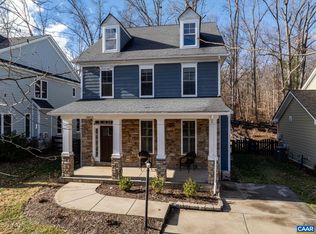
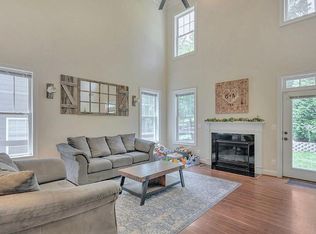
A rare opportunity to own a detached home in this convenient Albemarle County location for under $500,000! Offering nearly 2,800 finished square feet, this Willow Glen home features three bedrooms, two full and two half baths, a finished basement, and plenty of flexible living space. The home offers an opportunity for buyers to make cosmetic updates to suit their own style while taking advantage of an exceptional price point for a free-standing home of this size. Convenient to Route 29, NGIC, Charlottesville-Albemarle Airport, shopping, and dining. Currently assigned to Baker-Butler Elementary, Lakeside Middle, and Albemarle High School.
Active
Price cut: $11K (8/26)
$499,000
2849 Shannon Glen Ct, Earlysville, VA 22936
3beds
2,772sqft
Single Family Residence
Built in 2013
4,791 Square Feet Lot
$496,600 Zestimate®
$180/sqft
$58/mo HOA
What's special
Finished basementGenerous living spaceThree bedroomsTwo half baths
- 57 days
- 866
- 38
Likely to sell faster than
Zillow last checked:
Listing updated:
Listed by:
CHRIS KONTALONIS 434-566-2477,
REAL BROKER, LLC 855-450-0442,
MATT KNEECE 508-439-9799,
REAL BROKER, LLC
Source: CAAR,MLS#: 679126 Originating MLS: Charlottesville Area Association of Realtors
Originating MLS: Charlottesville Area Association of RealtorsFacts & features
Interior
Bedrooms & bathrooms
- Bedrooms: 3
- Bathrooms: 4
- Full bathrooms: 2
- 1/2 bathrooms: 2
- Main level bathrooms: 1
Rooms
- Room types: Bathroom, Bedroom, Full Bath, Half Bath
Bedroom
- Level: Second
Bathroom
- Level: Second
Half bath
- Level: First
Half bath
- Level: Basement
Heating
- Central, Heat Pump, Natural Gas
Cooling
- Central Air
Appliances
- Included: Tankless Water Heater
Features
- Basement: Finished
- Has fireplace: Yes
- Fireplace features: Gas
Interior area
- Total structure area: 3,010
- Total interior livable area: 2,772 sqft
- Finished area above ground: 2,010
- Finished area below ground: 762
Property
Features
- Levels: Two
- Stories: 2
Lot
- Size: 4,791 Square Feet
Details
- Parcel number: 032K0000014600
- Zoning description: PRD Planned Residential Development
Construction
Type & style
- Home type: SingleFamily
- Property subtype: Single Family Residence
Materials
- Stick Built
- Foundation: Slab
Condition
- New construction: No
- Year built: 2013
Utilities & green energy
- Sewer: Public Sewer
- Water: Public
- Utilities for property: Cable Available
Community & HOA
Community
- Security: Surveillance System
- Subdivision: WILLOW GLEN
HOA
- Has HOA: Yes
- Amenities included: None
- Services included: Common Area Maintenance, Snow Removal, Trash
- HOA fee: $58 monthly
Location
- Region: Earlysville
Financial & listing details
- Price per square foot: $180/sqft
- Tax assessed value: $511,400
- Annual tax amount: $4,571
- Date on market: 7/3/2026
- Cumulative days on market: 52 days
Estimated market value
$496,600
$472,000 - $521,000
$3,038/mo
Price history
| Date | Event | Price |
|---|---|---|
| 8/26/2026 | Price change | $499,000-2.2%$180/sqft |
Source:  CAAR #679126 Report a problem CAAR #679126 Report a problem | ||
| 8/14/2026 | Price change | $510,000-1.9%$184/sqft |
Source: CAAR #679126 Report a problem | ||
| 7/28/2026 | Price change | $520,000-1.9%$188/sqft |
Source: CAAR #679126 Report a problem | ||
| 7/9/2026 | Listed for sale | $530,000+39.2%$191/sqft |
Source: CAAR #679126 Report a problem | ||
| 8/9/2013 | Sold | $380,809$137/sqft |
Source: Public Record Report a problem | ||
Public tax history
| Year | Property taxes | Tax assessment |
|---|---|---|
| 2025 | $4,572 +12.8% | $511,400 +7.8% |
| 2024 | $4,053 +3.8% | $474,600 +3.8% |
| 2023 | $3,904 +10.5% | $457,200 +10.5% |
| 2022 | $3,534 +6.4% | $413,800 +6.4% |
| 2021 | $3,320 +3% | $388,800 +3% |
| 2020 | $3,222 +3.9% | $377,300 +3.9% |
| 2019 | $3,102 +3.7% | $363,200 +1.9% |
| 2018 | $2,991 +83.9% | $356,500 -8.1% |
| 2017 | $1,627 -49.6% | $387,800 +0.8% |
| 2016 | $3,228 +121.7% | $384,700 +1.2% |
| 2015 | $1,456 | $380,200 +6.9% |
| 2014 | -- | $355,600 +255.6% |
| 2013 | -- | $100,000 |
Find assessor info on the county website
Monthly payment
Est. payment
Payment breakdown
Explore the cost of this home by adjusting the details. Changes won't be saved.Climate risks
Neighborhood: 22936
Nearby schools
Schools provided by the listing agent
- Elementary: Baker-Butler
- Middle: Lakeside
- High: Albemarle
Source: CAAR. This data may not be complete. We recommend contacting the local school district to confirm school assignments for this home.
- $665,4005 bd3 ba2.9k sqft2843 Shannon Glen Ct, Earlysville, VA 22936Off Market
- $563,5003 bd4 ba2.6k sqft2855 Shannon Glen Ct, Earlysville, VA 22936Sold
- $596,4005 bd3 ba3.1k sqft2837 Shannon Glen Ct, Earlysville, VA 22936Off Market
- $517,4003 bd2 ba1.9k sqft2861 Shannon Glen Ct, Earlysville, VA 22936Off Market
Similar homes
- $499,0004 bd3 ba3k sqft1893 Amberfield Dr, Charlottesville, VA 22911For Sale

 MLS ID #679965, ANGELA DOTSON, NEST REALTY GROUP. CAAR
 - $509,0003 bd3 ba2.2k sqft95 Magnolia Ct, Barboursville, VA 22923For Sale
 MLS ID #679871, JESSICA SAADUT, MONTAGUE, MILLER & CO. - WESTFIELD. CAAR
 - $465,0003 bd4 ba2.1k sqft2191 Timber Mdws, Charlottesville, VA 22911For Sale
 MLS ID #678531, CINDY RIGGS, LONG & FOSTER - GLENMORE. CAAR
 - $499,9003 bd3 ba1.8k sqft327 Brentwood Rd, Charlottesville, VA 22901For Sale
 MLS ID #678628, CHRISTINE PORCO, KELLER WILLIAMS ALLIANCE - CHARLOTTESVILLE. CAAR
 - $679,5003 bd2 ba2.1k sqft153 Deerwood Rd, Charlottesville, VA 22911For SaleMLS ID #678514, DIMTRY SHAPOVALOV, THE RIGHT MOVE REAL ESTATE, INC.. CAAR
- $419,0003 bd3 ba2.4k sqft941 Salamander St Unit B, Charlottesville, VA 22911For SaleMLS ID #681107, LORI MEISTRELL, NEST REALTY GROUP. CAAR
- $619,0004 bd3 ba2.6k sqft1916 Becker Ln, Charlottesville, VA 22911For SaleMLS ID #679892, LINDSAY MILBY, LORING WOODRIFF REAL ESTATE ASSOCIATES. CAAR
- $462,5003 bd3 ba1.7k sqft1037 Somer Chase Ct, Charlottesville, VA 22911For SaleMLS ID #680645, JANET BRADLEY, HOMESELL REALTY. CAAR
- $650,0003 bd2 ba1.8k sqft631 Buck Mountain Rd, Earlysville, VA 22936For SaleMLS ID #679169, HELEN ASCOLI, NEST REALTY GROUP. CAAR
- $475,0003 bd3 ba2k sqft1015 Cottage Green Way, Charlottesville, VA 22903For SaleMLS ID #681033, SHANNON THOMAS, CORE REAL ESTATE PARTNERS LLC. CAAR
- $440,0003 bd3 ba1.4k sqft807 Watson Ave, Charlottesville, VA 22901For SaleMLS ID #681135, HARRY RINDLER, LONG & FOSTER - CHARLOTTESVILLE. CAAR
- $639,9004 bd3 ba2.6k sqft3000 Cove Ln, Charlottesville, VA 22911For SaleMLS ID #680058, BRADLEY PITT, KELLER WILLIAMS ALLIANCE - CHARLOTTESVILLE. CAAR
- $450,0003 bd4 ba2.4k sqft115 Doe Dr N, Ruckersville, VA 22968For SaleMLS ID #680889, JULIE BALLARD, NEST REALTY GROUP. CAAR
- $610,0005 bd4 ba2.9k sqft3208 S Chesterfield Ct, Charlottesville, VA 22911For SaleMLS ID #679681, DAVE ALLEY, HOWARD HANNA ROY WHEELER REALTY CO.- CHARLOTTESVILLE. CAAR
- $525,0003 bd2 ba1.4k sqft108 Bollingbrook Dr, Charlottesville, VA 22911New ConstructionMLS ID #680463, STEPHANIE SHELLENBERGER, COMPASS-Avenue. CAAR
- $465,0004 bd3 ba2.4k sqft474 W Daffodil Rd, Ruckersville, VA 22968For SaleMLS ID #676785, CATHY WIGGIN, THE HOGAN GROUP-CHARLOTTESVILLE. CAAR
- $529,0003 bd3 ba2k sqft378 Keswick Glen Dr, Keswick, VA 22947For SaleMLS ID #680470, LYNN FOX, FOX REALTY GROUP LLC. CAAR
- $479,0003 bd4 ba2.2k sqft1731 Treesdale Way, Charlottesville, VA 22901For SaleMLS ID #678016, MATT KNEECE, REAL BROKER, LLC. CAAR
- $444,9003 bd3 ba2.4k sqft299 N Ridge Way, Ruckersville, VA 22968For SaleMLS ID #679844, CLAYTON BUTLER, THE HOGAN GROUP-CHARLOTTESVILLE. CAAR
