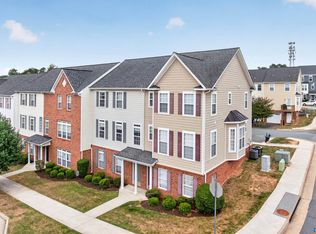
Completely renovated townhome in the highly desirable Hollymead community! This move-in ready home has been beautifully updated from top to bottom and offers a bright, spacious floorplan with modern finishes throughout. The inviting eat-in kitchen features granite countertops, white cabinetry, and abundant space for cooking and entertaining. Relax in the large living room with a cozy gas fireplace and serene views of the private backyard and pond. The spacious primary suite boasts a stunning brand-new ensuite bath with Carrara marble, double vanities, and a large walk-in closet; Two additional bedrooms, a beautifully renovated hall bath, and convenient bedroom-level laundry complete the upper level. All 3 bathrooms were gutted and are brand new complete with Carrera marble. New plank flooring and windows throughout this incredible home. Owner has spared no expense in making this your next home. The full unfinished walkout basement with rough-in plumbing for a future bath provides excellent storage or expansion potential for additional living space.Ideally located just minutes from Hollymead Town Center, schools, NGIC, UVA, shopping, and dining—this like-new home offers comfort, style, and convenience in one exceptional package!
Active
Price cut: $5K (8/13)
$462,500
1037 Somer Chase Ct, Charlottesville, VA 22911
3beds
1,720sqft
Townhouse
Built in 2001
2,613 Square Feet Lot
$455,500 Zestimate®
$269/sqft
$280/mo HOA
What's special
- 26 days
- 366
- 15
Zillow last checked:
Listing updated:
Listed by:
JANET BRADLEY 434-996-0303,
HOMESELL REALTY 434-977-5530
Source: CAAR,MLS#: 680645 Originating MLS: Charlottesville Area Association of Realtors
Originating MLS: Charlottesville Area Association of RealtorsFacts & features
Interior
Bedrooms & bathrooms
- Bedrooms: 3
- Bathrooms: 3
- Full bathrooms: 2
- 1/2 bathrooms: 1
- Main level bathrooms: 1
Rooms
- Room types: Bathroom, Bedroom, Dining Room, Full Bath, Half Bath, Kitchen, Laundry, Living Room
Primary bedroom
- Level: Second
Bedroom
- Level: Second
Primary bathroom
- Level: Second
Bathroom
- Level: Second
Dining room
- Level: First
Half bath
- Level: First
Kitchen
- Level: First
Laundry
- Level: Second
Living room
- Level: First
Heating
- Natural Gas
Cooling
- Central Air
Appliances
- Included: Dishwasher, Disposal, Gas Range, Microwave, Refrigerator
- Laundry: Washer Hookup, Dryer Hookup
Features
- Double Vanity, Remodeled, Walk-In Closet(s), Breakfast Area
- Flooring: Carpet, Ceramic Tile, Hardwood
- Basement: Unfinished,Walk-Out Access
- Has fireplace: Yes
- Fireplace features: Gas Log
- Common walls with other units/homes: 2+ Common Walls
Interior area
- Total structure area: 2,576
- Total interior livable area: 1,720 sqft
- Finished area above ground: 1,720
- Finished area below ground: 0
Property
Features
- Levels: Two
- Stories: 2
- Patio & porch: Deck
Lot
- Size: 2,613 Square Feet
Details
- Parcel number: 046B20106000C0
- Zoning description: PUD Planned Unit Development
Construction
Type & style
- Home type: Townhouse
- Property subtype: Townhouse
- Attached to another structure: Yes
Materials
- Brick, Stick Built
- Foundation: Poured
Condition
- Updated/Remodeled
- New construction: No
- Year built: 2001
Utilities & green energy
- Sewer: Public Sewer
- Water: Public
- Utilities for property: Fiber Optic Available
Community & HOA
Community
- Subdivision: HOLLYMEAD
HOA
- Has HOA: Yes
- Amenities included: Trail(s)
- Services included: Common Area Maintenance, Maintenance Grounds, Trash
- HOA fee: $280 monthly
Location
- Region: Charlottesville
Financial & listing details
- Price per square foot: $269/sqft
- Tax assessed value: $359,700
- Annual tax amount: $3,212
- Date on market: 8/13/2026
- Cumulative days on market: 118 days
Estimated market value
$455,500
$433,000 - $478,000
$2,257/mo
Price history
| Date | Event | Price |
|---|---|---|
| 8/13/2026 | Price change | $462,500-1.1%$269/sqft |
Source:  CAAR #680645 Report a problem CAAR #680645 Report a problem | ||
| 6/26/2026 | Price change | $467,500-1.6%$272/sqft |
Source: CAAR #677109 Report a problem | ||
| 5/30/2026 | Price change | $475,000-0.8%$276/sqft |
Source: CAAR #677109 Report a problem | ||
| 5/13/2026 | Listed for sale | $479,000$278/sqft |
Source: CAAR #677109 Report a problem | ||
Public tax history
| Year | Property taxes | Tax assessment |
|---|---|---|
| 2025 | $3,216 +6% | $359,700 +1.3% |
| 2024 | $3,033 +0.3% | $355,200 +0.3% |
| 2023 | $3,023 +13.4% | $354,000 +13.4% |
| 2022 | $2,667 +3% | $312,300 +3% |
| 2021 | $2,590 +6.4% | $303,300 +6.4% |
| 2020 | $2,435 +1.5% | $285,100 +1.5% |
| 2019 | $2,400 +6.3% | $281,000 +4.4% |
| 2018 | $2,259 +105% | $269,200 +2.5% |
| 2017 | $1,102 -45.5% | $262,600 +9% |
| 2016 | $2,022 +4.3% | $241,000 +1.8% |
| 2015 | $1,939 | $236,700 +0.8% |
| 2014 | -- | $234,800 +6.2% |
| 2013 | -- | $221,000 -0.8% |
| 2012 | -- | $222,700 -4.2% |
| 2011 | -- | $232,500 -4.1% |
| 2010 | -- | $242,400 -4% |
| 2009 | -- | $252,400 -4% |
| 2008 | -- | $263,000 -3.2% |
| 2007 | -- | $271,800 +16.7% |
| 2006 | -- | $232,900 |
| 2005 | -- | $232,900 +25.9% |
| 2004 | -- | $185,000 |
| 2003 | -- | $185,000 +41.5% |
| 2002 | -- | $130,700 |
Find assessor info on the county website
Monthly payment
Est. payment
Payment breakdown
Explore the cost of this home by adjusting the details. Changes won't be saved.Climate risks
Neighborhood: 22911
Nearby schools
Schools provided by the listing agent
- Elementary: Hollymead
- Middle: Lakeside
- High: Albemarle
Source: CAAR. This data may not be complete. We recommend contacting the local school district to confirm school assignments for this home.
- $338,8002 bd2 ba1.3k sqft1039 Somer Chase Ct, Charlottesville, VA 22911Off Market
- $392,0003 bd3 ba2.2k sqft1035 Somer Chase Ct, Charlottesville, VA 22911Off Market
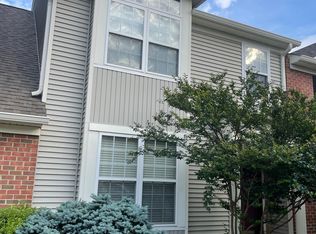
- $398,1003 bd3 ba1.7k sqft1041 Somer Chase Ct, Charlottesville, VA 22911Off Market
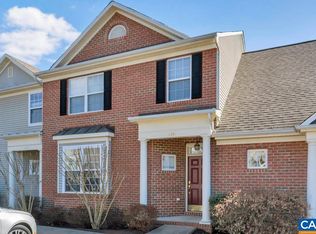
- $385,0002 bd3 ba1.8k sqft1033 Somer Chase Ct, Charlottesville, VA 22911Sold
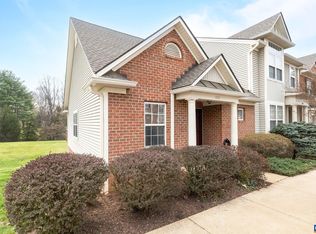
Similar homes
- $350,0002 bd3 ba1.3k sqft1121 Somer Chase Ct, Charlottesville, VA 22911For Sale

 MLS ID #679281, DENISE RAMEY TEAM, LONG & FOSTER - CHARLOTTESVILLE WEST. CAAR
 - $416,0003 bd3 ba1.7k sqft2309 Ravenswood Ct, Charlottesville, VA 22911For Sale
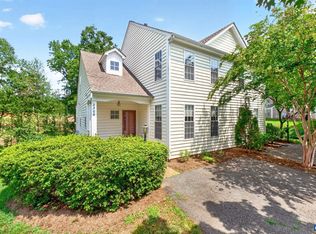 MLS ID #680380, TODD MCGEE, NEST REALTY GROUP. CAAR
 - $400,0004 bd4 ba2k sqft1400 Timberwood Blvd, Charlottesville, VA 22911For Sale
 MLS ID #679064, SHANN WHITED, COMPASS-Avenue. CAAR
 - $465,0003 bd4 ba2.1k sqft2191 Timber Mdws, Charlottesville, VA 22911For Sale
 MLS ID #678531, CINDY RIGGS, LONG & FOSTER - GLENMORE. CAAR
 - $429,9003 bd4 ba2.1k sqft2298 Whittington Dr, Charlottesville, VA 22911For SaleMLS ID #680158, GREG SLATER, NEST REALTY GROUP. CAAR
- $415,0003 bd3 ba2.3k sqft2148 Elm Tree Ct, Charlottesville, VA 22911For SaleMLS ID #678472, KRISTINA SEFTER, STORY HOUSE REAL ESTATE. CAAR
- $449,6003 bd4 ba2.2k sqft69 Marcella St, Charlottesville, VA 22911New ConstructionCAAR
- $399,9003 bd4 ba2.3k sqft2908 Templehof Ct, Earlysville, VA 22936For SaleMLS ID #681096, ANITA DUNBAR, MONTAGUE, MILLER & CO. - WESTFIELD. CAAR
- $499,5003 bd4 ba2.1k sqft992 Belvedere Way, Charlottesville, VA 22903For SaleMLS ID #681166, ERIN GARCIA, NEST REALTY GROUP. CAAR
- $379,5002 bd3 ba1.5k sqft642 Noush Ct Unit A, Charlottesville, VA 22911For SaleMLS ID #681181, JANET BRADLEY, HOMESELL REALTY. CAAR
- $415,0003 bd3 ba2.3k sqft610 Noush Ct #B, Charlottesville, VA 22911For SaleMLS ID #678945, PETE KOOKEN, DOGWOOD REALTY GROUP LLC. CAAR
- $395,0003 bd3 ba2k sqft1997 Asheville Dr, Charlottesville, VA 22911For SaleMLS ID #677945, HELEN ASCOLI, NEST REALTY GROUP. CAAR
- $500,0003 bd2 ba1.4k sqft108 Bollingbrook Dr, Charlottesville, VA 22911New ConstructionMLS ID #680463, STEPHANIE SHELLENBERGER, COMPASS-Avenue. CAAR
- $399,9003 bd4 ba1.8k sqft1402 Allister Grn, Charlottesville, VA 22901For SaleMLS ID #680209, JAY HURDLE, RE/MAX REALTY SPECIALISTS-CHARLOTTESVILLE. CAAR
- $511,3904 bd4 ba1.9k sqft14 Forbes Dr, Charlottesville, VA 22911New ConstructionCAAR
- $479,0003 bd4 ba2.2k sqft1731 Treesdale Way, Charlottesville, VA 22901For SaleMLS ID #678016, MATT KNEECE, REAL BROKER, LLC. CAAR
- $439,0003 bd4 ba1.9k sqft168 Buttercup Ln, Charlottesville, VA 22902For SaleMLS ID #681047, ANNE BIASIOLLI, LONG & FOSTER - CHARLOTTESVILLE. CAAR
- $395,0003 bd3 ba1.5k sqft103 Longwood Dr #B, Charlottesville, VA 22911For SaleMLS ID #678304, HELEN ASCOLI, NEST REALTY GROUP. CAAR
