Welcome home to 1032 Somer Chase Ct, a beautifully maintained end-unit townhome with a main-level primary bedroom in Hollymead. The updated kitchen features white cabinetry, quartz counters, a gray tile backsplash, and stainless appliances, flowing seamlessly into a vaulted-ceiling living and dining area filled with natural light. The spacious primary suite offers a private en-suite bath with double vanities and a walk-in closet. Upstairs, an additional bedroom and bath provide the perfect space for guests. Out back, enjoy a private patio backed by a landscaped retaining wall and mature trees. For added convenience, the Somer Chase HOA covers the roof, gutters, and yard maintenance for $215/mo, while the Hollymead HOA is $210/qtr. Enjoy close proximity to Hollymead Town Center, NGIC, and the new AstraZeneca campus. Move-in ready and full of thoughtful updates, this home is ready to welcome its next owner.
Active
$355,000
1032 Somer Chase Ct, Charlottesville, VA 22911
2beds
1,206sqft
Townhouse
Built in 2001
4,356 Square Feet Lot
$349,600 Zestimate®
$294/sqft
$285/mo HOA
What's special
- 1 day
- 220
- 14
Zillow last checked:
Listing updated:
Listed by:
AMANDA SPIGONE 434-996-0910,
KELLER WILLIAMS ALLIANCE - CHARLOTTESVILLE 434-220-2200
Source: CAAR,MLS#: 681597 Originating MLS: Charlottesville Area Association of Realtors
Originating MLS: Charlottesville Area Association of RealtorsFacts & features
Interior
Bedrooms & bathrooms
- Bedrooms: 2
- Bathrooms: 2
- Full bathrooms: 2
- Main level bathrooms: 1
- Main level bedrooms: 1
Rooms
- Room types: Bathroom, Bedroom, Dining Room, Family Room, Full Bath, Kitchen, Laundry
Primary bedroom
- Level: First
Bedroom
- Level: Second
Primary bathroom
- Level: First
Bathroom
- Level: Second
Dining room
- Level: First
Family room
- Level: First
Kitchen
- Level: First
Laundry
- Level: First
Heating
- Natural Gas
Cooling
- Central Air
Appliances
- Included: Dishwasher, Disposal, Gas Range, Microwave, Refrigerator, Dryer, Washer
- Laundry: Washer Hookup, Dryer Hookup
Features
- Double Vanity, Primary Downstairs, Walk-In Closet(s), Vaulted Ceiling(s)
- Flooring: Carpet, Ceramic Tile, Hardwood
- Has basement: No
- Common walls with other units/homes: End Unit
Interior area
- Total structure area: 1,206
- Total interior livable area: 1,206 sqft
- Finished area above ground: 1,206
- Finished area below ground: 0
Video & virtual tour
Property
Features
- Levels: One and One Half
- Stories: 1.5
- Patio & porch: Patio
Lot
- Size: 4,356 Square Feet
Details
- Parcel number: 046B20101000E0
- Zoning description: PUD Planned Unit Development
Construction
Type & style
- Home type: Townhouse
- Property subtype: Townhouse
- Attached to another structure: Yes
Materials
- Stick Built, Vinyl Siding
- Foundation: Slab
Condition
- New construction: No
- Year built: 2001
Details
- Builder name: SOUTHLAND HOMES
Utilities & green energy
- Sewer: Public Sewer
- Water: Public
- Utilities for property: Cable Available, Fiber Optic Available
Community & HOA
Community
- Security: Smoke Detector(s)
- Subdivision: HOLLYMEAD
HOA
- Has HOA: Yes
- Amenities included: Trail(s)
- Services included: Association Management, Common Area Maintenance, Maintenance Grounds, Playground, Trash
- HOA fee: $285 monthly
Location
- Region: Charlottesville
Financial & listing details
- Price per square foot: $294/sqft
- Tax assessed value: $261,600
- Annual tax amount: $2,495
- Date on market: 9/4/2026
Estimated market value
$349,600
$332,000 - $367,000
$2,114/mo
Price history
| Date | Event | Price |
|---|---|---|
| 9/5/2026 | Listed for sale | $355,000+69%$294/sqft |
Source:  CAAR #681597 Report a problem CAAR #681597 Report a problem | ||
| 8/27/2008 | Sold | $210,000+11.8%$174/sqft |
Source: Agent Provided Report a problem | ||
| 10/4/2004 | Sold | $187,900$156/sqft |
Source: Agent Provided Report a problem | ||
Public tax history
| Year | Property taxes | Tax assessment |
|---|---|---|
| 2025 | $2,339 +4.5% | $261,600 -0.2% |
| 2024 | $2,237 -2.2% | $262,000 -2.2% |
| 2023 | $2,288 +13% | $267,900 +13% |
| 2022 | $2,024 +7.1% | $237,000 +7.1% |
| 2021 | $1,889 +3.3% | $221,200 +3.3% |
| 2020 | $1,828 +0.8% | $214,100 +0.8% |
| 2019 | $1,813 +9.1% | $212,300 +7.2% |
| 2018 | $1,662 +100.4% | $198,100 +0.2% |
| 2017 | $829 -46% | $197,700 +7.9% |
| 2016 | $1,537 +109.1% | $183,200 +2.1% |
| 2015 | $735 | $179,500 +0.8% |
| 2014 | -- | $178,000 +5.9% |
| 2013 | -- | $168,100 -0.8% |
| 2012 | -- | $169,400 -4% |
| 2011 | -- | $176,400 -3.9% |
| 2010 | -- | $183,600 -3.7% |
| 2009 | -- | $190,700 -3.7% |
| 2008 | -- | $198,100 -3.1% |
| 2007 | -- | $204,400 +13.3% |
| 2006 | -- | $180,400 |
| 2005 | -- | $180,400 +27.3% |
| 2004 | -- | $141,700 |
| 2003 | -- | $141,700 |
| 2002 | -- | -- |
Find assessor info on the county website
Monthly payment
Est. payment
Payment breakdown
Explore the cost of this home by adjusting the details. Changes won't be saved.Climate risks
Neighborhood: 22911
Nearby schools
Schools provided by the listing agent
- Elementary: Hollymead
- Middle: Lakeside
- High: Albemarle
Source: CAAR. This data may not be complete. We recommend contacting the local school district to confirm school assignments for this home.
- $377,8003 bd3 ba1.7k sqft1034 Somer Chase Ct, Charlottesville, VA 22911Off Market
- $367,8003 bd2 ba1.5k sqft1026 Somer Chase Ct, Charlottesville, VA 22911Off Market
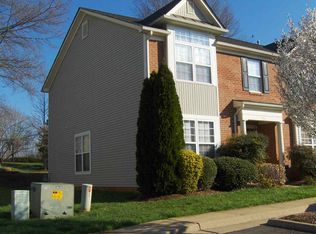
- $345,3003 bd2 ba1.5k sqft1036 Somer Chase Ct, Charlottesville, VA 22911Off Market
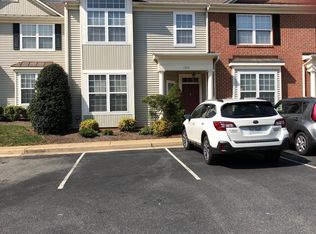
- $373,4003 bd3 ba1.7k sqft1024 Somer Chase Ct, Charlottesville, VA 22911Off Market
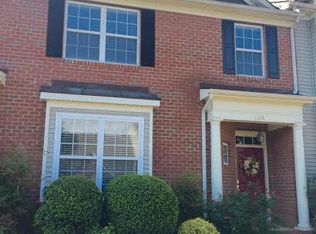
Similar homes
- $350,0002 bd3 ba1.3k sqft1121 Somer Chase Ct, Charlottesville, VA 22911For Sale

 MLS ID #679281, DENISE RAMEY TEAM, LONG & FOSTER - CHARLOTTESVILLE WEST. CAAR
 - $400,0003 bd2 ba1.2k sqft2671 Powell Creek Dr, Charlottesville, VA 22911For Sale
 MLS ID #681517, PAUL McARTOR, LONG & FOSTER - CHARLOTTESVILLE. CAAR
 - $339,0002 bd2 ba1.2k sqft2320 Ravenswood Ct, Charlottesville, VA 22911For Sale
 MLS ID #680446, SALLY DU BOSE, SALLY DU BOSE REAL ESTATE PARTNERS. CAAR
 - $339,0002 bd3 ba1.2k sqft718 Merion Grn, Charlottesville, VA 22901For Sale
 MLS ID #681573, KATELYN MANCINI, HOWARD HANNA ROY WHEELER REALTY CO.- CHARLOTTESVILLE. CAAR
 - $425,0003 bd3 ba1.6k sqft3233 Acadia Dr, Charlottesville, VA 22911For SaleMLS ID #681462, SASHA TRIPP, STORY HOUSE REAL ESTATE. CAAR
- $389,0003 bd2 ba1.1k sqft3408 Moubry Ln, Charlottesville, VA 22911For SaleMLS ID #678948, H. JORDAN HAGUE, Equity Saver USA. CAAR
- $319,9003 bd3 ba1.6k sqft2328 Austin Dr, Charlottesville, VA 22911For SaleMLS ID #681367, MATT WHITE, REDFIN CORPORATION. CAAR
- $355,0003 bd3 ba1.5k sqft1259 Branchlands Dr, Charlottesville, VA 22901For SaleMLS ID #681550, TELE JENIFER, REAL ESTATE III, INC.. CAAR
- $365,0002 bd3 ba1.4k sqft116 Blithe Ct, Charlottesville, VA 22901For SaleMLS ID #681559, KELLY CEPPA, NEST REALTY GROUP. CAAR
- $462,5003 bd3 ba1.7k sqft1037 Somer Chase Ct, Charlottesville, VA 22911For SaleMLS ID #680645, JANET BRADLEY, HOMESELL REALTY. CAAR
- $379,5002 bd3 ba1.5k sqft642 Noush Ct Unit A, Charlottesville, VA 22911For SaleMLS ID #681181, JANET BRADLEY, HOMESELL REALTY. CAAR
- $299,9002 bd3 ba1.2k sqft3329 Worth Xing, Charlottesville, VA 22911For SaleMLS ID #679052, JEFFREY BLOXSOM, BLUESKY PM, LLC. CAAR
- $359,0003 bd3 ba1.6k sqft2089 Elm Tree Ct, Charlottesville, VA 22911For SaleMLS ID #678647, JOHAN TORRES, TOWN REALTY. CAAR
- $416,0003 bd3 ba1.7k sqft2309 Ravenswood Ct, Charlottesville, VA 22911For SaleMLS ID #680380, TODD MCGEE, NEST REALTY GROUP. CAAR
- $435,0003 bd2 ba1.5k sqft1635 Poes Ln, Charlottesville, VA 22911For SaleMLS ID #673740, CLAUDIA TROY, REAL BROKER, LLC. CAAR
- $305,0002 bd3 ba1.1k sqft1636 Garden Ct, Charlottesville, VA 22901For SaleMLS ID #681304, SONJA CASERO, MCLEAN FAULCONER INC., REALTOR. CAAR
- $299,9002 bd3 ba1.4k sqft1145 Mill Park Drive Ext, Charlottesville, VA 22901For SaleMLS ID #681580, GRIER MURPHY, NEST REALTY GROUP. CAAR
- $400,0003 bd3 ba1.5k sqft2444 Winthrop Dr, Charlottesville, VA 22911For SaleMLS ID #680421, STEVEN BRADEN, BRADEN PROPERTY MANAGEMENT. CAAR
- $393,4953 bd3 ba1.6k sqft19B Forbes Dr, Charlottesville, VA 22911New ConstructionMLS ID #680877, AMANDA KATE LEMON, NEST REALTY GROUP. CAAR
