OPEN HOUSE Sunday Nov. 1 1-3 . PRICED TO MOVE! Private and Gorgeous! Affordable and Convenient Peaceful home located at the base of the Blue Ridge, is move in ready and waiting for you! Desirable 1 level, open concept living with sunlit great room, dining and kitchen area with brand new energy efficient windows and designer appliances. From the oversized primary suite with walk in closet and updated full bath, to the additional bedrooms with double closets, this home is spacious and roomy! The insulated basement opening to garage is expansive, insulated, plumbed for bath, equipped with heating and a/c and is ready to finish! Kick back and relax on the deck off the kitchen, overlooking private, treelined fenced backyard. Bring the kids, pets, the whole family! New roof too! Minutes to Blue Ridge Mountains, NGIC and Charlottesville.
Active
Price cut: $10K (11/1)
$329,000
1220 Morning Glory Turn, Ruckersville, VA 22968
3beds
1,352sqft
Single Family Residence
Built in 1999
0.75 Acres Lot
$324,900 Zestimate®
$243/sqft
$50/mo HOA
What's special
Open concept livingPrivate treelined fenced backyardSunlit great roomDining and kitchen areaDeck off the kitchenNew roofDesigner appliances
- 35 days
- 604
- 28
Zillow last checked:
Listing updated:
Listed by:
SHARON WOOD 434-242-6847,
RE/MAX NEW HORIZONS 540-948-7629
Source: CAAR,MLS#: 682434 Originating MLS: Charlottesville Area Association of Realtors
Facts & features
Interior
Bedrooms & bathrooms
- Bedrooms: 3
- Bathrooms: 2
- Full bathrooms: 2
- Main level bathrooms: 2
- Main level bedrooms: 3
Rooms
- Room types: Bathroom, Bedroom, Dining Room, Full Bath, Great Room, Kitchen
Primary bedroom
- Level: First
Bedroom
- Level: First
Primary bathroom
- Level: First
Bathroom
- Level: First
Dining room
- Level: First
Great room
- Level: First
Kitchen
- Level: First
Heating
- Central, Heat Pump
Cooling
- Central Air, Heat Pump
Features
- Primary Downstairs
- Basement: Exterior Entry,Full,Walk-Out Access
Interior area
- Total structure area: 2,704
- Total interior livable area: 1,352 sqft
- Finished area above ground: 1,352
- Finished area below ground: 0
Video & virtual tour
Property
Parking
- Total spaces: 1
- Parking features: Garage Faces Front
- Garage spaces: 1
Features
- Levels: One
- Stories: 1
Lot
- Size: 0.75 Acres
Details
- Parcel number: 49A 27 S 13
- Zoning description: R-1 Residential
Construction
Type & style
- Home type: SingleFamily
- Property subtype: Single Family Residence
Materials
- Stick Built
- Foundation: Poured
Condition
- New construction: No
- Year built: 1999
Utilities & green energy
- Sewer: Septic Tank
- Water: Public
- Utilities for property: Cable Available
Community & HOA
Community
- Subdivision: TWIN LAKES
HOA
- Has HOA: Yes
- Amenities included: Water
- Services included: Common Area Maintenance, Road Maintenance, Snow Removal
- HOA fee: $150 quarterly
Location
- Region: Ruckersville
Financial & listing details
- Price per square foot: $243/sqft
- Tax assessed value: $301,600
- Annual tax amount: $2,111
- Date on market: 9/28/2026
- Cumulative days on market: 36 days
Estimated market value
$324,900
$309,000 - $341,000
$2,002/mo
Price history
| Date | Event | Price |
|---|---|---|
| 11/1/2026 | Price change | $329,000-2.9%$243/sqft |
Source:  CAAR #682434 Report a problem | ||
| 9/28/2026 | Listed for sale | $339,000+55.5%$251/sqft |
Source: CAAR #682434 Report a problem | ||
| 4/29/2020 | Sold | $218,000-0.9%$161/sqft |
Source: Public Record Report a problem | ||
| 3/18/2020 | Pending sale | $220,000$163/sqft |
Source: LONG & FOSTER - HISTORIC DOWNTOWN #601493 Report a problem | ||
| 3/16/2020 | Listed for sale | $220,000+16.4%$163/sqft |
Source: LONG & FOSTER - HISTORIC DOWNTOWN #601493 Report a problem | ||
| 6/12/2015 | Sold | $189,000$140/sqft |
Source: Agent Provided Report a problem | ||
| 3/14/2015 | Listed for sale | $189,000$140/sqft |
Source: Long & Foster Real Estate #529263 Report a problem | ||
Public tax history
| Year | Property taxes | Tax assessment |
|---|---|---|
| 2026 | $2,111 +1.4% | $301,600 |
| 2025 | $2,081 +4.9% | $301,600 +7.9% |
| 2024 | $1,984 -2.7% | $279,400 |
| 2023 | $2,040 +11.7% | $279,400 +25.5% |
| 2022 | $1,826 | $222,700 |
| 2021 | $1,826 +14.1% | $222,700 +14.1% |
| 2020 | $1,600 | $195,100 |
| 2019 | $1,600 +7.9% | $195,100 +2% |
| 2018 | $1,483 +7.7% | $191,300 |
| 2017 | $1,376 | $191,300 +7.7% |
| 2016 | $1,376 | $177,600 |
| 2015 | $1,376 +3.3% | $177,600 |
| 2014 | $1,332 +4.2% | $177,600 |
| 2013 | $1,279 | $177,600 -12.4% |
| 2012 | -- | $202,800 -8.9% |
| 2010 | -- | $222,500 |
Find assessor info on the county website
Monthly payment
Est. payment
Payment breakdown
Explore the cost of this home by adjusting the details. Changes won't be saved.Climate risks
Neighborhood: 22968
Nearby schools
Schools provided by the listing agent
- Elementary: Greene Primary
- Middle: William Monroe
- High: William Monroe
Source: CAAR. This data may not be complete. We recommend contacting the local school district to confirm school assignments for this home.
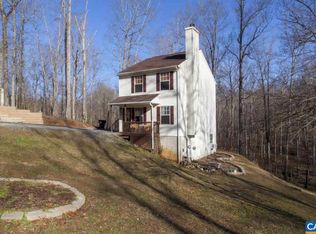
- $345,9004 bd3 ba1.6k sqft1202 Morning Glory Turn, Ruckersville, VA 22968Sold
- $358,3003 bd2 ba1.3k sqft1242 Morning Glory Turn, Ruckersville, VA 22968Off Market
- $325,8003 bd2 ba1.3k sqft53 Rose Rd, Ruckersville, VA 22968Off Market
- $316,6003 bd3 ba1.9k sqft1207 Morning Glory Turn, Ruckersville, VA 22968Off Market
Similar homes
- $326,9003 bd2 ba1.9k sqft318 Jonquil Rd, Ruckersville, VA 22968For Sale
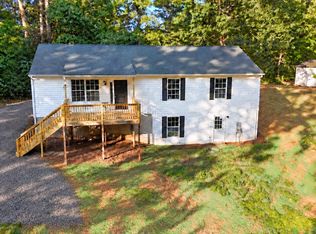
 MLS ID #VAGR2000918, Tiffany Prine, NEXTHOME BLUE HERON REALTY GROUP. Bright MLS
- $359,9004 bd2 ba1.8k sqft1062 Morning Glory Turn, Ruckersville, VA 22968For Sale
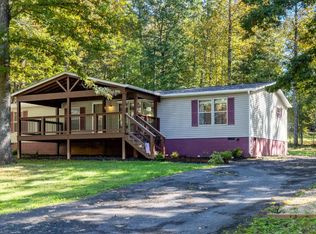 MLS ID #369599, Sandra Leah Wright, Key to Your Heart Realty. LMLS
- $350,0003 bd3 ba1.3k sqft162 Larkspur Rd, Ruckersville, VA 22968For Sale
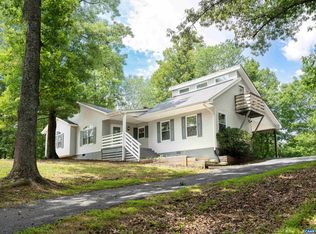
 MLS ID #678772, DARIAN COCHRAN, COMPASS-Avenue. CAAR
- $340,0003 bd2 ba1.4k sqft103 Horseshoe Rd, Stanardsville, VA 22973For Sale
 MLS ID #682043, TAMMY KUMER, KELLER WILLIAMS REALTY LEE BEAVER & ASSOCIATES. CAAR
- $395,0003 bd2 ba1.5k sqft32 Greene Ct, Ruckersville, VA 22968For SaleMLS ID #680491, LAUREN KOCH, REAL ESTATE III, INC.. CAAR
- $379,0003 bd3 ba2k sqft386 Fairlane Dr, Stanardsville, VA 22973For SaleMLS ID #680014, MATTHEW WOODSON, BETTER HOMES & GARDENS R.E.-PATHWAYS. CAAR
- $305,0002 bd2 ba1.2k sqft75 Pendleton Way, Stanardsville, VA 22973For SaleMLS ID #680595, JULIE HOLBROOK, NEST REALTY GROUP. CAAR
- $315,0002 bd1 ba1.2k sqft9034 Spotswood Trl, Stanardsville, VA 22973For SaleMLS ID #678579, MELANIE MORRIS, OPENING DOORS REAL ESTATE. CAAR
- $374,9004 bd2 ba1.6k sqft989 Buck Mountain Ford Ln, Earlysville, VA 22936For SaleMLS ID #682723, BETHANY DAVIS, KELLER WILLIAMS ALLIANCE - CHARLOTTESVILLE. CAAR
- $349,9003 bd2 ba1.3k sqft4586 Spotswood Trl, Barboursville, VA 22923For SaleMLS ID #676294, JULIE BALLARD, NEST REALTY GROUP. CAAR
- $399,9993 bd2 ba1.8k sqft497 Sunset Dr, Stanardsville, VA 22973For SaleMLS ID #668181, MELANIE MORRIS, OPENING DOORS REAL ESTATE. CAAR
- $339,0003 bd2 ba896 sqft391 Resettlement Rd, Madison, VA 22727For SaleMLS ID #682814, MAZI VOGLER, TOWN REALTY. CAAR
- $379,0003 bd2 ba1.7k sqft4229 Earlysville Rd, Earlysville, VA 22936For SaleMLS ID #676098, ALEX TISCORNIA, HOWARD HANNA ROY WHEELER REALTY CO.- CHARLOTTESVILLE. CAAR
- $425,0004 bd3 ba1.6k sqft101 Richards Ct, Ruckersville, VA 22968For SaleMLS ID #VAGR2000894, Josh Harris, Keeton & Co. Real Estate. Bright MLS
- $375,0003 bd2 ba1.6k sqft3418 Ridge Rd, Barboursville, VA 22923For SaleMLS ID #677796, STEVEN REESE, EXP REALTY LLC - STAFFORD. CAAR
- $450,0003 bd2 ba1.5k sqft3149 Burnley Station Rd, Barboursville, VA 22923For SaleMLS ID #681783, MARJORIE ADAM, BETTER HOMES & GARDENS R.E.-PATHWAYS. CAAR
- $265,0003 bd1 ba872 sqft91 Glenn Rd, Stanardsville, VA 22973For SaleMLS ID #VAMA2002918, Carrie Brown, Montague, Miller & Company. Bright MLS
- $249,9003 bd2 ba1.2k sqft20195 Mount Pleasant Rd, Elkton, VA 22827For SaleMLS ID #681628, Nick Whitelock, Massanutten Realty. CAAR
- $420,0003 bd2 ba1.2k sqft2959 Burnley Station Rd, Barboursville, VA 22923For SaleMLS ID #676999, AMANDA SPIGONE, KELLER WILLIAMS ALLIANCE - CHARLOTTESVILLE. CAAR
- $449,0002 bd2 ba1.1k sqft2561 Brokenback Mountain Rd, Dyke, VA 22935For SaleMLS ID #682804, STEVE RIPLEY, BETTER HOMES & GARDENS R.E.-PATHWAYS. CAAR
