Peace, Comfort & Country Living Close to Town! Welcome to this move-in-ready 3BR, 2BA ranch home with 1,444 sq ft, offering comfortable one-level living in a peaceful country setting! Start your mornings relaxing on the covered front porch with your favorite cup of coffee or tea, then unwind in the evenings on the back deck while enjoying the peaceful surroundings. Inside, you'll find new laminate flooring throughout and freshly painted interiors, giving the home a clean & refreshed feel. The kitchen offers convenient bar seating, perfect for casual meals or visiting with family & friends. The spacious primary suite includes a large primary bathroom & walk-in closet. Step outside & discover a backyard designed for enjoying the outdoors! The fenced-in yard includes a shed, a fenced chicken coop, & a fenced raised flower & vegetable garden—a wonderful setup for those who love gardening & outdoor living. A side patio w/ a firepit. Seller incentives: 3% concession toward allowable buyer closing costs, rate buy-down or pre-paids, plus a home warranty up to $700. Subject to a reasonable & acceptable written offer & applicable lender guidelines. Come see why this charming ranch may be the place you've been looking for! Lots of upgrades!
Active
$350,000
103 Horseshoe Rd, Stanardsville, VA 22973
3beds
1,444sqft
Single Family Residence
Built in 2003
0.91 Acres Lot
$346,700 Zestimate®
$242/sqft
$-- HOA
What's special
Comfortable one-level livingFenced-in yardFenced chicken coopNew laminate flooring throughoutCovered front porchBack deckFreshly painted interiors
- 9 days
- 705
- 75
Likely to sell faster than
Zillow last checked:
Listing updated:
Listed by:
TAMMY KUMER 434-996-9795,
KELLER WILLIAMS REALTY LEE BEAVER & ASSOCIATES 703-330-2222
Source: CAAR,MLS#: 682043 Originating MLS: Charlottesville Area Association of Realtors
Originating MLS: Charlottesville Area Association of RealtorsFacts & features
Interior
Bedrooms & bathrooms
- Bedrooms: 3
- Bathrooms: 2
- Full bathrooms: 2
- Main level bathrooms: 2
- Main level bedrooms: 3
Rooms
- Room types: Bathroom, Bedroom, Eat-in Kitchen, Full Bath, Foyer, Kitchen, Living Room, Primary Bathroom, Primary Bedroom
Primary bedroom
- Level: First
Bedroom
- Level: First
Primary bathroom
- Level: First
Bathroom
- Level: First
Foyer
- Level: First
Kitchen
- Level: First
Living room
- Level: First
Heating
- Heat Pump
Cooling
- Central Air, Heat Pump
Appliances
- Included: Dishwasher, Electric Range, Microwave, Refrigerator, Dryer, Washer
- Laundry: Washer Hookup, Dryer Hookup
Features
- Primary Downstairs, Walk-In Closet(s), Entrance Foyer, Eat-in Kitchen
- Flooring: Laminate
- Basement: Crawl Space
Interior area
- Total structure area: 1,444
- Total interior livable area: 1,444 sqft
- Finished area above ground: 1,444
- Finished area below ground: 0
Property
Features
- Levels: One
- Stories: 1
- Patio & porch: Deck, Front Porch, Porch, Wood
- Exterior features: Fully Fenced
- Fencing: Fenced,Full
Lot
- Size: 0.91 Acres
- Features: Garden, Landscaped, Open Lot
Details
- Additional structures: Poultry Coop, Shed(s)
- Parcel number: 37C 21 53
- Zoning description: R-1 Residential, 1 Dwelling/Acre
Construction
Type & style
- Home type: SingleFamily
- Architectural style: Ranch
- Property subtype: Single Family Residence
Materials
- Stick Built, Vinyl Siding
- Foundation: Poured
- Roof: Architectural
Condition
- New construction: No
- Year built: 2003
Utilities & green energy
- Sewer: Public Sewer
- Water: Public
- Utilities for property: Fiber Optic Available
Community & HOA
Community
- Subdivision: GREENE MOUNTAIN LAKE
HOA
- Has HOA: No
Location
- Region: Stanardsville
Financial & listing details
- Price per square foot: $242/sqft
- Tax assessed value: $276,900
- Annual tax amount: $1,916
- Date on market: 9/17/2026
- Exclusions: 6 Peony's (front side walk), 1 small pink Crepe Myrtle Tree, 1 Jane Magnolia Tree
Estimated market value
$346,700
$329,000 - $364,000
$2,108/mo
Price history
| Date | Event | Price |
|---|---|---|
| 9/17/2026 | Listed for sale | $350,000+62.8%$242/sqft |
Source:  CAAR #682043 Report a problem CAAR #682043 Report a problem | ||
| 7/15/2019 | Sold | $215,000-4.4%$149/sqft |
Source: Public Record Report a problem | ||
| 5/22/2019 | Pending sale | $225,000$156/sqft |
Source: ERA Bill May Realty Company #589552 Report a problem | ||
| 4/26/2019 | Listed for sale | $225,000+15.7%$156/sqft |
Source: ERA BILL MAY REALTY CO. #589552 Report a problem | ||
| 6/28/2011 | Sold | $194,400$135/sqft |
Source: Public Record Report a problem | ||
Public tax history
| Year | Property taxes | Tax assessment |
|---|---|---|
| 2026 | $1,938 +1.4% | $276,900 |
| 2025 | $1,911 +3% | $276,900 +6% |
| 2024 | $1,855 -2.7% | $261,300 |
| 2023 | $1,908 +9.8% | $261,300 +23.4% |
| 2022 | $1,737 | $211,800 |
| 2021 | $1,737 +5.8% | $211,800 +5.8% |
| 2020 | $1,641 | $200,100 |
| 2019 | $1,641 +8.5% | $200,100 +2.5% |
| 2018 | $1,513 +5.2% | $195,200 |
| 2017 | $1,438 | $195,200 +5.2% |
| 2016 | $1,438 | $185,600 |
| 2015 | $1,438 +3.3% | $185,600 |
| 2014 | $1,392 +4.2% | $185,600 |
| 2013 | $1,336 | $185,600 -2.5% |
| 2012 | -- | $190,400 -5.1% |
| 2010 | -- | $200,600 |
Find assessor info on the county website
Monthly payment
Est. payment
Payment breakdown
Explore the cost of this home by adjusting the details. Changes won't be saved.Climate risks
Neighborhood: 22973
Nearby schools
Schools provided by the listing agent
- Elementary: Nathanael Greene
- Middle: William Monroe
- High: William Monroe
Source: CAAR. This data may not be complete. We recommend contacting the local school district to confirm school assignments for this home.
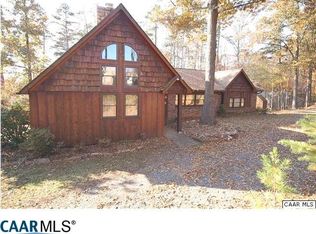
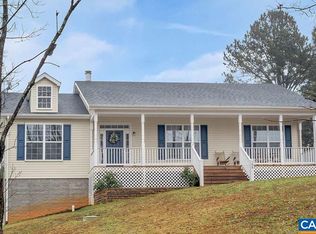
Similar homes
- $349,9003 bd2 ba2.1k sqft2915 Middle River Rd, Stanardsville, VA 22973For Sale
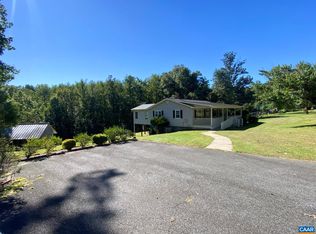
 MLS ID #679049, TREY DURHAM, KELLER WILLIAMS ALLIANCE - CHARLOTTESVILLE. CAAR
 - $419,0003 bd3 ba2k sqft421 Sunset Dr, Stanardsville, VA 22973For Sale
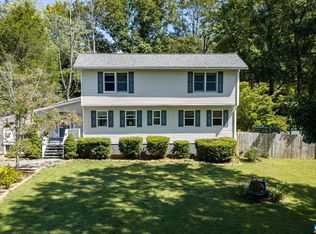 MLS ID #682170, MARJORIE ADAM, BETTER HOMES & GARDENS R.E.-PATHWAYS. CAAR
 - $369,0003 bd2 ba1.5k sqft871 Chapman Rd, Stanardsville, VA 22973For Sale
 MLS ID #VAGR2000908, Brandi Brown, Samson Properties. Bright MLS
 - $399,9993 bd2 ba1.8k sqft497 Sunset Dr, Stanardsville, VA 22973For Sale
 MLS ID #668181, MELANIE MORRIS, OPENING DOORS REAL ESTATE. CAAR
 - $349,0003 bd2 ba2k sqft9070 Spotswood Trl, Stanardsville, VA 22973For SaleMLS ID #677559, STEVE RIPLEY, BETTER HOMES & GARDENS R.E.-PATHWAYS. CAAR
- $408,9003 bd2 ba1.2k sqft94 Tuckaway Rd, Ruckersville, VA 22968For SaleMLS ID #682159, MELANIE MORRIS, OPENING DOORS REAL ESTATE. CAAR
- $375,0002 bd2 ba1.3k sqft275 Main St, Stanardsville, VA 22973For SaleMLS ID #678157, ANGELA HAWKINS, NEST REALTY GROUP. CAAR
- $329,0002 bd1 ba1.2k sqft9034 Spotswood Trl, Stanardsville, VA 22973For SaleMLS ID #678579, MELANIE MORRIS, OPENING DOORS REAL ESTATE. CAAR
- $330,0003 bd2 ba1.3k sqft168 Geranium Rd, Ruckersville, VA 22968For SaleMLS ID #680195, NINA MONROE, LONG & FOSTER - LAKE MONTICELLO. CAAR
- $310,0002 bd2 ba1.2k sqft75 Pendleton Way, Stanardsville, VA 22973For SaleMLS ID #680595, JULIE HOLBROOK, NEST REALTY GROUP. CAAR
- $405,0004 bd3 ba2.1k sqft781 Celt Rd, Stanardsville, VA 22973For SaleMLS ID #675275, GINNY BAREFOOT, EXP REALTY LLC - STAFFORD. CAAR
- $399,0003 bd3 ba2k sqft386 Fairlane Dr, Stanardsville, VA 22973For SaleMLS ID #680014, MATTHEW WOODSON, BETTER HOMES & GARDENS R.E.-PATHWAYS. CAAR
- $350,0003 bd3 ba1.3k sqft162 Larkspur Rd, Ruckersville, VA 22968For SaleMLS ID #678772, DARIAN COCHRAN, COMPASS-Avenue. CAAR
- $394,9003 bd3 ba1.1k sqft398 Geranium Rd, Ruckersville, VA 22968For SaleMLS ID #679614, MATTHEW FALLS, RE/MAX ADVANTAGE-WAYNESBORO. CAAR
- $349,9004 bd2 ba1.5k sqft54 Springbranch Trl, Stanardsville, VA 22973For SaleMLS ID #VAGR2000890, Lana Doughty, May Kline Realty, Inc. Bright MLS
- $319,9003 bd2 ba1k sqft87 Wood Dr, Ruckersville, VA 22968For SaleMLS ID #681869, ALLAN EBELL, HOMESELL REALTY. CAAR
- $299,9993 bd2 ba1.4k sqft630 Jonquil Rd, Ruckersville, VA 22968For SaleMLS ID #681471, JEFF FIFE, WESTHILLS LTD. REALTORS. CAAR
- $267,0003 bd2 ba1.9k sqft276 Main St, Stanardsville, VA 22973For SaleMLS ID #671394, MATTHEW WOODSON, BETTER HOMES & GARDENS R.E.-PATHWAYS. CAAR
- $385,0003 bd2 ba1.4k sqft266 Swift Run Rd, Ruckersville, VA 22968For SaleMLS ID #676802, BRITTNEY WILLS, LORING WOODRIFF REAL ESTATE ASSOCIATES. CAAR
