Welcome to this spacious 4-bedroom, 2 full bath home in Ruckersville. If you're a first-time buyer, looking for room to grow, or ready to downsize without giving up space, this home offers over 1850 sqft of comfortable living space. Numerous updates provide peace of mind. including a new roof, new gutters, heat pump less than 7 years old, stove, washer/dryer less than 5 years old. Inside enjoy cozy gathering spaces featuring an electric fireplace and gas wall unit positioned in front of the wood burning fireplace. Enjoy relaxing or entertaining outdoors with a large front porch perfect for sitting and visiting with neighbor. A back porch and a concrete patio, a great spot for grilling, morning coffee. Almost level .69 ac lot offering room for outdoor activities, gardening, pets. A paved drive and a 15x16 shed. Located in a nice neighborhood and convenient to shopping, doctors, restaurants. This home offers space, updates, outdoor living, convenience all in one great package.
For sale
Price cut: $10K (10/29)
$359,900
1062 Morning Glory Turn, Ruckersville, VA 22968
4beds
1,850sqft
Single Family Residence
Built in 1995
0.69 Acres Lot
$-- Zestimate®
$195/sqft
$-- HOA
What's special
Electric fireplacePaved driveBack porchCozy gathering spaces
- 30 days
- 309
- 21
Likely to sell faster than
Zillow last checked:
Listing updated:
Listed by:
Sandra Leah Wright 434-942-0309 swrightkw@gmail.com,
Key to Your Heart Realty 434-333-7723
Source: LMLS,MLS#: 369599 Originating MLS: Lynchburg Board of Realtors
Facts & features
Interior
Bedrooms & bathrooms
- Bedrooms: 4
- Bathrooms: 2
- Full bathrooms: 2
Primary bedroom
- Level: First
- Area: 169
- Dimensions: 13 x 13
Bedroom
- Dimensions: 0 x 0
Bedroom 2
- Level: First
- Area: 117
- Dimensions: 13 x 9
Bedroom 3
- Level: First
- Area: 156
- Dimensions: 13 x 12
Bedroom 4
- Level: First
- Area: 168
- Dimensions: 14 x 12
Bedroom 5
- Area: 0
- Dimensions: 0 x 0
Dining room
- Area: 0
- Dimensions: 0 x 0
Family room
- Level: First
- Area: 221
- Dimensions: 17 x 13
Great room
- Area: 0
- Dimensions: 0 x 0
Kitchen
- Level: First
- Area: 132
- Dimensions: 11 x 12
Living room
- Level: First
- Area: 247
- Dimensions: 19 x 13
Office
- Area: 0
- Dimensions: 0 x 0
Heating
- Heat Pump
Cooling
- Heat Pump
Appliances
- Included: Cooktop, Dishwasher, Dryer, Humidifier, Microwave, Electric Range, Refrigerator, Washer, Electric Water Heater
- Laundry: Dryer Hookup, Laundry Room, Main Level, Washer Hookup
Features
- Ceiling Fan(s), Drywall, High Speed Internet, Main Level Bedroom, Primary Bed w/Bath, Tile Bath(s), TV Mount(s), Walk-In Closet(s)
- Flooring: Carpet, Slate, Tile, Vinyl Plank
- Doors: Storm Door(s)
- Windows: Storm Window(s), Drapes
- Basement: Crawl Space
- Attic: None
- Number of fireplaces: 1
- Fireplace features: 1 Fireplace, Leased Propane Tank, Wood Burning, Other
Interior area
- Total structure area: 1,850
- Total interior livable area: 1,850 sqft
- Finished area above ground: 1,850
- Finished area below ground: 0
Property
Parking
- Parking features: Paved Drive
- Has uncovered spaces: Yes
Features
- Levels: One
- Patio & porch: Porch, Front Porch, Rear Porch
Lot
- Size: 0.69 Acres
Details
- Additional structures: Other
- Parcel number: 49A28U19
Construction
Type & style
- Home type: SingleFamily
- Architectural style: Modular
- Property subtype: Single Family Residence
Materials
- Vinyl Siding
- Roof: Shingle
Condition
- Year built: 1995
Utilities & green energy
- Electric: Other
- Sewer: Septic Tank
- Water: County
Community & HOA
Community
- Security: Smoke Detector(s)
Location
- Region: Ruckersville
Financial & listing details
- Price per square foot: $195/sqft
- Tax assessed value: $167,500
- Annual tax amount: $1,173
- Date on market: 10/1/2026
- Cumulative days on market: 32 days
Estimated market value
Not available
Estimated sales range
Not available
Not available
Price history
| Date | Event | Price |
|---|---|---|
| 10/29/2026 | Price change | $359,900-2.7%$195/sqft |
Source:  LMLS #369599 Report a problem | ||
| 10/1/2026 | Listed for sale | $369,900+208.3%$200/sqft |
Source: LMLS #369599 Report a problem | ||
| 6/4/2014 | Sold | $120,000+4.3%$65/sqft |
Source: Public Record Report a problem | ||
| 8/26/2013 | Sold | $115,000$62/sqft |
Source: Public Record Report a problem | ||
Public tax history
| Year | Property taxes | Tax assessment |
|---|---|---|
| 2026 | $1,173 +3.5% | $167,500 +2% |
| 2025 | $1,133 -5.2% | $164,200 -2.5% |
| 2024 | $1,196 -2.7% | $168,400 |
| 2023 | $1,229 +11% | $168,400 +24.7% |
| 2022 | $1,107 | $135,000 |
| 2021 | $1,107 +2.1% | $135,000 +2.1% |
| 2020 | $1,084 | $132,200 |
| 2019 | $1,084 +1.1% | $132,200 -4.4% |
| 2018 | $1,072 +4.9% | $138,300 |
| 2017 | $1,021 | $138,300 +4.9% |
| 2016 | $1,021 | $131,800 |
| 2015 | $1,021 +3.3% | $131,800 |
| 2014 | $989 +4.2% | $131,800 |
| 2013 | $949 | $131,800 -20.3% |
| 2012 | -- | $165,300 -6.5% |
| 2010 | -- | $176,700 |
Find assessor info on the county website
Monthly payment
Est. payment
Payment breakdown
Explore the cost of this home by adjusting the details. Changes won't be saved.Climate risks
Neighborhood: 22968
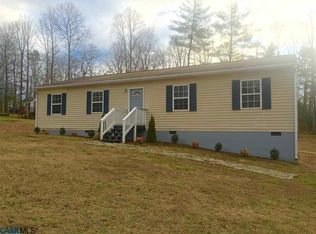
Similar homes
- $339,0003 bd2 ba1.3k sqft1220 Morning Glory Turn, Ruckersville, VA 22968For Sale
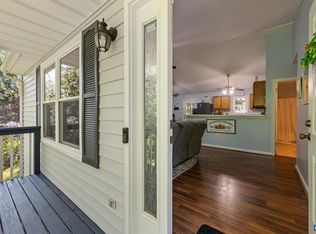
 MLS ID #682434, SHARON WOOD, RE/MAX NEW HORIZONS. CAAR
- $350,0003 bd3 ba1.3k sqft162 Larkspur Rd, Ruckersville, VA 22968For Sale
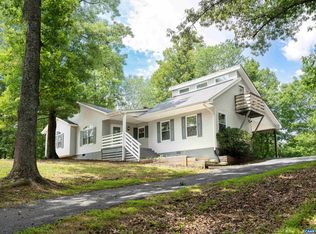 MLS ID #678772, DARIAN COCHRAN, COMPASS-Avenue. CAAR
- $399,9993 bd3 ba2.3k sqft1159 Morning Glory Turn, Ruckersville, VA 22968For Sale
 MLS ID #681760, RICKY APPLEGATE, THE HOGAN GROUP-CHARLOTTESVILLE. CAAR
- $326,9003 bd2 ba2.1k sqft318 Jonquil Rd, Ruckersville, VA 22968For Sale
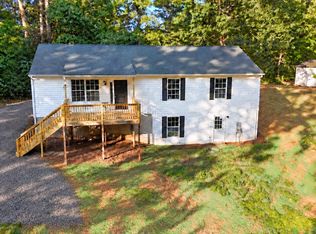
 MLS ID #VAGR2000918, Tiffany Prine, NEXTHOME BLUE HERON REALTY GROUP. Bright MLS
- $395,0003 bd2 ba1.5k sqft32 Greene Ct, Ruckersville, VA 22968For SaleMLS ID #680491, LAUREN KOCH, REAL ESTATE III, INC.. CAAR
- $273,0003 bd2 ba1.4k sqft630 Jonquil Rd, Ruckersville, VA 22968For SaleMLS ID #681471, JEFF FIFE, WESTHILLS LTD. REALTORS. CAAR
- $379,0003 bd3 ba2k sqft386 Fairlane Dr, Stanardsville, VA 22973For SaleMLS ID #680014, MATTHEW WOODSON, BETTER HOMES & GARDENS R.E.-PATHWAYS. CAAR
- $379,0004 bd2 ba1.6k sqft989 Buck Mountain Ford Ln, Earlysville, VA 22936For SaleMLS ID #682723, BETHANY DAVIS, KELLER WILLIAMS ALLIANCE - CHARLOTTESVILLE. CAAR
- $535,0003 bd2 ba2.3k sqft17 Rudolph St, Ruckersville, VA 22968For SaleMLS ID #682586, CRAIG MASSIE, COMPASS-Avenue. CAAR
- $349,0003 bd2 ba2k sqft9070 Spotswood Trl, Stanardsville, VA 22973For SaleMLS ID #677559, STEVE RIPLEY, BETTER HOMES & GARDENS R.E.-PATHWAYS. CAAR
- $399,9993 bd2 ba1.8k sqft497 Sunset Dr, Stanardsville, VA 22973For SaleMLS ID #668181, MELANIE MORRIS, OPENING DOORS REAL ESTATE. CAAR
- $425,0004 bd3 ba1.6k sqft101 Richards Ct, Ruckersville, VA 22968For SaleMLS ID #VAGR2000894, Josh Harris, Keeton & Co. Real Estate. Bright MLS
- $375,0002 bd2 ba1.3k sqft275 Main St, Stanardsville, VA 22973For SaleMLS ID #678157, ANGELA HAWKINS, NEST REALTY GROUP. CAAR
- $345,0003 bd3 ba2.5k sqft533 Jester Ln, Charlottesville, VA 22911For SaleMLS ID #681287, ERICA GENTILE-HUSSAR, COMPASS-Avenue. CAAR
- $474,0004 bd2 ba2.2k sqft147 Old Mill Rd, Stanardsville, VA 22973For SaleMLS ID #683379, ANGELINA SANTUS, EXP REALTY LLC - STAFFORD. CAAR
- $349,9003 bd2 ba1.3k sqft4586 Spotswood Trl, Barboursville, VA 22923For SaleMLS ID #676294, JULIE BALLARD, NEST REALTY GROUP. CAAR
- $379,0003 bd2 ba1.7k sqft4229 Earlysville Rd, Earlysville, VA 22936For SaleMLS ID #676098, ALEX TISCORNIA, HOWARD HANNA ROY WHEELER REALTY CO.- CHARLOTTESVILLE. CAAR
- $325,0003 bd1 ba1.8k sqft2036 Fleeburg Rd, Shenandoah, VA 22849For SaleMLS ID #VAPA2007204, Ms. Carolyn Thompson, REAL ESTATE SEARCH AND SALE LLC. Bright MLS
- $365,0004 bd3 ba2k sqft189 Newton St, Orange, VA 22960For SaleMLS ID #VAOR2014478, Rachel Miller, Redfin Corporation. Bright MLS
- $315,0002 bd1 ba1.2k sqft9034 Spotswood Trl, Stanardsville, VA 22973For SaleMLS ID #678579, MELANIE MORRIS, OPENING DOORS REAL ESTATE. CAAR
