Sweet home on 1.4 acres in the heart of historic Stanardsville! Walk to schools, library and conveniences. Built in 1955 the home retains its natural charm with original oak flooring, wood burning fireplace and large, separate dining room. The spacious kitchen was renovated/improved and offers abundant cabinetry. Just off the kitchen is side entry utility/mud room perfect for storage. 2 bedrooms and a full bath complete the first floor. Upstairs is a converted attic space with hardwood floors and a half bath as well as a large cedar-lined closet. The unfinished basement is perfect for storage and possible additional finishing, equipped with a fireplace. Step out back onto the 1.4 acres of usable and scenic property, suitable for gardening and play. A storage barn will hold all of your equipment or possible shop use. A peaceful, meandering creek borders the eastern edge. Property is zoned TRC: Town Residential Commercial, so the possibilities are endless for keeping as a residential home or perhaps a small business.
Active
$375,000
275 Main St, Stanardsville, VA 22973
2beds
1,368sqft
Single Family Residence
Built in 1958
1.43 Acres Lot
$368,600 Zestimate®
$274/sqft
$-- HOA
What's special
Wood burning fireplaceSpacious kitchenLarge separate dining roomLarge cedar-lined closetOriginal oak flooringAbundant cabinetry
- 123 days
- 165
- 14
Zillow last checked:
Listing updated:
Listed by:
ANGELA HAWKINS 434-825-0324,
NEST REALTY GROUP 434-566-0121
Source: CAAR,MLS#: 678157 Originating MLS: Charlottesville Area Association of Realtors
Originating MLS: Charlottesville Area Association of RealtorsFacts & features
Interior
Bedrooms & bathrooms
- Bedrooms: 2
- Bathrooms: 2
- Full bathrooms: 1
- 1/2 bathrooms: 1
- Main level bathrooms: 1
- Main level bedrooms: 2
Rooms
- Room types: Bathroom, Bonus Room, Bedroom, Dining Room, Full Bath, Half Bath, Kitchen, Laundry, Living Room
Bedroom
- Level: First
Bathroom
- Level: First
Bonus room
- Level: Second
Dining room
- Level: First
Half bath
- Level: Second
Kitchen
- Level: First
Laundry
- Level: Basement
Living room
- Level: First
Heating
- Natural Gas
Cooling
- Central Air, Window Unit(s)
Appliances
- Included: Dishwasher, Gas Range, Refrigerator, Dryer, Washer
Features
- Primary Downstairs
- Flooring: Carpet, Hardwood
- Windows: Double Pane Windows
- Basement: Interior Entry,Unfinished
- Number of fireplaces: 2
- Fireplace features: Two, Wood Burning
Interior area
- Total structure area: 2,652
- Total interior livable area: 1,368 sqft
- Finished area above ground: 1,368
- Finished area below ground: 0
Property
Features
- Levels: One and One Half
- Stories: 1
- Patio & porch: Brick, Front Porch, Porch
- Has view: Yes
- View description: City
Lot
- Size: 1.43 Acres
- Features: Garden, Level
Details
- Parcel number: 37A A 58B
- Zoning description: R Residential
Construction
Type & style
- Home type: SingleFamily
- Architectural style: Ranch
- Property subtype: Single Family Residence
Materials
- Brick, Stick Built
- Foundation: Block
- Roof: Composition,Shingle
Condition
- New construction: No
- Year built: 1958
Utilities & green energy
- Sewer: Public Sewer
- Water: Public
- Utilities for property: Cable Available, Fiber Optic Available
Community & HOA
Community
- Features: Sidewalks
- Security: Smoke Detector(s)
- Subdivision: NONE
HOA
- Has HOA: No
Location
- Region: Stanardsville
Financial & listing details
- Price per square foot: $274/sqft
- Tax assessed value: $313,300
- Annual tax amount: $2,160
- Date on market: 6/8/2026
- Cumulative days on market: 124 days
- Exclusions: Microwave
Estimated market value
$368,600
$350,000 - $387,000
$1,751/mo
Price history
| Date | Event | Price |
|---|---|---|
| 6/8/2026 | Listed for sale | $375,000$274/sqft |
Source:  CAAR #678157 Report a problem CAAR #678157 Report a problem | ||
Public tax history
| Year | Property taxes | Tax assessment |
|---|---|---|
| 2026 | $2,193 +1.4% | $313,300 |
| 2025 | $2,162 +2.3% | $313,300 +5.2% |
| 2024 | $2,114 -2.7% | $297,700 |
| 2023 | $2,173 +10.3% | $297,700 +23.9% |
| 2022 | $1,970 | $240,200 |
| 2021 | $1,970 +7.3% | $240,200 +7.3% |
| 2020 | $1,836 | $223,900 |
| 2019 | $1,836 +8.7% | $223,900 +2.7% |
| 2018 | $1,690 +8.9% | $218,000 |
| 2017 | $1,552 | $218,000 +8.9% |
| 2016 | $1,552 | $200,200 |
| 2015 | $1,552 +3.3% | $200,200 |
| 2014 | $1,502 +4.2% | $200,200 |
| 2013 | $1,441 | $200,200 -16.5% |
| 2012 | -- | $239,700 |
| 2010 | -- | $239,700 |
Find assessor info on the county website
Monthly payment
Est. payment
Payment breakdown
Explore the cost of this home by adjusting the details. Changes won't be saved.Climate risks
Neighborhood: 22973
Nearby schools
Schools provided by the listing agent
- Elementary: Nathanael Greene
- Middle: William Monroe
- High: William Monroe
Source: CAAR. This data may not be complete. We recommend contacting the local school district to confirm school assignments for this home.
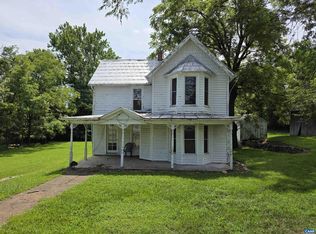
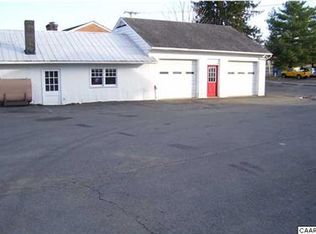
Similar homes
- $315,0002 bd1 ba1.2k sqft9034 Spotswood Trl, Stanardsville, VA 22973For Sale
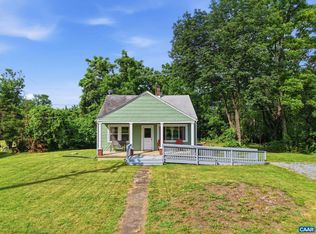
 MLS ID #678579, MELANIE MORRIS, OPENING DOORS REAL ESTATE. CAAR
 - $349,0003 bd2 ba2k sqft9070 Spotswood Trl, Stanardsville, VA 22973For Sale
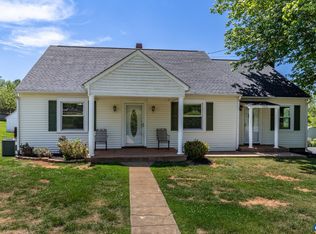 MLS ID #677559, STEVE RIPLEY, BETTER HOMES & GARDENS R.E.-PATHWAYS. CAAR
 - $310,0002 bd2 ba1.2k sqft75 Pendleton Way, Stanardsville, VA 22973For Sale
 MLS ID #680595, JULIE HOLBROOK, NEST REALTY GROUP. CAAR
 - $350,0003 bd2 ba1.4k sqft103 Horseshoe Rd, Stanardsville, VA 22973For Sale
 MLS ID #682043, TAMMY KUMER, KELLER WILLIAMS REALTY LEE BEAVER & ASSOCIATES. CAAR
 - $369,0003 bd2 ba1.5k sqft871 Chapman Rd, Stanardsville, VA 22973For Sale
 MLS ID #VAGR2000908, Brandi Brown, Samson Properties. Bright MLS
 - $335,0003 bd2 ba1.2k sqft2155 Swift Run Rd, Ruckersville, VA 22968For SaleMLS ID #VAGR2000912, Jake McNemar, RE/MAX Gateway. Bright MLS
- $399,9993 bd2 ba1.8k sqft497 Sunset Dr, Stanardsville, VA 22973For SaleMLS ID #668181, MELANIE MORRIS, OPENING DOORS REAL ESTATE. CAAR
- $399,0003 bd3 ba2k sqft386 Fairlane Dr, Stanardsville, VA 22973For SaleMLS ID #680014, MATTHEW WOODSON, BETTER HOMES & GARDENS R.E.-PATHWAYS. CAAR
- $375,0003 bd2 ba1.6k sqft2112 Carpenters Mill Rd, Barboursville, VA 22923For SaleMLS ID #678658, ANGIE SHUPE, EXP REALTY LLC - STAFFORD. CAAR
- $474,9002 bd2 ba1.2k sqft974 Bull Yearling Rd, Stanardsville, VA 22973For SaleMLS ID #679069, MELANIE MORRIS, OPENING DOORS REAL ESTATE. CAAR
- $350,0003 bd3 ba1.3k sqft162 Larkspur Rd, Ruckersville, VA 22968For SaleMLS ID #678772, DARIAN COCHRAN, COMPASS-Avenue. CAAR
- $384,9003 bd3 ba1.1k sqft398 Geranium Rd, Ruckersville, VA 22968For SaleMLS ID #679614, MATTHEW FALLS, RE/MAX ADVANTAGE-WAYNESBORO. CAAR
- $344,9004 bd2 ba1.5k sqft54 Springbranch Trl, Stanardsville, VA 22973For SaleMLS ID #VAGR2000890, Lana Doughty, May Kline Realty, Inc. Bright MLS
- $278,0003 bd2 ba1.4k sqft630 Jonquil Rd, Ruckersville, VA 22968For SaleMLS ID #681471, JEFF FIFE, WESTHILLS LTD. REALTORS. CAAR
- $399,9003 bd2 ba1.5k sqft32 Greene Ct, Ruckersville, VA 22968For SaleMLS ID #680491, LAUREN KOCH, REAL ESTATE III, INC.. CAAR
- $420,0003 bd2 ba1.2k sqft2959 Burnley Station Rd, Barboursville, VA 22923For SaleMLS ID #676999, AMANDA SPIGONE, KELLER WILLIAMS ALLIANCE - CHARLOTTESVILLE. CAAR
- $265,0003 bd1 ba872 sqft91 Glenn Rd, Stanardsville, VA 22973For SaleMLS ID #VAMA2002918, Carrie Brown, Montague, Miller & Company. Bright MLS
- $375,0003 bd2 ba1.5k sqft2302 Thoroughfare Rd, Brightwood, VA 22715For SaleMLS ID #VAMA2002934, Kristen adams, The Hogan Group Real Estate. Bright MLS
- $359,9003 bd1 ba1.6k sqft17786 Red Brush Rd, Elkton, VA 22827For SaleMLS ID #680612, Angela Dove, Massanutten Realty. CAAR
- $469,9002 bd1 ba1.3k sqft136 Wolftown Hood Rd, Hood, VA 22723For SaleMLS ID #681894, LAURIE FALK, THE HOGAN GROUP-CHARLOTTESVILLE. CAAR
