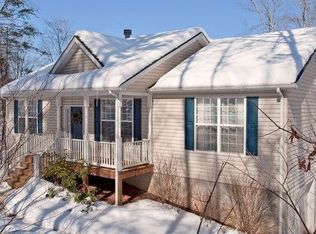
RENOVATED BEAUTY in the Twin Lakes community of Ruckersville. This home has been given a new lease on life & patiently awaits its new owners. From the new front porch, to the new deck, and everything in between, this is a full renovation. Relax by the cozy fireplace or entertain guests in the open-concept living & dining area. After a long day, retreat to your own private primary suite. Need more room to spread out? The newly finished basement offers a spacious great room & full bath, for all of the possibilities. Don't want to have to dash through the weather to unload the car? We have you covered! The basement garage leads into the finished basement, protecting you from the elements. All this beautiful home needs now is its new owner. Come see for yourself!
Active
Price cut: $4.1K (8/5)
$394,900
398 Geranium Rd, Ruckersville, VA 22968
3beds
1,196sqft
Single Family Residence
Built in 1998
1.31 Acres Lot
$389,600 Zestimate®
$330/sqft
$-- HOA
What's special
Cozy fireplaceNewly finished basementSpacious great roomNew front porchNew deckPrivate primary suite
- 59 days
- 365
- 30
Zillow last checked:
Listing updated:
Listed by:
MATTHEW FALLS 540-949-4174,
RE/MAX ADVANTAGE-WAYNESBORO 540-949-4174
Source: CAAR,MLS#: 679614 Originating MLS: Greater Augusta Association of Realtors Inc
Originating MLS: Greater Augusta Association of Realtors IncFacts & features
Interior
Bedrooms & bathrooms
- Bedrooms: 3
- Bathrooms: 3
- Full bathrooms: 3
- Main level bathrooms: 2
- Main level bedrooms: 3
Rooms
- Room types: Bathroom, Bedroom, Dining Room, Full Bath, Great Room, Kitchen, Living Room
Primary bedroom
- Level: First
Bedroom
- Level: First
Primary bathroom
- Level: First
Bathroom
- Level: Basement
Bathroom
- Level: First
Dining room
- Level: First
Great room
- Level: Basement
Kitchen
- Level: First
Living room
- Level: First
Heating
- Central, Heat Pump
Cooling
- Central Air, Heat Pump
Appliances
- Included: Dishwasher, Electric Range, Microwave, Refrigerator
- Laundry: Washer Hookup, Dryer Hookup
Features
- Double Vanity, Primary Downstairs, Remodeled
- Basement: Unfinished
- Number of fireplaces: 1
- Fireplace features: One, Wood Burning
Interior area
- Total structure area: 2,392
- Total interior livable area: 1,196 sqft
- Finished area above ground: 1,196
- Finished area below ground: 0
Property
Parking
- Total spaces: 1
- Parking features: Basement
- Garage spaces: 1
Features
- Levels: One
- Stories: 1
- Patio & porch: Front Porch, Porch
Lot
- Size: 1.31 Acres
Details
- Parcel number: 49A32D5
- Zoning description: A-1 Agricultural
Construction
Type & style
- Home type: SingleFamily
- Architectural style: Ranch
- Property subtype: Single Family Residence
Materials
- Stick Built, Vinyl Siding
- Foundation: Block
- Roof: Composition,Shingle
Condition
- Updated/Remodeled
- New construction: No
- Year built: 1998
Utilities & green energy
- Sewer: Conventional Sewer
- Water: Public
- Utilities for property: Other
Community & HOA
Community
- Subdivision: TWIN LAKES ESTATES
HOA
- Has HOA: Yes
- Amenities included: None
Location
- Region: Ruckersville
Financial & listing details
- Price per square foot: $330/sqft
- Tax assessed value: $265,400
- Annual tax amount: $1,831
- Date on market: 7/16/2026
- Cumulative days on market: 60 days
Estimated market value
$389,600
$370,000 - $409,000
$2,389/mo
Price history
| Date | Event | Price |
|---|---|---|
| 8/5/2026 | Price change | $394,900-1%$330/sqft |
Source:  CAAR #679614 Report a problem CAAR #679614 Report a problem | ||
| 7/16/2026 | Listed for sale | $399,000+99.5%$334/sqft |
Source: CAAR #679614 Report a problem | ||
| 3/3/2026 | Sold | $200,000+0.5%$167/sqft |
Source:  CVRMLS #2602107 Report a problem CVRMLS #2602107 Report a problem | ||
| 1/28/2026 | Pending sale | $199,000$166/sqft |
Source: CVRMLS #2602107 Report a problem | ||
| 1/25/2026 | Listed for sale | $199,000+11.9%$166/sqft |
Source: CVRMLS #2602107 Report a problem | ||
| 7/14/2005 | Sold | $177,900$149/sqft |
Source: Public Record Report a problem | ||
Public tax history
| Year | Property taxes | Tax assessment |
|---|---|---|
| 2026 | $1,858 +1.4% | $265,400 |
| 2025 | $1,831 +5% | $265,400 +8% |
| 2024 | $1,744 -2.7% | $245,700 |
| 2023 | $1,794 +11.8% | $245,700 +25.6% |
| 2022 | $1,604 | $195,600 |
| 2021 | $1,604 +7.4% | $195,600 +7.4% |
| 2020 | $1,493 | $182,100 |
| 2019 | $1,493 +8.9% | $182,100 +2.9% |
| 2018 | $1,371 +8.6% | $176,900 |
| 2017 | $1,262 | $176,900 +8.6% |
| 2016 | $1,262 | $162,900 |
| 2015 | $1,262 +3.3% | $162,900 |
| 2014 | $1,222 | $162,900 |
| 2013 | $1,222 | $162,900 -14.6% |
| 2012 | -- | $190,700 |
| 2010 | -- | $190,700 |
Find assessor info on the county website
Monthly payment
Est. payment
Payment breakdown
Explore the cost of this home by adjusting the details. Changes won't be saved.Climate risks
Neighborhood: 22968
Nearby schools
Schools provided by the listing agent
- Elementary: Greene Primary
- Middle: William Monroe
- High: William Monroe
Source: CAAR. This data may not be complete. We recommend contacting the local school district to confirm school assignments for this home.
Similar homes
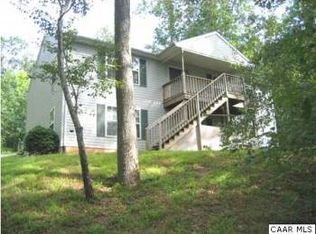
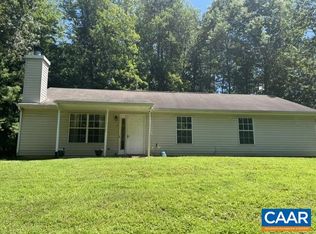
- $330,0003 bd2 ba1.3k sqft168 Geranium Rd, Ruckersville, VA 22968For Sale
 MLS ID #680195, NINA MONROE, LONG & FOSTER - LAKE MONTICELLO. CAAR
 - $399,9003 bd2 ba1.4k sqft266 Swift Run Rd, Ruckersville, VA 22968For Sale
 MLS ID #676802, BRITTNEY WILLS, LORING WOODRIFF REAL ESTATE ASSOCIATES. CAAR
 - $415,0003 bd2 ba1.5k sqft32 Greene Ct, Ruckersville, VA 22968For Sale
 MLS ID #680491, LAUREN KOCH, REAL ESTATE III, INC.. CAAR
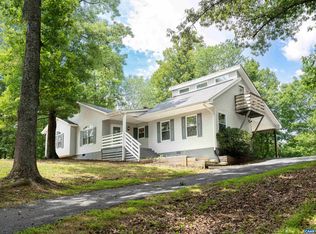
 - $355,0003 bd3 ba1.3k sqft162 Larkspur Rd, Ruckersville, VA 22968For Sale
 MLS ID #678772, DARIAN COCHRAN, COMPASS-Avenue. CAAR
 - $299,9993 bd2 ba1.4k sqft630 Jonquil Rd, Ruckersville, VA 22968For SaleMLS ID #681471, JEFF FIFE, WESTHILLS LTD. REALTORS. CAAR
- $340,0003 bd2 ba1.5k sqft925 Durrett Ridge Rd, Earlysville, VA 22936For SaleMLS ID #679882, Gordon Cowan, Weichert Realtors Nancy Beahm Real Estate. CAAR
- $275,0003 bd2 ba1.4k sqft61 Snapdragon Rd, Ruckersville, VA 22968For SaleMLS ID #680598, CYNTHIA HASH, FIND HOMES REALTY LLC. CAAR
- $450,0003 bd2 ba1.5k sqft3149 Burnley Station Rd, Barboursville, VA 22923For SaleMLS ID #681783, MARJORIE ADAM, BETTER HOMES & GARDENS R.E.-PATHWAYS. CAAR
- $375,0002 bd2 ba1.3k sqft275 Main St, Stanardsville, VA 22973For SaleMLS ID #678157, ANGELA HAWKINS, NEST REALTY GROUP. CAAR
- $430,0003 bd2 ba1.2k sqft2959 Burnley Station Rd, Barboursville, VA 22923For SaleMLS ID #676999, AMANDA SPIGONE, KELLER WILLIAMS ALLIANCE - CHARLOTTESVILLE. CAAR
- $444,9004 bd3 ba1.6k sqft101 Richards Ct, Ruckersville, VA 22968For Sale
 MLS ID #VAGR2000894, Josh Harris, Keeton & Co. Real Estate. Bright MLS
 - $460,0003 bd2 ba1.4k sqft1905 Swanson Dr, Charlottesville, VA 22901For SaleMLS ID #VAAB2001318, Janis Carter, Pearson Smith Realty, LLC. Bright MLS
- $329,0002 bd1 ba1.2k sqft9034 Spotswood Trl, Stanardsville, VA 22973For SaleMLS ID #678579, MELANIE MORRIS, OPENING DOORS REAL ESTATE. CAAR
- $425,0003 bd2 ba1.2k sqft12101 Greenwood Rd, Orange, VA 22960For SaleMLS ID #VAOR2013892, Heather Wells, Real Broker, LLC. Bright MLS
- $320,0002 bd2 ba1.2k sqft75 Pendleton Way, Stanardsville, VA 22973For SaleMLS ID #680595, JULIE HOLBROOK, NEST REALTY GROUP. CAAR
- $349,9003 bd2 ba1.3k sqft4586 Spotswood Trl, Barboursville, VA 22923For SaleMLS ID #676294, JULIE BALLARD, NEST REALTY GROUP. CAAR
- $399,0003 bd2 ba1.7k sqft4229 Earlysville Rd, Earlysville, VA 22936For SaleMLS ID #676098, ALEX TISCORNIA, HOWARD HANNA ROY WHEELER REALTY CO.- CHARLOTTESVILLE. CAAR
- $390,0003 bd2 ba1.5k sqft2302 Thoroughfare Rd, Brightwood, VA 22715For SaleMLS ID #VAMA2002934, Kristen adams, The Hogan Group Real Estate. Bright MLS
- $459,0002 bd2 ba1.2k sqft180 Lynx Farm Ln, Charlottesville, VA 22903For SaleMLS ID #681858, GRIER MURPHY, NEST REALTY GROUP. CAAR
- $375,0003 bd1 ba1.6k sqft17786 Red Brush Rd, Elkton, VA 22827For SaleMLS ID #680612, Angela Dove, Massanutten Realty. CAAR
