Welcome to this updated brick ranch situated on a flat, private 1.03-acre lot with mature trees in a highly convenient location! Offering seamless single-level living and quick occupancy, this move-in-ready, 3-bedroom home features a bright interior filled with natural light, brand-new luxury vinyl plank (LVP) flooring, and fresh interior and exterior trim paint. The opened-up layout connects the spacious living area to the kitchen, complete with freshly painted cabinets and stylish granite countertops. Step outside to unwind on the generous screened-in porch positioned between the main house and the oversized 2-car side-load garage, featuring two brand-new garage doors. The outdoor retreat continues with a large rear patio and a custom, handmade stone serpentine wall framing a picturesque sitting area. An incredible highlight is the private accessory dwelling unit (ADU) / cozy apartment equipped with a new mini-split system, new floors, full bath, kitchenette, and its own private entrance, ideal for guests, a home office, or generating rental income! For endless storage or hobby needs, a separate detached garage/workshop is ready to go. A rare find in the Albemarle High School district.
Active
$450,000
3149 Burnley Station Rd, Barboursville, VA 22923
3beds
1,575sqft
Single Family Residence
Built in 1964
1.03 Acres Lot
$439,100 Zestimate®
$286/sqft
$-- HOA
What's special
Private entranceUpdated brick ranchStylish granite countertopsNew mini-split systemFreshly painted cabinetsLarge rear patioGenerous screened-in porch
- 19 days
- 889
- 69
Likely to sell faster than
Zillow last checked:
Listing updated:
Listed by:
MARJORIE ADAM 434-882-0983,
BETTER HOMES & GARDENS R.E.-PATHWAYS 434-370-9500
Source: CAAR,MLS#: 681783 Originating MLS: Charlottesville Area Association of Realtors
Originating MLS: Charlottesville Area Association of RealtorsFacts & features
Interior
Bedrooms & bathrooms
- Bedrooms: 3
- Bathrooms: 2
- Full bathrooms: 2
- Main level bathrooms: 1
- Main level bedrooms: 2
Rooms
- Room types: Bathroom, Bedroom, Dining Room, Full Bath, Garage Apartment, Kitchen, Laundry, Living Room
Primary bedroom
- Level: First
Bedroom
- Level: First
Bathroom
- Level: First
Dining room
- Level: First
Kitchen
- Level: First
Laundry
- Level: First
Living room
- Level: First
Heating
- Heat Pump
Cooling
- Central Air, Ductless
Appliances
- Included: Electric Range, Refrigerator, Dryer, Washer
Features
- Primary Downstairs, Remodeled, Second Kitchen, Recessed Lighting
- Flooring: Ceramic Tile, Luxury Vinyl Plank
- Has basement: No
- Number of fireplaces: 1
- Fireplace features: One, Wood Burning Stove
Interior area
- Total structure area: 2,353
- Total interior livable area: 1,575 sqft
- Finished area above ground: 1,575
- Finished area below ground: 0
Video & virtual tour
Property
Parking
- Total spaces: 3
- Parking features: Attached, Detached, Garage, Garage Door Opener, Gravel, Off Street, Garage Faces Side
- Attached garage spaces: 3
Features
- Levels: One
- Stories: 1
- Patio & porch: Patio, Porch, Screened
- Exterior features: Mature Trees/Landscape, Porch
- Pool features: None
- Has view: Yes
- View description: Trees/Woods
Lot
- Size: 1.03 Acres
- Features: Landscaped, Level, Partially Cleared, Private, Wooded
Details
- Parcel number: 021A0000D00200
- Zoning description: RA Rural Agricultural
Construction
Type & style
- Home type: SingleFamily
- Architectural style: Ranch
- Property subtype: Single Family Residence
Materials
- Brick, Stick Built, Wood Siding
- Foundation: Block, Slab
- Roof: Architectural
Condition
- Updated/Remodeled
- New construction: No
- Year built: 1964
Utilities & green energy
- Sewer: Septic Tank
- Water: Private, Well
- Utilities for property: Cable Available, None
Community & HOA
Community
- Features: None
- Security: Dead Bolt(s), Smoke Detector(s)
- Subdivision: NONE
HOA
- Has HOA: No
Location
- Region: Barboursville
Financial & listing details
- Price per square foot: $286/sqft
- Tax assessed value: $345,800
- Annual tax amount: $3,297
- Date on market: 9/10/2026
- Cumulative days on market: 20 days
- Exclusions: Stove in detached garage.
Estimated market value
$439,100
$417,000 - $461,000
$2,451/mo
Price history
| Date | Event | Price |
|---|---|---|
| 9/10/2026 | Listed for sale | $450,000+23.3%$286/sqft |
Source:  CAAR #681783 Report a problem CAAR #681783 Report a problem | ||
| 7/14/2025 | Sold | $365,000-2.4%$232/sqft |
Source: CAAR #662833 Report a problem | ||
| 6/5/2025 | Pending sale | $374,000$237/sqft |
Source: CAAR #662833 Report a problem | ||
| 6/3/2025 | Price change | $374,000-6.5%$237/sqft |
Source: CAAR #662833 Report a problem | ||
| 4/17/2025 | Price change | $399,900-5.9%$254/sqft |
Source: CAAR #662833 Report a problem | ||
| 4/9/2025 | Listed for sale | $425,000$270/sqft |
Source: CAAR #662833 Report a problem | ||
Public tax history
| Year | Property taxes | Tax assessment |
|---|---|---|
| 2025 | $3,091 +10.5% | $345,800 +5.6% |
| 2024 | $2,797 +2.2% | $327,500 +2.2% |
| 2023 | $2,735 +9.1% | $320,300 +9.1% |
| 2022 | $2,507 +10.3% | $293,500 +10.3% |
| 2021 | $2,273 +4.1% | $266,200 +4.1% |
| 2020 | $2,183 +4.2% | $255,600 +4.2% |
| 2019 | $2,095 +9.7% | $245,300 +7.7% |
| 2018 | $1,910 +138.2% | $227,700 +19.1% |
| 2017 | $802 -51.1% | $191,200 -2.2% |
| 2016 | $1,640 +4.1% | $195,500 +1.7% |
| 2015 | $1,575 | $192,300 -1.6% |
| 2014 | -- | $195,400 -0.3% |
| 2013 | -- | $196,000 -4.5% |
| 2012 | -- | $205,200 -4.3% |
| 2011 | -- | $214,400 -0.8% |
| 2010 | -- | $216,200 -3.2% |
| 2009 | -- | $223,300 -3.3% |
| 2008 | -- | $231,000 -0.3% |
| 2007 | -- | $231,700 +30.3% |
| 2006 | -- | $177,800 |
| 2005 | -- | $177,800 +14.9% |
| 2004 | -- | $154,800 |
| 2003 | -- | $154,800 +19% |
| 2002 | -- | $130,100 |
| 2001 | -- | $130,100 |
Find assessor info on the county website
Monthly payment
Est. payment
Payment breakdown
Explore the cost of this home by adjusting the details. Changes won't be saved.Climate risks
Neighborhood: 22923
Nearby schools
Schools provided by the listing agent
- Elementary: Baker-Butler
- Middle: Lakeside
- High: Albemarle
Source: CAAR. This data may not be complete. We recommend contacting the local school district to confirm school assignments for this home.
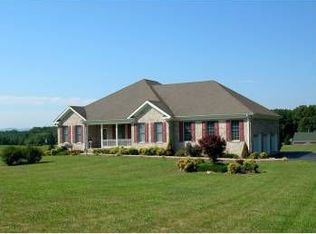
- $435,8003 bd1 ba1.5k sqft3133 Burnley Station Rd, Barboursville, VA 22923Off Market
- $513,3003 bd2 ba2.4k sqft3165 Burnley Station Rd, Barboursville, VA 22923Off Market
- $498,8005 bd3 ba1.4k sqft3121 Burnley Station Rd, Barboursville, VA 22923Off Market
- $749,5003 bd3 ba2k sqft3185 Burnley Station Rd, Barboursville, VA 22923Off Market
Similar homes
- $420,0003 bd2 ba1.2k sqft2959 Burnley Station Rd, Barboursville, VA 22923For Sale
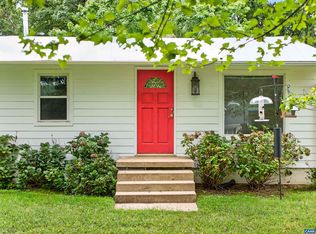
 MLS ID #676999, AMANDA SPIGONE, KELLER WILLIAMS ALLIANCE - CHARLOTTESVILLE. CAAR
 - $425,0003 bd2 ba1.5k sqft323 Elizabeth Dr, Barboursville, VA 22923For Sale
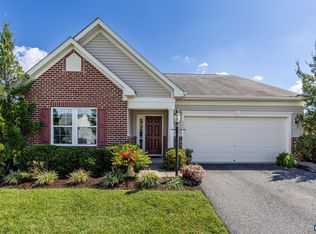 MLS ID #681521, MEGAN PERRY, BETTER HOMES & GARDENS R.E.-PATHWAYS. CAAR
 - $375,0003 bd2 ba1.6k sqft3418 Ridge Rd, Barboursville, VA 22923For Sale
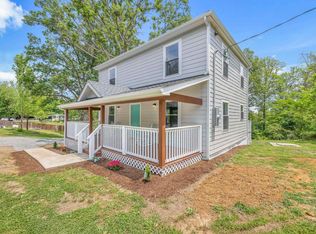 MLS ID #677796, STEVEN REESE, EXP REALTY LLC - STAFFORD. CAAR
 - $439,9004 bd3 ba1.6k sqft101 Richards Ct, Ruckersville, VA 22968For Sale

 MLS ID #VAGR2000894, Josh Harris, Keeton & Co. Real Estate. Bright MLS
 - $495,0003 bd3 ba1.9k sqft218 Pineridge Ln, Charlottesville, VA 22911For SaleMLS ID #681752, HEATHER GRIFFITH, NEST REALTY GROUP. CAAR
- $349,9003 bd2 ba1.3k sqft4586 Spotswood Trl, Barboursville, VA 22923For SaleMLS ID #676294, JULIE BALLARD, NEST REALTY GROUP. CAAR
- $440,0004 bd2 ba1.8k sqft1730 Easy Ln, Charlottesville, VA 22911For SaleMLS ID #679954, JAN SHIFLETT, MONTAGUE, MILLER & CO.- MADISON. CAAR
- $475,0003 bd3 ba2.3k sqft119 Lupine Ln, Charlottesville, VA 22911For SaleMLS ID #680301, THOMAS WARREN, KEETON & CO REAL ESTATE. CAAR
- $399,0003 bd3 ba2k sqft386 Fairlane Dr, Stanardsville, VA 22973For SaleMLS ID #680014, MATTHEW WOODSON, BETTER HOMES & GARDENS R.E.-PATHWAYS. CAAR
- $460,0004 bd3 ba2.2k sqft19406 Briar Patch Dr, Gordonsville, VA 22942For SaleMLS ID #VAOR2015094, Shannon Hudson, RE/MAX Realty Specialists. Bright MLS
- $465,0004 bd3 ba1.8k sqft1727 Jumpers Run, Charlottesville, VA 22911For SaleMLS ID #681207, TODD MCGEE, NEST REALTY GROUP. CAAR
- $435,0003 bd2 ba1.5k sqft1635 Poes Ln, Charlottesville, VA 22911For SaleMLS ID #673740, CLAUDIA TROY, REAL BROKER, LLC. CAAR
- $399,0003 bd2 ba1.7k sqft4229 Earlysville Rd, Earlysville, VA 22936For SaleMLS ID #676098, ALEX TISCORNIA, HOWARD HANNA ROY WHEELER REALTY CO.- CHARLOTTESVILLE. CAAR
- $479,9002 bd1 ba1.3k sqft136 Wolftown Hood Rd, Hood, VA 22723For SaleMLS ID #681894, LAURIE FALK, THE HOGAN GROUP-CHARLOTTESVILLE. CAAR
- $465,0003 bd4 ba2.1k sqft2191 Timber Mdws, Charlottesville, VA 22911For SaleMLS ID #678531, CINDY RIGGS, LONG & FOSTER - GLENMORE. CAAR
- $415,0003 bd2 ba1.5k sqft262 Lakeview Dr, Charlottesville, VA 22901For SaleMLS ID #681893, MACON GUNTER, NEST REALTY GROUP. CAAR
- $440,0003 bd3 ba1.4k sqft807 Watson Ave, Charlottesville, VA 22901For SaleMLS ID #681135, HARRY RINDLER, LONG & FOSTER - CHARLOTTESVILLE. CAAR
- $473,9003 bd3 ba1.8k sqft327 Brentwood Rd, Charlottesville, VA 22901For SaleMLS ID #678628, CHRISTINE PORCO, KELLER WILLIAMS ALLIANCE - CHARLOTTESVILLE. CAAR
- $450,0003 bd2 ba1.5k sqft213 Oak St, Charlottesville, VA 22902For SaleMLS ID #677993, MIKE BROWN, REAL ESTATE III, INC.. CAAR
