Whether you need space for specialized equipment or simply want the ease of single-level living, this property delivers practical room inside and out. The real highlight is the incredible storage capacity. In addition to the oversized attached two-car garage and a handy walk-up attic, you get a standalone 16.5' x 46' detached garage with high clearances that easily accommodate heavy machinery, high-roof vehicles, or a full trade workshop. Inside, daily life revolves around a bright, open living room anchored by vaulted ceilings and a stone gas fireplace. The kitchen provides plenty of storage and pairs with both an informal eating area and a flexible room that works equally well for formal dining or a home office. The outdoor setup is just as impressive, sitting on 1.23 acres with a newly installed fence in the backyard this year. A sunny four-season space leads right out to the new deck, offering a great view of the level, fully enclosed yard. Sitting just across the Greene County line, the location keeps daily travel effortless with quick drives to CHO Airport, North Fork Research Park, Rivanna Station (NGIC/DIA), and Downtown Charlottesville. If purchasing isn't for you, Seller is offering rental options.
Active
$535,000
17 Rudolph St, Ruckersville, VA 22968
3beds
2,346sqft
Single Family Residence
Built in 1997
1.23 Acres Lot
$522,400 Zestimate®
$228/sqft
$-- HOA
What's special
Stone gas fireplaceSunny four-season spaceLevel fully enclosed yardOversized attached two-car garageNew deckVaulted ceilingsInformal eating area
- 7 days
- 540
- 34
Likely to sell faster than
Zillow last checked:
Listing updated:
Listed by:
CRAIG MASSIE 434-227-6917,
COMPASS-Avenue 434-270-8839
Source: CAAR,MLS#: 682586 Originating MLS: Charlottesville Area Association of Realtors
Originating MLS: Charlottesville Area Association of RealtorsFacts & features
Interior
Bedrooms & bathrooms
- Bedrooms: 3
- Bathrooms: 2
- Full bathrooms: 2
- Main level bathrooms: 2
- Main level bedrooms: 3
Rooms
- Room types: Bathroom, Bedroom, Dining Room, Full Bath, Kitchen, Laundry, Living Room, Sunroom
Primary bedroom
- Level: First
Bedroom
- Level: First
Primary bathroom
- Level: First
Bathroom
- Level: First
Dining room
- Level: First
Kitchen
- Level: First
Laundry
- Level: First
Living room
- Level: First
Sunroom
- Level: First
Heating
- Heat Pump
Cooling
- Heat Pump
Appliances
- Included: Dishwasher, Electric Range, Disposal, Microwave, Refrigerator, Dryer, Washer
- Laundry: Sink
Features
- Double Vanity, Primary Downstairs, Skylights, Walk-In Closet(s), Breakfast Bar, Breakfast Area, Vaulted Ceiling(s)
- Flooring: Carpet, Vinyl, Wood
- Windows: Insulated Windows, Tilt-In Windows, Skylight(s)
- Has basement: No
- Has fireplace: Yes
- Fireplace features: Gas, Gas Log
Interior area
- Total structure area: 3,864
- Total interior livable area: 2,346 sqft
- Finished area above ground: 2,346
- Finished area below ground: 0
Video & virtual tour
Property
Parking
- Total spaces: 2
- Parking features: Attached, Detached, Garage
- Attached garage spaces: 2
Features
- Levels: One
- Stories: 1
- Patio & porch: Deck, Front Porch, Porch
Lot
- Size: 1.23 Acres
Details
- Parcel number: 60E199
- Zoning description: R-1 Single Family Residential
Construction
Type & style
- Home type: SingleFamily
- Property subtype: Single Family Residence
Materials
- Stick Built, Vinyl Siding
- Foundation: Block
- Roof: Architectural
Condition
- New construction: No
- Year built: 1997
Utilities & green energy
- Sewer: Septic Tank
- Water: Public
- Utilities for property: Cable Available
Community & HOA
Community
- Security: Surveillance System
- Subdivision: DEER LAKE ESTATES
HOA
- Has HOA: No
Location
- Region: Ruckersville
Financial & listing details
- Price per square foot: $228/sqft
- Tax assessed value: $446,200
- Annual tax amount: $3,079
- Date on market: 10/1/2026
Estimated market value
$522,400
$496,000 - $549,000
$2,377/mo
Price history
| Date | Event | Price |
|---|---|---|
| 10/1/2026 | Listed for sale | $535,000+2.9%$228/sqft |
Source:  CAAR #682586 Report a problem CAAR #682586 Report a problem | ||
| 2/4/2026 | Sold | $520,000+4%$222/sqft |
Source: CAAR #672285 Report a problem | ||
| 1/11/2026 | Pending sale | $499,900$213/sqft |
Source: CAAR #672285 Report a problem | ||
| 1/8/2026 | Listed for sale | $499,900+31.9%$213/sqft |
Source: CAAR #672285 Report a problem | ||
| 2/14/2006 | Sold | $379,000$162/sqft |
Source: Agent Provided Report a problem | ||
Public tax history
| Year | Property taxes | Tax assessment |
|---|---|---|
| 2026 | $3,123 +1.4% | $446,200 |
| 2025 | $3,079 +2.7% | $446,200 +5.7% |
| 2024 | $2,998 -2.7% | $422,300 |
| 2023 | $3,083 +9.8% | $422,300 +23.3% |
| 2022 | $2,809 | $342,500 |
| 2021 | $2,809 +7.7% | $342,500 +7.7% |
| 2020 | $2,608 | $318,000 |
| 2019 | $2,608 +12.1% | $318,000 +5.9% |
| 2018 | $2,327 +8.8% | $300,200 |
| 2017 | $2,139 | $300,200 +8.8% |
| 2016 | $2,139 | $276,000 |
| 2015 | $2,139 +3.3% | $276,000 |
| 2014 | $2,070 +4.2% | $276,000 |
| 2013 | $1,987 | $276,000 -9.7% |
| 2012 | -- | $305,700 -9.6% |
| 2010 | -- | $338,200 |
Find assessor info on the county website
Monthly payment
Est. payment
Payment breakdown
Explore the cost of this home by adjusting the details. Changes won't be saved.Climate risks
Neighborhood: 22968
Nearby schools
Schools provided by the listing agent
- Elementary: Ruckersville
- Middle: William Monroe
- High: William Monroe
Source: CAAR. This data may not be complete. We recommend contacting the local school district to confirm school assignments for this home.
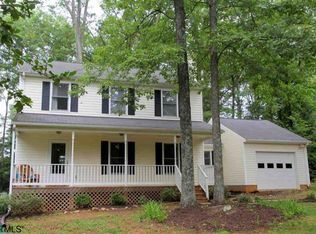
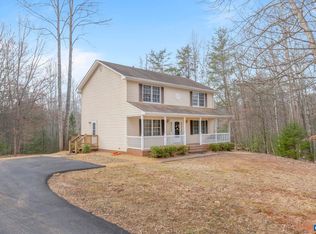
Similar homes
- $420,0003 bd3 ba2.3k sqft1159 Morning Glory Turn, Ruckersville, VA 22968For Sale

 MLS ID #681760, RICKY APPLEGATE, THE HOGAN GROUP-CHARLOTTESVILLE. CAAR
 - $395,0005 bd2 ba2.7k sqft5343 Amicus Rd, Ruckersville, VA 22968For Sale
 MLS ID #678414, CHRIS KABBASH, COMPASS-Avenue. CAAR
 - $725,0004 bd3 ba2.8k sqft118 Logan Dr, Ruckersville, VA 22968For Sale
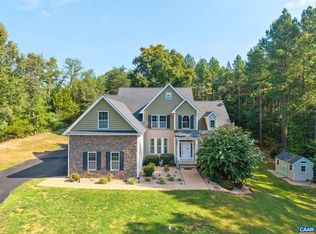 MLS ID #681565, ERICA GENTILE-HUSSAR, COMPASS-Avenue. CAAR
 - $499,0003 bd3 ba3.5k sqft104 Half Penny Ln, Madison, VA 22727For Sale
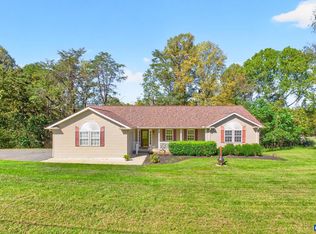 MLS ID #682799, NICK BRADLEY, REAL BROKER, LLC. CAAR
 - $350,0003 bd3 ba1.3k sqft162 Larkspur Rd, Ruckersville, VA 22968For SaleMLS ID #678772, DARIAN COCHRAN, COMPASS-Avenue. CAAR
- $575,0003 bd3 ba2.6k sqft689 Mutton Hollow Rd, Stanardsville, VA 22973For SaleMLS ID #675725, DANIEL BARBER, MONTICELLO COUNTRY REALTY, LLC. CAAR
- $465,0003 bd3 ba2.3k sqft119 Lupine Ln, Charlottesville, VA 22911For SaleMLS ID #680301, THOMAS WARREN, KEETON & CO REAL ESTATE. CAAR
- $575,0003 bd3 ba2.6k sqft3288 Wooded Acres Ln, Charlottesville, VA 22911For SaleMLS ID #677569, JEFF GAFFNEY, REAL ESTATE III, INC.. CAAR
- $599,9004 bd3 ba2.5k sqft805 Earlysville Forest Dr, Earlysville, VA 22936For SaleMLS ID #680170, TAYLOR AVERITTE, NEST REALTY GROUP. CAAR
- $475,0003 bd3 ba1.9k sqft218 Pineridge Ln, Charlottesville, VA 22911For SaleMLS ID #681752, HEATHER GRIFFITH, NEST REALTY GROUP. CAAR
- $585,0004 bd3 ba2.6k sqft1916 Becker Ln, Charlottesville, VA 22911For SaleMLS ID #679892, LINDSAY MILBY, LORING WOODRIFF REAL ESTATE ASSOCIATES. CAAR
- $590,0003 bd3 ba2.6k sqft398 Ruth Hollow Fire Trl, Madison, VA 22727For SaleMLS ID #680849, JAN SHIFLETT, MONTAGUE, MILLER & CO.- MADISON. CAAR
- $479,0003 bd3 ba3.4k sqft9271 Little Skyline Dr, Orange, VA 22960For Sale
 MLS ID #VAOR2014766, Missy Garrison, Montague, Miller & Company. Bright MLS
 - $550,0003 bd3 ba1.9k sqft1321 Oak Tree Ln, Charlottesville, VA 22901For SaleMLS ID #682072, YVETTE OKROS, LAUREL OAK PROPERTY MANAGEMENT, LLC. CAAR
- $450,0004 bd3 ba2.2k sqft19406 Briar Patch Dr, Gordonsville, VA 22942For SaleMLS ID #VAOR2015094, Shannon Hudson, RE/MAX Realty Specialists. Bright MLS
- $499,5004 bd3 ba2.6k sqft412 Berwick Ct, Charlottesville, VA 22901For SaleMLS ID #681561, SAL MILIONE, TARGET THE MARKET REAL ESTATE. CAAR
- $465,0005 bd3 ba2.7k sqft12121 Albano Rd, Barboursville, VA 22923New ConstructionMLS ID #VAOR2015280, Micah Dianda, Samson Properties. Bright MLS
- $465,0004 bd3 ba1.8k sqft1727 Jumpers Run, Charlottesville, VA 22911For SaleMLS ID #681207, TODD MCGEE, NEST REALTY GROUP. CAAR
- $639,9003 bd4 ba2.7k sqft102 Happy Valley Rd, Keswick, VA 22947For SaleMLS ID #682097, LUCY WATKINS, SAMSON PROPERTIES. CAAR
- $599,9904 bd2 ba2.2k sqft337 Carrsbrook Dr, Charlottesville, VA 22901For SaleMLS ID #675687, HARRY RINDLER, LONG & FOSTER - CHARLOTTESVILLE. CAAR
