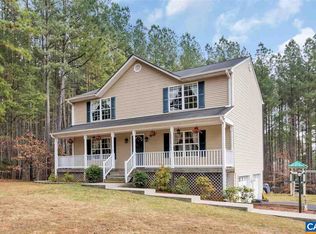
OPEN HOUSE 11/22 from 12-2pm. Professional Photos coming soon. NO HOA this is the MOST DESIRED neighborhood in Greene only 10 Minutes to NGIC and DIA. Easy access to C'ville, UVA. Seller has negotiated the price for you, Best VALUE in the COUNTY! Living Room, Family Room with cozy fireplace, Breakfast Nook, Full Formal Dining Room all on main level. Plenty of room on front porch for relaxing, and the back DECK has UPGRADED Railing, and beautifully done, just waiting for your family. 2 CAR GARAGE enters on the MAIN LEVEL. Meticulous care has been given this 4 bedroom home. LARGE Laundry Room, LUXURY PRIMARY SUITE. Full Basement has LOTS of ROOM to Grow, Full ROUGH IN BATH there too. RADON SYSTEM already installed. You want it all, at a great price and we have it here! Can close very quickly. Celebrate the holidays on your large lot, making wonderful memories for your family! Roof 2020, Refrigerator New 2025, HVAC Serviced 2026
Coming soon 11/20
$499,000
50 Red Cedar Rd, Barboursville, VA 22923
4beds
2,750sqft
Single Family Residence
Built in 2004
0.86 Acres Lot
$514,400 Zestimate®
$181/sqft
$-- HOA
What's special
- 1 day
- 114
- 14
Zillow last checked:
Listing updated:
Listed by:
CHARLOTTESVILLESOLD TEAM 434-962-1419,
MONTAGUE, MILLER & CO. - WESTFIELD 434-973-5393
Source: CAAR,MLS#: 684148 Originating MLS: Charlottesville Area Association of Realtors
Facts & features
Interior
Bedrooms & bathrooms
- Bedrooms: 4
- Bathrooms: 3
- Full bathrooms: 2
- 1/2 bathrooms: 1
- Main level bathrooms: 1
Rooms
- Room types: Bathroom, Breakfast Room/Nook, Bedroom, Family Room, Full Bath, Foyer, Half Bath, Kitchen, Living Room
Primary bedroom
- Level: Second
Bedroom
- Level: Second
Primary bathroom
- Level: Second
Bathroom
- Level: Second
Breakfast room nook
- Level: First
Family room
- Level: First
Foyer
- Level: First
Half bath
- Level: First
Kitchen
- Level: First
Living room
- Level: First
Heating
- Heat Pump
Cooling
- ENERGY STAR Qualified Equipment, Heat Pump, Ceiling Fan(s), Exhaust Fan
Appliances
- Included: Dishwasher, ENERGY STAR Qualified Appliances, ENERGY STAR Qualified Dishwasher, ENERGY STAR Qualified Refrigerator, ENERGY STAR Qualified Washer, ENERGY STAR Qualified Water Heater, Electric Range, Disposal, Microwave, Refrigerator, Dryer, Washer
Features
- Breakfast Bar, Breakfast Area, Entrance Foyer, Kitchen Island, Recessed Lighting, WaterSense Fixture(s)
- Doors: ENERGY STAR Qualified Doors
- Windows: ENERGY STAR Qualified Windows
- Basement: Exterior Entry,Full,Interior Entry,Walk-Out Access
- Number of fireplaces: 1
- Fireplace features: One, Gas Log
Interior area
- Total structure area: 4,496
- Total interior livable area: 2,750 sqft
- Finished area above ground: 2,750
- Finished area below ground: 0
Property
Parking
- Total spaces: 2
- Parking features: Attached, Garage Faces Front, Garage, Garage Door Opener
- Attached garage spaces: 2
Features
- Levels: Two
- Stories: 2
Lot
- Size: 0.86 Acres
Details
- Parcel number: 66F 13 91
- Zoning description: R-1 Residential
Construction
Type & style
- Home type: SingleFamily
- Architectural style: Colonial
- Property subtype: Single Family Residence
Materials
- Stick Built, Vinyl Siding
- Foundation: Poured, Slab
- Roof: Shingle
Condition
- New construction: No
- Year built: 2004
Utilities & green energy
- Sewer: Septic Tank
- Water: Public
- Utilities for property: Cable Available
Green energy
- Energy efficient items: Lighting, Roof
Community & HOA
Community
- Subdivision: PREDDY CREEK
HOA
- Has HOA: No
Location
- Region: Barboursville
Financial & listing details
- Price per square foot: $181/sqft
- Tax assessed value: $492,800
- Annual tax amount: $2,026
- Date on market: 11/20/2026
- Exclusions: Plastic Shelves in Basement
Estimated market value
$514,400
$489,000 - $540,000
$2,909/mo
Price history
| Date | Event | Price |
|---|---|---|
| 7/15/2020 | Sold | $357,500$130/sqft |
Source: Public Record Report a problem | ||
| 5/30/2020 | Listed for sale | $357,500+6.7%$130/sqft |
Source: NEST REALTY GROUP #604298 Report a problem | ||
| 4/24/2015 | Listing removed | $1,900$1/sqft |
Source: Owner Report a problem | ||
| 4/18/2015 | Listed for rent | $1,900$1/sqft |
Source: Owner Report a problem | ||
| 9/29/2012 | Listing removed | $335,000$122/sqft |
Source: Keller Williams Realty #503232 Report a problem | ||
| 9/25/2012 | Listed for sale | $335,000$122/sqft |
Source: Keller Williams Realty #503232 Report a problem | ||
Public tax history
| Year | Property taxes | Tax assessment |
|---|---|---|
| 2026 | $3,450 +1.4% | $492,800 |
| 2025 | $3,400 +5.2% | $492,800 +8.3% |
| 2024 | $3,232 -2.7% | $455,200 |
| 2023 | $3,323 +12.3% | $455,200 +26.1% |
| 2022 | $2,960 | $361,000 |
| 2021 | $2,960 +2.8% | $361,000 +2.8% |
| 2020 | $2,881 | $351,300 |
| 2019 | $2,881 +9.4% | $351,300 +3.4% |
| 2018 | $2,633 +4.8% | $339,700 |
| 2017 | $2,512 | $339,700 +4.8% |
| 2016 | $2,512 | $324,100 |
| 2015 | $2,512 +3.3% | $324,100 |
| 2014 | $2,431 +4.2% | $324,100 |
| 2013 | $2,334 | $324,100 -6.4% |
| 2012 | -- | $346,300 -7.5% |
| 2010 | -- | $374,500 |
Find assessor info on the county website
Monthly payment
Est. payment
Payment breakdown
Explore the cost of this home by adjusting the details. Changes won't be saved.Climate risks
Neighborhood: 22923
Nearby schools
Schools provided by the listing agent
- Elementary: Ruckersville
- Middle: William Monroe
- High: William Monroe
Source: CAAR. This data may not be complete. We recommend contacting the local school district to confirm school assignments for this home.
Similar homes
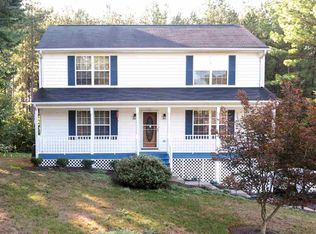
- $492,5003 bd3 ba2.2k sqft95 Magnolia Ct, Barboursville, VA 22923For Sale

 MLS ID #679871, JESSICA SAADUT, MONTAGUE, MILLER & CO. - WESTFIELD. CAAR
- $475,0004 bd4 ba2.7k sqft85 Rosewood Dr, Barboursville, VA 22923For Sale
 MLS ID #682392, LINDA WILLER, RE/MAX REALTY SPECIALISTS-CHARLOTTESVILLE. CAAR
- $495,0003 bd3 ba2.3k sqft129 Oak View Rd, Barboursville, VA 22923For Sale
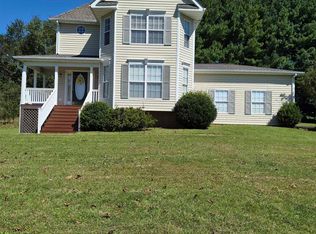 MLS ID #680407, KEITH KNIGHT, REAL ESTATE III, INC.. CAAR
- $484,9904 bd3 ba2.5k sqft11 Glacier Ave, Barboursville, VA 22923New Construction
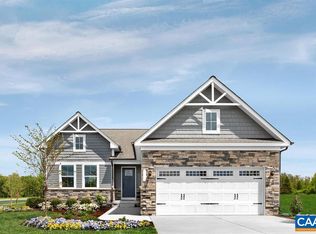 MLS ID #684022, BRENTNEY KOZUCH, STORY HOUSE REAL ESTATE. CAAR
- $450,0003 bd2 ba1.5k sqft3149 Burnley Station Rd, Barboursville, VA 22923For SaleMLS ID #681783, MARJORIE ADAM, BETTER HOMES & GARDENS R.E.-PATHWAYS. CAAR
- $550,0004 bd3 ba3k sqft6070 Fredericksburg Rd, Barboursville, VA 22923For Sale
 MLS ID #VAGR2000872, Gordon Cowan, Weichert Realtors - Nancy Beahm Real Estate. Bright MLS
- $425,0004 bd3 ba1.6k sqft101 Richards Ct, Ruckersville, VA 22968For SaleMLS ID #VAGR2000894, Josh Harris, Keeton & Co. Real Estate. Bright MLS
- $419,9905 bd3 ba2.5k sqft288 Arches Ln, Barboursville, VA 22923New ConstructionMLS ID #684038, BRENTNEY KOZUCH, STORY HOUSE REAL ESTATE. CAAR
- $469,9904 bd3 ba2.3k sqft8 Glacier Ave, Barboursville, VA 22923New ConstructionMLS ID #682959, BRENTNEY KOZUCH, STORY HOUSE REAL ESTATE. CAAR
- $524,9994 bd3 ba2.3k sqft104 Gunnison Dr, Barboursville, VA 22923For SaleMLS ID #679512, JANET BRADLEY, HOMESELL REALTY. CAAR
- $425,0005 bd3 ba2.2k sqft162 Richards Ct, Ruckersville, VA 22968For SaleMLS ID #680619, ERIN SAMUELS, NEST REALTY GROUP. CAAR
- $535,0003 bd2 ba2.3k sqft17 Rudolph St, Ruckersville, VA 22968For SaleMLS ID #682586, CRAIG MASSIE, COMPASS-Avenue. CAAR
- $450,0005 bd3 ba2.7k sqft12121 Albano Rd, Barboursville, VA 22923New ConstructionMLS ID #VAOR2015462, Micah Dianda, Samson Properties. Bright MLS
- $449,2894 bd3 ba2.4k sqft182 Maben Hill Ln, Barboursville, VA 22923New ConstructionMLS ID #683129, DANIELLE WALLACE, SM BROKERAGE, LLC. CAAR
- $475,5404 bd4 ba2.5k sqft65 Morgan Ridge Way, Barboursville, VA 22923New ConstructionMLS ID #681264, DANIELLE WALLACE, SM BROKERAGE, LLC. CAAR
- $499,9005 bd3 ba2.4k sqft2140 Viburnum Ct, Charlottesville, VA 22911For SaleMLS ID #678126, GARY PALMER, TOWN REALTY. CAAR
- $490,0004 bd3 ba2.1k sqft304 Crestfield Ct, Charlottesville, VA 22911For SaleMLS ID #682541, THE CROMER TEAM, NEST REALTY GROUP. CAAR
- $374,9904 bd3 ba1.7k sqft82 Everglades Rd, Barboursville, VA 22923New ConstructionMLS ID #684047, BRENTNEY KOZUCH, STORY HOUSE REAL ESTATE. CAAR
- $399,9993 bd2 ba2.1k sqft38 Dahlia Rd, Ruckersville, VA 22968For SaleMLS ID #684061, KAREN KEHOE, RE/MAX GATEWAY. CAAR
