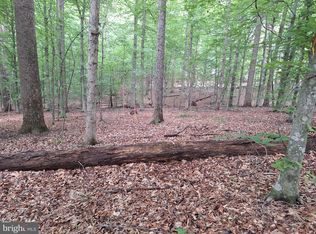
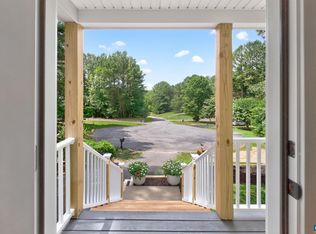
Completed new construction by Ironwood Homes! Welcome to The Boxwood at 12121 Albano Road, a beautifully designed modern farmhouse situated on 1.58 private acres. This thoughtfully crafted ranch-style home combines timeless character with modern finishes and a functional floor plan designed for everyday living. Featuring 5 bedrooms and 3 full bathrooms, the open-concept main level is filled with natural light and highlighted by exposed wood beams and luxury vinyl plank flooring. The kitchen features quartz countertops, stainless steel appliances, a farmhouse sink, ample cabinetry, and generous workspace, opening seamlessly to the main living area for easy entertaining. The spacious primary suite offers a private retreat with a spa-inspired bath featuring a freestanding soaking tub, designer finishes, and plenty of room to unwind. Custom lighting and carefully selected finishes throughout add to the home's modern farmhouse style. The fully finished basement provides even more living space with two additional bedrooms, a full bathroom, and a large recreation room, offering flexibility for guests, a home office, gym, or additional living area. Set on a scenic 1.58-acre lot, this completed, move-in-ready home offers privacy and space while still providing the quality and craftsmanship Ironwood Homes is known for. Landscaping is virtually enhanced.
New construction
Price cut: $5K (9/24)
$465,000
12121 Albano Rd, Barboursville, VA 22923
5beds
2,750sqft
Single Family Residence
Built in 2026
1.58 Acres Lot
$-- Zestimate®
$169/sqft
$-- HOA
What's special
- 10 days
- 382
- 38
Likely to sell faster than
Zillow last checked:
Listing updated:
Listed by:
Micah Dianda 540-693-0102,
Samson Properties 7033788810
Source: Bright MLS,MLS#: VAOR2015280
Facts & features
Interior
Bedrooms & bathrooms
- Bedrooms: 5
- Bathrooms: 3
- Full bathrooms: 3
- Main level bathrooms: 2
- Main level bedrooms: 3
Basement
- Area: 1400
Heating
- Heat Pump, Electric
Cooling
- Central Air, Electric
Appliances
- Included: Microwave, Dishwasher, Ice Maker, Oven/Range - Electric, Refrigerator, Stainless Steel Appliance(s), Water Heater, Electric Water Heater
- Laundry: Washer/Dryer Hookups Only
Features
- Soaking Tub, Bathroom - Tub Shower, Bathroom - Walk-In Shower, Entry Level Bedroom, Exposed Beams, Open Floorplan, Kitchen Island, Primary Bath(s), Upgraded Countertops
- Basement: Full,Finished,Exterior Entry,Rear Entrance,Sump Pump,Walk-Out Access
- Has fireplace: No
Interior area
- Total structure area: 2,800
- Total interior livable area: 2,750 sqft
- Finished area above ground: 1,400
- Finished area below ground: 1,350
Property
Parking
- Parking features: Driveway
- Has uncovered spaces: Yes
Accessibility
- Accessibility features: 2+ Access Exits
Features
- Levels: Two
- Stories: 2
- Pool features: None
- Has view: Yes
- View description: Creek/Stream, Trees/Woods
- Has water view: Yes
- Water view: Creek/Stream
Lot
- Size: 1.58 Acres
- Features: Wooded, Secluded, Backs to Trees, Rural
Details
- Additional structures: Above Grade, Below Grade
- Parcel number: 03900000000130
- Zoning: A
- Special conditions: Standard
Construction
Type & style
- Home type: SingleFamily
- Architectural style: Ranch/Rambler
- Property subtype: Single Family Residence
Materials
- Stick Built
- Foundation: Concrete Perimeter
Condition
- Excellent
- New construction: Yes
- Year built: 2026
Details
- Builder model: Boxwood
- Builder name: Ironwood Homes Inc
Utilities & green energy
- Sewer: Septic Exists
- Water: Well
Community & HOA
Community
- Subdivision: None Available
HOA
- Has HOA: No
Location
- Region: Barboursville
Financial & listing details
- Price per square foot: $169/sqft
- Tax assessed value: $44,600
- Annual tax amount: $334
- Date on market: 9/17/2026
- Listing agreement: Exclusive Right To Sell
- Ownership: Fee Simple
- Road surface type: Black Top
Estimated market value
Not available
Estimated sales range
Not available
Not available
Price history
| Date | Event | Price |
|---|---|---|
| 9/24/2026 | Price change | $465,000-1.1%$169/sqft |
Source:  Bright MLS #VAOR2015280 Report a problem Bright MLS #VAOR2015280 Report a problem | ||
| 9/17/2026 | Price change | $470,000-1%$171/sqft |
Source: Bright MLS #VAOR2015280 Report a problem | ||
| 9/11/2026 | Price change | $474,6000%$173/sqft |
Source: Bright MLS #VAOR2014990 Report a problem | ||
| 9/4/2026 | Price change | $474,8000%$173/sqft |
Source: Bright MLS #VAOR2014990 Report a problem | ||
| 8/27/2026 | Price change | $475,000-1%$173/sqft |
Source: Bright MLS #VAOR2014990 Report a problem | ||
| 8/21/2026 | Price change | $479,9000%$175/sqft |
Source: Bright MLS #VAOR2014990 Report a problem | ||
| 8/14/2026 | Price change | $480,000-2%$175/sqft |
Source: Bright MLS #VAOR2014990 Report a problem | ||
| 8/10/2026 | Price change | $489,8000%$178/sqft |
Source: Bright MLS #VAOR2014742 Report a problem | ||
| 8/6/2026 | Price change | $489,9000%$178/sqft |
Source: Bright MLS #VAOR2014742 Report a problem | ||
| 7/30/2026 | Listed for sale | $490,000$178/sqft |
Source: Bright MLS #VAOR2014742 Report a problem | ||
| 7/21/2026 | Pending sale | $490,000$178/sqft |
Source: Bright MLS #VAOR2014742 Report a problem | ||
| 7/16/2026 | Price change | $490,000-1%$178/sqft |
Source: Bright MLS #VAOR2014330 Report a problem | ||
| 7/9/2026 | Price change | $494,7000%$180/sqft |
Source: Bright MLS #VAOR2014330 Report a problem | ||
| 7/3/2026 | Price change | $494,8000%$180/sqft |
Source: Bright MLS #VAOR2014330 Report a problem | ||
| 6/25/2026 | Price change | $495,000-0.9%$180/sqft |
Source: Bright MLS #VAOR2014330 Report a problem | ||
| 6/15/2026 | Price change | $499,7000%$182/sqft |
Source: Bright MLS #VAOR2014330 Report a problem | ||
| 6/11/2026 | Price change | $499,8000%$182/sqft |
Source: Bright MLS #VAOR2014330 Report a problem | ||
| 6/2/2026 | Listed for sale | $500,000$182/sqft |
Source: Bright MLS #VAOR2014330 Report a problem | ||
Public tax history
Tax history is unavailable.
Monthly payment
Est. payment
Payment breakdown
Explore the cost of this home by adjusting the details. Changes won't be saved.Climate risks
Neighborhood: 22923
Nearby schools
Schools provided by the listing agent
- High: Orange Co.
- District: Orange County Public Schools
Source: Bright MLS. This data may not be complete. We recommend contacting the local school district to confirm school assignments for this home.
Similar homes
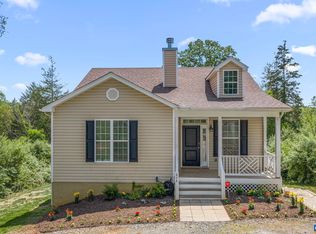
- $499,0003 bd3 ba2.2k sqft95 Magnolia Ct, Barboursville, VA 22923For Sale
 MLS ID #679871, JESSICA SAADUT, MONTAGUE, MILLER & CO. - WESTFIELD. CAAR
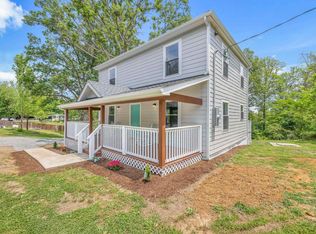
 - $450,0003 bd2 ba1.5k sqft3149 Burnley Station Rd, Barboursville, VA 22923For Sale
 MLS ID #681783, MARJORIE ADAM, BETTER HOMES & GARDENS R.E.-PATHWAYS. CAAR
 - $465,0004 bd3 ba2.4k sqft474 W Daffodil Rd, Ruckersville, VA 22968For Sale
 MLS ID #676785, CATHY WIGGIN, THE HOGAN GROUP-CHARLOTTESVILLE. CAAR
 - $375,0003 bd2 ba1.6k sqft3418 Ridge Rd, Barboursville, VA 22923For Sale
 MLS ID #677796, STEVEN REESE, EXP REALTY LLC - STAFFORD. CAAR
 - $399,9004 bd4 ba2k sqftThe Bristow, Somerset, VA 22972For Sale
 MLS ID #VAOR2014830, Richard Johnson, Pearson Smith Realty, LLC. Bright MLS
 - $460,0004 bd3 ba2.2k sqft19406 Briar Patch Dr, Gordonsville, VA 22942For SaleMLS ID #VAOR2015094, Shannon Hudson, RE/MAX Realty Specialists. Bright MLS
- $524,9994 bd3 ba2.3k sqft104 Gunnison Dr, Barboursville, VA 22923For SaleMLS ID #679512, JANET BRADLEY, HOMESELL REALTY. CAAR
- $420,0003 bd3 ba2.3k sqft1159 Morning Glory Turn, Ruckersville, VA 22968For SaleMLS ID #681760, RICKY APPLEGATE, THE HOGAN GROUP-CHARLOTTESVILLE. CAAR
- $579,0004 bd3 ba2.2k sqft2211 Carpenters Mill Rd, Barboursville, VA 22932New ConstructionMLS ID #668107, JULIE BALLARD, NEST REALTY GROUP. CAAR
- $499,0003 bd3 ba3.4k sqft9271 Little Skyline Dr, Orange, VA 22960For SaleMLS ID #VAOR2014766, Missy Garrison, Montague, Miller & Company. Bright MLS
- $499,5004 bd3 ba2.8k sqft13079 Kendall Rd, Orange, VA 22960For SaleMLS ID #678405, THOMAS WOOLFOLK, KELLER WILLIAMS ALLIANCE - CHARLOTTESVILLE. CAAR
- $450,0004 bd4 ba2.3k sqft24 Pointer Ln, Gordonsville, VA 22942For SaleMLS ID #VALA2010220, Ameena Raja, Samson Properties. Bright MLS
- $450,0004 bd3 ba3.2k sqft23202 Village Rd, Unionville, VA 22567For SaleMLS ID #VAOR2014260, Sean Jones, Samson Properties. Bright MLS
- $499,0005 bd3 ba2.5k sqft8005 Washington Ct, Charlottesville, VA 22911For SaleMLS ID #679171, ERIN HALL, NEST REALTY GROUP. CAAR
- $435,0005 bd3 ba2.7k sqft729 Vawter Corner Rd, Louisa, VA 23093New ConstructionMLS ID #VALA2010564, Micah Dianda, Samson Properties. Bright MLS
- $464,9004 bd3 ba1.9k sqft399 Ryan Ln, Gordonsville, VA 22942For SaleMLS ID #VALA2010390, Nick Whitelock, Massanutten Realty. Bright MLS
- $495,0003 bd3 ba1.9k sqft218 Pineridge Ln, Charlottesville, VA 22911For SaleMLS ID #681752, HEATHER GRIFFITH, NEST REALTY GROUP. CAAR
- $505,0004 bd3 ba2.6k sqft412 Berwick Ct, Charlottesville, VA 22901For SaleMLS ID #681561, SAL MILIONE, TARGET THE MARKET REAL ESTATE. CAAR
- $439,0004 bd3 ba2.7k sqft10182 Spring Dr, Gordonsville, VA 22942For SaleMLS ID #678379, KELLI WATHEN, NEST REALTY GROUP. CAAR
- $549,0004 bd3 ba2.6k sqft418 Poplar Lake Rd, Stanardsville, VA 22973For SaleMLS ID #678156, MELANIE MORRIS, OPENING DOORS REAL ESTATE. CAAR
