Back on the market! Buyer financing fell through. Live upstairs and let the lower level help offset your mortgage! 189 Newton Street offers something increasingly hard to find—a beautifully updated home paired with a fully separate 1-bedroom, 1-bath apartment, creating exceptional flexibility for rental income, multigenerational living, extended family, long-term guests, or a private work-from-home setup. The main residence features 3 spacious bedrooms and 2 full bathrooms, combining timeless character with thoughtful modern updates. High ceilings, gleaming hardwood floors, recessed lighting, and replacement windows create bright and inviting living spaces. The remodeled kitchen is equally impressive with granite countertops, stainless steel appliances, a farmhouse sink, soft-close cabinetry and drawers, and tile flooring. What truly sets this property apart is the separate lower-level apartment. With 1 bedroom, 1 full bathroom, its own living space, kitchen, private entrance, and separate laundry, it functions independently from the main residence. Rent the lower level to help offset your monthly housing costs, keep it available as a private suite for extended family or guests, or take advantage of the additional space for your own needs. For buyers looking for a home that can potentially generate income, this is a feature that can make a meaningful difference in the cost of homeownership. Set on a generous corner lot with a spacious yard, the property also offers separate laundry areas for each level and numerous recent improvements, including a freshly painted exterior, a new air handler installed in 2025, and a smart Ecobee thermostat. Whether you're a homeowner looking for a creative way to offset your mortgage, an investor seeking income potential, or a household needing a true multigenerational living arrangement, 189 Newton Street offers a level of versatility most traditional single-family homes simply can't match. One property, two distinct living spaces, and countless possibilities.
For sale
Price cut: $14K (8/14)
$365,000
189 Newton St, Orange, VA 22960
4beds
2,030sqft
Single Family Residence
Built in 1930
10,454 Square Feet Lot
$363,500 Zestimate®
$180/sqft
$-- HOA
What's special
Beautifully updated homeFarmhouse sinkHigh ceilingsGranite countertopsSpacious yardRecessed lightingRemodeled kitchen
- 120 days
- 66
- 0
Zillow last checked:
Listing updated:
Listed by:
Rachel Miller 703-407-8400,
Redfin Corporation 703-665-6665
Source: Bright MLS,MLS#: VAOR2014478
Facts & features
Interior
Bedrooms & bathrooms
- Bedrooms: 4
- Bathrooms: 3
- Full bathrooms: 3
- Main level bathrooms: 2
- Main level bedrooms: 3
Heating
- Heat Pump, Electric
Cooling
- Central Air, Electric
Appliances
- Included: Microwave, Dryer, Washer, Dishwasher, Disposal, Refrigerator, Ice Maker, Cooktop, Electric Water Heater
- Laundry: Has Laundry
Features
- Attic, Ceiling Fan(s), Dining Area, Entry Level Bedroom, Family Room Off Kitchen, Primary Bath(s)
- Flooring: Wood
- Has basement: No
- Has fireplace: No
Interior area
- Total structure area: 2,030
- Total interior livable area: 2,030 sqft
- Finished area above ground: 2,030
Property
Parking
- Parking features: On Street
- Has uncovered spaces: Yes
Accessibility
- Accessibility features: None
Features
- Levels: Two
- Stories: 2
- Pool features: None
Lot
- Size: 10,454 Square Feet
Details
- Additional structures: Above Grade
- Parcel number: 044A3000400010
- Zoning: R
- Special conditions: Standard
Construction
Type & style
- Home type: SingleFamily
- Architectural style: Bungalow,Craftsman
- Property subtype: Single Family Residence
Materials
- Vinyl Siding
- Foundation: Permanent, Other
Condition
- New construction: No
- Year built: 1930
Utilities & green energy
- Sewer: Public Sewer
- Water: Public
Community & HOA
Community
- Subdivision: Johnson Village
HOA
- Has HOA: No
Location
- Region: Orange
Financial & listing details
- Price per square foot: $180/sqft
- Tax assessed value: $301,000
- Annual tax amount: $2,338
- Date on market: 6/19/2026
- Listing agreement: Exclusive Right To Sell
- Inclusions: Downstairs Washer And Dryer
- Ownership: Fee Simple
Estimated market value
$363,500
$345,000 - $382,000
$2,516/mo
Price history
| Date | Event | Price |
|---|---|---|
| 10/16/2026 | Listed for sale | $365,000$180/sqft |
Source:  Bright MLS #VAOR2014478 Report a problem Bright MLS #VAOR2014478 Report a problem | ||
| 9/14/2026 | Contingent | $365,000$180/sqft |
Source: Bright MLS #VAOR2014478 Report a problem | ||
| 8/14/2026 | Price change | $365,000-3.7%$180/sqft |
Source: Bright MLS #VAOR2014478 Report a problem | ||
| 7/22/2026 | Price change | $379,000-2.6%$187/sqft |
Source: Bright MLS #VAOR2014478 Report a problem | ||
| 6/19/2026 | Listed for sale | $389,000+20.8%$192/sqft |
Source: Bright MLS #VAOR2014478 Report a problem | ||
| 6/17/2024 | Sold | $322,000-6.7%$159/sqft |
Source: Bright MLS #VAOR2005754 Report a problem | ||
| 5/17/2024 | Pending sale | $345,000$170/sqft |
Source: Bright MLS #VAOR2005754 Report a problem | ||
| 5/1/2024 | Listed for sale | $345,000+6.2%$170/sqft |
Source: Bright MLS #VAOR2005754 Report a problem | ||
| 10/15/2023 | Listed for sale | $325,000+64.1%$160/sqft |
Source: Bright MLS #VAOR2005754 Report a problem | ||
| 11/22/2021 | Sold | $198,000-2.9%$98/sqft |
Source: Bright MLS #VAOR2000990 Report a problem | ||
| 10/23/2021 | Pending sale | $204,000$100/sqft |
Source:  RE/MAX International #VAOR2000990 Report a problem RE/MAX International #VAOR2000990 Report a problem | ||
| 10/23/2021 | Contingent | $204,000$100/sqft |
Source: Bright MLS #VAOR2000990 Report a problem | ||
| 10/21/2021 | Listed for sale | $204,000$100/sqft |
Source: Bright MLS #VAOR2000990 Report a problem | ||
Public tax history
| Year | Property taxes | Tax assessment |
|---|---|---|
| 2025 | $1,866 +84.7% | $299,900 +124.5% |
| 2024 | $1,010 | $133,600 |
| 2023 | $1,010 | $133,600 |
| 2022 | $1,010 +4.2% | $133,600 |
| 2021 | $970 | $133,600 |
| 2020 | $970 -20% | $133,600 -6.3% |
| 2018 | $1,212 +5.8% | $142,600 |
| 2017 | $1,147 +5.6% | $142,600 |
| 2016 | $1,086 | $142,600 -5.4% |
| 2015 | $1,086 | $150,800 |
| 2014 | $1,086 | $150,800 |
| 2013 | -- | $150,800 |
| 2012 | -- | $150,800 -18.6% |
| 2011 | -- | $185,300 |
| 2010 | -- | $185,300 -0.4% |
| 2009 | -- | $186,100 +98.4% |
| 2003 | $760 +10.7% | $93,800 +18.9% |
| 2002 | $686 +2.4% | $78,900 |
| 2001 | $671 +18.1% | $78,900 |
| 2000 | $568 | $78,900 |
Find assessor info on the county website
Monthly payment
Est. payment
Payment breakdown
Explore the cost of this home by adjusting the details. Changes won't be saved.Climate risks
Neighborhood: 22960
Nearby schools
Schools provided by the listing agent
- Elementary: Orange
- Middle: Prospect Heights
- High: Orange
- District: Orange County Public Schools
Source: Bright MLS. This data may not be complete. We recommend contacting the local school district to confirm school assignments for this home.


Similar homes
- $389,9004 bd3 ba2.2k sqft235 Daliah Way, Orange, VA 22960For Sale
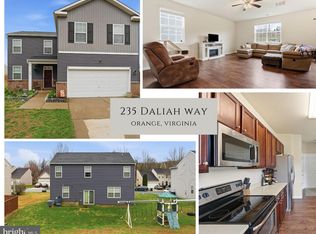
 MLS ID #VAOR2014074, Katie Blocker, EXP Realty, LLC. Bright MLS
 - $360,0003 bd2 ba2k sqft221 Lee Ave, Orange, VA 22960For Sale
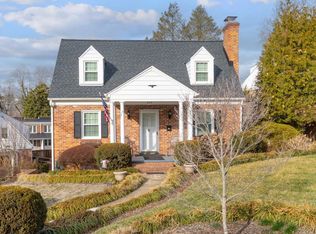
 MLS ID #673679, NICK BRADLEY, REAL BROKER, LLC. CAAR
 - $389,9004 bd3 ba2.5k sqft136 S Almond St, Orange, VA 22960For Sale
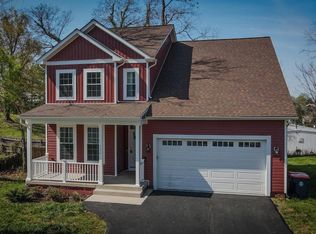 MLS ID #VAOR2013798, Gabriela Mihoc, Berkshire Hathaway HomeServices PenFed Realty. Bright MLS
 - $409,0003 bd2 ba2.1k sqft905 N Madison Rd, Orange, VA 22960For Sale
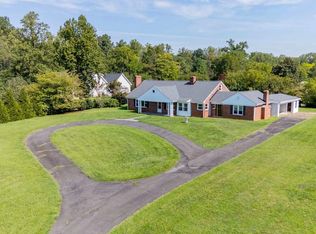 MLS ID #VAOR2015128, Dana Amos, RE/MAX Realty Specialists. Bright MLS
 - $380,0003 bd2 ba1.9k sqft20446 Constitution Hwy, Orange, VA 22960For SaleMLS ID #679454, THOMAS WOOLFOLK, KELLER WILLIAMS ALLIANCE - CHARLOTTESVILLE. CAAR
- $425,0003 bd2 ba1.2k sqft12101 Greenwood Rd, Orange, VA 22960For SaleMLS ID #VAOR2013892, Heather Wells, Real Broker, LLC. Bright MLS
- $325,0003 bd2 ba1.2k sqft19212 Constitution Hwy, Orange, VA 22960For SaleMLS ID #VAOR2013970, Tiffany Hazelwood, Lake Homes Realty, LLC. Bright MLS
- $429,0003 bd2 ba1.5k sqft160 Red Hill Rd, Orange, VA 22960For SaleMLS ID #677856, DONNA WAUGH-ROBINSON, CORCORAN WILEY-ORANGE. CAAR
- $460,9994 bd3 ba1.9k sqft626 Clover Ln, Orange, VA 22960New ConstructionBright MLS
- $499,5004 bd3 ba2.8k sqft13079 Kendall Rd, Orange, VA 22960For SaleMLS ID #678405, THOMAS WOOLFOLK, KELLER WILLIAMS ALLIANCE - CHARLOTTESVILLE. CAAR
- $375,0003 bd2 ba1.6k sqft2112 Carpenters Mill Rd, Barboursville, VA 22923For SaleMLS ID #678658, ANGIE SHUPE, EXP REALTY LLC - STAFFORD. CAAR
- $360,0004 bd3 ba2.1k sqft500 Knighting Rd #A, Gordonsville, VA 22942For SaleMLS ID #VAOR2014540, Curtis Hartless, Ascendancy Realty LLC. Bright MLS
- $389,0004 bd2 ba1.5k sqft405 Swift Run Rd, Ruckersville, VA 22968For SaleMLS ID #682823, THE GUNNELS GROUP, LONG & FOSTER - LAKE MONTICELLO. CAAR
- $425,0004 bd2 ba1.8k sqft13211 Tower Rd, Unionville, VA 22567For SaleMLS ID #VAOR2015356, Jenn Donaldson, Real Broker, LLC. Bright MLS
- $514,9004 bd2 ba1.9k sqft26458 Isabelle Dr, Orange, VA 22960New ConstructionMLS ID #VAOR2015444, Alex Belcher, Belcher Real Estate, LLC.. Bright MLS
- $375,0003 bd2 ba1.6k sqft3418 Ridge Rd, Barboursville, VA 22923For SaleMLS ID #677796, STEVEN REESE, EXP REALTY LLC - STAFFORD. CAAR
- $370,0003 bd1 ba2.3k sqft8128 Belmont Rd, Spotsylvania, VA 22551For SaleMLS ID #VASP2041980, Jessica Monell, Berkshire Hathaway HomeServices PenFed Realty. Bright MLS
- $399,0004 bd2 ba1.9k sqft15314 Nalles Mill Rd, Culpeper, VA 22701For SaleMLS ID #VACU2014974, Aimee Cutright, Town & Country Elite Realty, LLC.. Bright MLS
- $389,0005 bd2 ba2.7k sqft5343 Amicus Rd, Ruckersville, VA 22968For SaleMLS ID #678414, CHRIS KABBASH, COMPASS-Avenue. CAAR
