Back on Market - No Fault of Seller Built in 2022, this beautifully appointed residence is ideally situated in the heart of historic, walkable Orange Town and is one of just four recently constructed homes, offering both exclusivity and charm. Located minutes from James Madison’s Montpelier, as well as scenic vineyards, parks, fine dining, boutique shopping, and cultural attractions, the home delivers a lifestyle of convenience and refinement. The walkable setting enhances everyday living and is especially appealing to dog lovers, with nearby green spaces and pet-friendly surroundings. Inside, a light-filled interior showcases expansive windows and a thoughtfully designed open-concept floor plan. The gourmet kitchen is the centerpiece of the home, featuring granite countertops, an oversized island ideal for entertaining, and premium stainless steel appliances. It flows effortlessly into the dining area and an inviting, spacious family room. A versatile flex space near the entry offers the perfect setting for a private home office or an elegant formal dining room. A finished two-car garage provides seamless access to the home through a well-designed mudroom complete with a coat closet and an oversized walk-in pantry—blending practicality with sophistication. Upstairs, the luxurious owner’s suite serves as a private retreat, complemented by three generously sized additional bedrooms, a full bath, and a conveniently located laundry room. The entire second level features brand-new plush carpeting, while recent updates also include fresh designer paint throughout and a newly installed asphalt driveway. The 3D tour reflects the home shortly after construction and may not capture these recent enhancements.
For sale
Price cut: $5K (6/19)
$399,900
136 S Almond St, Orange, VA 22960
4beds
2,512sqft
Single Family Residence
Built in 2022
7,971 Square Feet Lot
$399,500 Zestimate®
$159/sqft
$-- HOA
What's special
Fresh designer paint throughoutNewly installed asphalt drivewayFinished two-car garageGranite countertopsBrand new plush carpetingConveniently located laundry roomLight-filled interior
- 151 days
- 130
- 15
Zillow last checked:
Listing updated:
Listed by:
Gabriela Mihoc 540-379-7214,
Berkshire Hathaway HomeServices PenFed Realty 5403717653,
Co-Listing Agent: Brenda L Dayfield 703-732-1379,
Berkshire Hathaway HomeServices PenFed Realty
Source: Bright MLS,MLS#: VAOR2013798
Facts & features
Interior
Bedrooms & bathrooms
- Bedrooms: 4
- Bathrooms: 3
- Full bathrooms: 2
- 1/2 bathrooms: 1
- Main level bathrooms: 1
Rooms
- Room types: Primary Bedroom, Bedroom 2, Bedroom 3, Bedroom 4, Kitchen, Family Room, Study, Laundry, Bathroom 2, Primary Bathroom, Half Bath
Primary bedroom
- Features: Flooring - Carpet, Walk-In Closet(s), Attached Bathroom, Ceiling Fan(s), Recessed Lighting, Lighting - Ceiling
- Level: Upper
- Area: 195 Square Feet
- Dimensions: 13 X 15
Bedroom 2
- Features: Flooring - Carpet, Lighting - Ceiling
- Level: Upper
- Area: 143 Square Feet
- Dimensions: 13 X 11
Bedroom 3
- Features: Flooring - Carpet, Lighting - Ceiling
- Level: Upper
- Area: 143 Square Feet
- Dimensions: 13 X 11
Bedroom 4
- Features: Flooring - Carpet, Walk-In Closet(s), Lighting - Ceiling
- Level: Upper
- Area: 144 Square Feet
- Dimensions: 12 X 12
Primary bathroom
- Features: Soaking Tub, Double Sink, Granite Counters, Flooring - Luxury Vinyl Plank
- Level: Upper
- Area: 110 Square Feet
- Dimensions: 10 X 11
Bathroom 2
- Features: Bathroom - Tub Shower, Double Sink, Flooring - Luxury Vinyl Plank
- Level: Upper
Family room
- Features: Flooring - Luxury Vinyl Plank, Lighting - Ceiling, Recessed Lighting
- Level: Main
- Area: 240 Square Feet
- Dimensions: 16 X 15
Half bath
- Features: Granite Counters, Flooring - Luxury Vinyl Plank
- Level: Main
- Area: 36 Square Feet
- Dimensions: 6 X 6
Kitchen
- Features: Double Sink, Kitchen Island, Pantry, Granite Counters, Flooring - Luxury Vinyl Plank, Kitchen - Electric Cooking, Lighting - Ceiling, Recessed Lighting
- Level: Main
- Area: 437 Square Feet
- Dimensions: 23 X 19
Laundry
- Features: Flooring - Luxury Vinyl Plank, Lighting - Ceiling
- Level: Upper
- Area: 48 Square Feet
- Dimensions: 6 X 8
Study
- Features: Flooring - Luxury Vinyl Plank, Lighting - Ceiling, Recessed Lighting
- Level: Main
- Area: 144 Square Feet
- Dimensions: 12 X 12
Heating
- Forced Air, Electric
Cooling
- Ceiling Fan(s), Central Air, Electric
Appliances
- Included: Microwave, Dishwasher, Range Hood, Refrigerator, Water Heater
- Laundry: Hookup, Upper Level, Laundry Room
Features
- Breakfast Area, Ceiling Fan(s), Combination Kitchen/Dining, Dining Area, Family Room Off Kitchen, Open Floorplan, Eat-in Kitchen, Kitchen Island, Pantry, Primary Bath(s), Recessed Lighting, Soaking Tub, Upgraded Countertops, Walk-In Closet(s), Other, Dry Wall, Tray Ceiling(s), 9'+ Ceilings
- Flooring: Carpet, Luxury Vinyl
- Doors: Insulated, Sliding Glass
- Windows: Double Hung
- Has basement: No
- Has fireplace: No
Interior area
- Total structure area: 2,645
- Total interior livable area: 2,512 sqft
- Finished area above ground: 2,512
- Finished area below ground: 0
Video & virtual tour
Property
Parking
- Total spaces: 4
- Parking features: Garage Faces Front, Inside Entrance, Other, Garage Door Opener, Private, Asphalt, Attached, Driveway
- Attached garage spaces: 2
- Uncovered spaces: 2
- Details: Garage Sqft: 484
Accessibility
- Accessibility features: Accessible Hallway(s), 2+ Access Exits, >84" Garage Door, Doors - Lever Handle(s), Accessible Doors
Features
- Levels: Two
- Stories: 2
- Exterior features: Lighting
- Pool features: None
Lot
- Size: 7,971 Square Feet
- Features: Backs to Trees, Downtown
Details
- Additional structures: Above Grade, Below Grade
- Parcel number: 044A200460001C
- Zoning: RESIDENTIAL
- Special conditions: Standard
Construction
Type & style
- Home type: SingleFamily
- Architectural style: Traditional
- Property subtype: Single Family Residence
Materials
- Batts Insulation, Blown-In Insulation, Concrete, Stick Built, Vinyl Siding
- Foundation: Crawl Space
- Roof: Architectural Shingle
Condition
- Excellent,Very Good
- New construction: No
- Year built: 2022
- Major remodel year: 2026
Utilities & green energy
- Sewer: Public Sewer, Public Septic
- Water: Public
Community & HOA
Community
- Security: Carbon Monoxide Detector(s), Smoke Detector(s)
- Subdivision: Town Of Orange
HOA
- Has HOA: No
Location
- Region: Orange
Financial & listing details
- Price per square foot: $159/sqft
- Tax assessed value: $365,200
- Annual tax amount: $2,837
- Date on market: 4/10/2026
- Listing agreement: Exclusive Right To Sell
- Listing terms: Cash,Conventional,FHA,VA Loan,Other
- Ownership: Fee Simple
Estimated market value
$399,500
$380,000 - $419,000
$2,768/mo
Price history
| Date | Event | Price |
|---|---|---|
| 9/1/2026 | Listed for sale | $399,900$159/sqft |
Source:  Bright MLS #VAOR2013798 Report a problem Bright MLS #VAOR2013798 Report a problem | ||
| 7/22/2026 | Pending sale | $399,900$159/sqft |
Source: Bright MLS #VAOR2013798 Report a problem | ||
| 6/19/2026 | Price change | $399,900-1.2%$159/sqft |
Source: Bright MLS #VAOR2013798 Report a problem | ||
| 6/5/2026 | Price change | $404,900-1.2%$161/sqft |
Source: Bright MLS #VAOR2013798 Report a problem | ||
| 5/28/2026 | Price change | $409,900-1.2%$163/sqft |
Source: Bright MLS #VAOR2013798 Report a problem | ||
| 5/8/2026 | Price change | $414,900-1.2%$165/sqft |
Source: Bright MLS #VAOR2013798 Report a problem | ||
| 4/29/2026 | Price change | $419,900-1.2%$167/sqft |
Source: Bright MLS #VAOR2013798 Report a problem | ||
| 4/11/2026 | Listed for sale | $424,900-1.2%$169/sqft |
Source: Bright MLS #VAOR2013798 Report a problem | ||
| 9/2/2025 | Listing removed | $430,000$171/sqft |
Source: Bright MLS #VAOR2009490 Report a problem | ||
| 5/2/2025 | Listed for sale | $430,000$171/sqft |
Source: Bright MLS #VAOR2009490 Report a problem | ||
Public tax history
Tax history is unavailable.
Monthly payment
Est. payment
Payment breakdown
Explore the cost of this home by adjusting the details. Changes won't be saved.Climate risks
Neighborhood: 22960
Nearby schools
Schools provided by the listing agent
- District: Orange County Public Schools
Source: Bright MLS. This data may not be complete. We recommend contacting the local school district to confirm school assignments for this home.
Similar homes
- $405,0004 bd3 ba2.2k sqft134 S Almond St, Orange, VA 22960For Sale
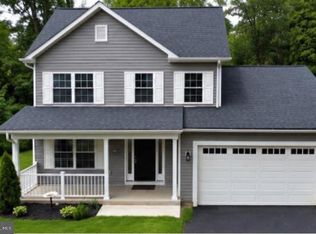
 MLS ID #VAOR2014768, Brenda Dayfield, Berkshire Hathaway HomeServices PenFed Realty. Bright MLS
 - $395,0003 bd2 ba2.5k sqft10226 Glebe Rd, Orange, VA 22960For Sale
 MLS ID #VAOR2014404, Garlene Daniel, Montague, Miller & Company. Bright MLS
 - $365,0004 bd3 ba2k sqft189 Newton St, Orange, VA 22960For Sale
 MLS ID #VAOR2014478, Rachel Miller, Redfin Corporation. Bright MLS
 - $429,0003 bd2 ba1.5k sqft160 Red Hill Rd, Orange, VA 22960For Sale

 MLS ID #677856, DONNA WAUGH-ROBINSON, CORCORAN WILEY-ORANGE. CAAR
 - $410,0003 bd2 ba1.9k sqft10712 Mount Sharon Rd, Orange, VA 22960For SaleMLS ID #VAOR2014760, Lauren Skinner, Redfin Corporation. Bright MLS
- $499,5004 bd3 ba2.8k sqft13079 Kendall Rd, Orange, VA 22960For SaleMLS ID #678405, THOMAS WOOLFOLK, KELLER WILLIAMS ALLIANCE - CHARLOTTESVILLE. CAAR
- $460,9994 bd3 ba1.9k sqft626 Clover Ln, Orange, VA 22960New ConstructionBright MLS
- $509,0003 bd3 ba3.4k sqft9271 Little Skyline Dr, Orange, VA 22960For SaleMLS ID #VAOR2014766, Missy Garrison, Montague, Miller & Company. Bright MLS
- $339,9003 bd2 ba1.2k sqft19212 Constitution Hwy, Orange, VA 22960For SaleMLS ID #VAOR2013970, Tiffany Hazelwood, Lake Homes Realty, LLC. Bright MLS
- $450,0004 bd3 ba3.2k sqft23202 Village Rd, Unionville, VA 22567For SaleMLS ID #VAOR2014260, Sean Jones, Samson Properties. Bright MLS
- $299,8883 bd1 ba1.6k sqft354 Berry St, Orange, VA 22960For SaleMLS ID #VAOR2015064, Joseph Doman, Pearson Smith Realty, LLC. Bright MLS
- $499,9003 bd3 ba2.9k sqft614 Clover Ln, Orange, VA 22960For SaleMLS ID #VAOR2014258, will Brown, Montague, Miller & Company. Bright MLS
- $430,0004 bd4 ba2k sqftThe Bristow, Somerset, VA 22972For SaleMLS ID #VAOR2014830, Richard Johnson, Pearson Smith Realty, LLC. Bright MLS
- $440,0005 bd3 ba2.7k sqft729 Vawter Corner Rd, Louisa, VA 23093New ConstructionMLS ID #VALA2010564, Micah Dianda, Samson Properties. Bright MLS
- $484,9004 bd3 ba2.7k sqft24646 Lands End Dr, Orange, VA 22960For SaleMLS ID #VAOR2013870, Chris Ognek, Q Real Estate, LLC. Bright MLS
- $405,0004 bd3 ba2.1k sqft781 Celt Rd, Stanardsville, VA 22973For SaleMLS ID #675275, GINNY BAREFOOT, EXP REALTY LLC - STAFFORD. CAAR
- $519,9004 bd2 ba1.9k sqft26458 Isabelle Dr, Orange, VA 22960New ConstructionMLS ID #VAOR2015132, Alex Belcher, Belcher Real Estate, LLC.. Bright MLS
- $439,9004 bd3 ba1.5k sqft9486 Verdiersville Rd, Rhoadesville, VA 22542For SaleMLS ID #VAOR2014408, Daniell Boggs, First Priority Realty. Bright MLS
- $465,0004 bd3 ba2.4k sqft474 W Daffodil Rd, Ruckersville, VA 22968For SaleMLS ID #676785, CATHY WIGGIN, THE HOGAN GROUP-CHARLOTTESVILLE. CAAR
- $439,0004 bd3 ba2.7k sqft10182 Spring Dr, Gordonsville, VA 22942For SaleMLS ID #678379, KELLI WATHEN, NEST REALTY GROUP. CAAR
