Welcome home to this beautifully designed 4-bedroom residence featuring a highly desirable open-concept floor plan that offers both comfort and flexibility. The spacious main-level owner's suite provides a private retreat with a large walk-in closet and an en-suite bath featuring dual granite-topped vanities. The home has new carpet, fresh paint, a finished 2-car garage, and a new asphalt driveway. A dedicated home office makes remote work or hobbies convenient while offering pleasant views of the neighborhood sidewalks and nearby playground. The bright, inviting kitchen is perfect for everyday living and entertaining, showcasing granite countertops, soft-close cabinetry, luxury vinyl plank flooring, and abundant natural light. Located in the heart of the historic Town of Orange, this home offers a rare opportunity to own one of only four newer homes within this charming, walkable community. Enjoy the convenience of strolling to local parks, restaurants, antique shops, museums, and community events. Outdoor enthusiasts and history lovers will appreciate the short drive to James Madison's Montpelier, as well as numerous award-winning wineries and vineyards throughout the region. Experience the perfect blend of modern living and small-town charm in one of Central Virginia's most picturesque historic communities.
Under contract
Price cut: $10K (8/13)
$405,000
134 S Almond St, Orange, VA 22960
4beds
2,238sqft
Single Family Residence
Built in 2022
0.28 Acres Lot
$403,200 Zestimate®
$181/sqft
$-- HOA
What's special
Private retreatNew carpetNew asphalt drivewayBright inviting kitchenGranite countertopsLuxury vinyl plank flooringFresh paint
- 69 days
- 393
- 18
Zillow last checked:
Listing updated:
Listed by:
Brenda Dayfield 703-732-1379,
Berkshire Hathaway HomeServices PenFed Realty 5407359176,
Co-Listing Agent: Gabriela Mihoc 540-379-7214,
Berkshire Hathaway HomeServices PenFed Realty
Source: Bright MLS,MLS#: VAOR2014768
Facts & features
Interior
Bedrooms & bathrooms
- Bedrooms: 4
- Bathrooms: 3
- Full bathrooms: 2
- 1/2 bathrooms: 1
- Main level bathrooms: 2
- Main level bedrooms: 1
Rooms
- Room types: Living Room, Primary Bedroom, Bedroom 2, Bedroom 3, Bedroom 4, Kitchen, Study, Laundry, Bathroom 2, Primary Bathroom, Half Bath
Primary bedroom
- Features: Ceiling Fan(s), Attached Bathroom, Flooring - Carpet, Walk-In Closet(s)
- Level: Main
- Area: 240 Square Feet
- Dimensions: 15 X 16
Bedroom 2
- Features: Flooring - Carpet, Lighting - Ceiling
- Level: Upper
- Area: 100 Square Feet
- Dimensions: 10 X 10
Bedroom 3
- Features: Flooring - Carpet, Lighting - Ceiling, Walk-In Closet(s)
- Level: Upper
- Area: 143 Square Feet
- Dimensions: 11 X 13
Bedroom 4
- Features: Flooring - Carpet, Lighting - Ceiling
- Level: Upper
- Area: 144 Square Feet
- Dimensions: 12 X 12
Primary bathroom
- Features: Granite Counters, Double Sink, Flooring - Luxury Vinyl Plank
- Level: Main
- Area: 64 Square Feet
- Dimensions: 8 X 8
Bathroom 2
- Features: Flooring - Luxury Vinyl Plank, Granite Counters
- Level: Upper
- Area: 77 Square Feet
- Dimensions: 7 X 11
Half bath
- Features: Granite Counters, Flooring - Luxury Vinyl Plank
- Level: Main
Kitchen
- Features: Granite Counters, Dining Area, Kitchen Island, Recessed Lighting, Pantry
- Level: Main
- Area: 208 Square Feet
- Dimensions: 13 X 16
Laundry
- Features: Flooring - Luxury Vinyl Plank
- Level: Main
Living room
- Features: Flooring - Luxury Vinyl Plank, Recessed Lighting
- Level: Main
- Area: 256 Square Feet
- Dimensions: 16 X 16
Study
- Features: Flooring - Luxury Vinyl Plank, Lighting - Ceiling
- Level: Main
- Area: 100 Square Feet
- Dimensions: 10 X 10
Heating
- Forced Air, Electric
Cooling
- Ceiling Fan(s), Central Air, Electric
Appliances
- Included: Microwave, Dishwasher, Refrigerator, Oven/Range - Electric, Water Heater
- Laundry: Hookup, Upper Level, Laundry Room
Features
- Breakfast Area, Ceiling Fan(s), Combination Kitchen/Dining, Dining Area, Family Room Off Kitchen, Open Floorplan, Eat-in Kitchen, Kitchen - Gourmet, Kitchen Island, Pantry, Primary Bath(s), Recessed Lighting, Upgraded Countertops, Walk-In Closet(s), Soaking Tub, Entry Level Bedroom, Studio, Dry Wall, 9'+ Ceilings
- Flooring: Carpet, Luxury Vinyl
- Doors: Insulated, Sliding Glass
- Windows: Double Hung
- Has basement: No
- Has fireplace: No
Interior area
- Total structure area: 2,780
- Total interior livable area: 2,238 sqft
- Finished area above ground: 2,238
- Finished area below ground: 0
Video & virtual tour
Property
Parking
- Total spaces: 4
- Parking features: Garage Faces Front, Inside Entrance, Garage Door Opener, Asphalt, Private, Attached, Driveway
- Attached garage spaces: 2
- Uncovered spaces: 2
- Details: Garage Sqft: 420
Accessibility
- Accessibility features: Accessible Hallway(s), 2+ Access Exits, >84" Garage Door, Doors - Lever Handle(s), Accessible Doors
Features
- Levels: Two
- Stories: 2
- Exterior features: Lighting
- Pool features: None
Lot
- Size: 0.28 Acres
- Features: Downtown
Details
- Additional structures: Above Grade, Below Grade
- Parcel number: 044A2003800130
- Zoning: RESIDENTIAL
- Special conditions: Standard
Construction
Type & style
- Home type: SingleFamily
- Architectural style: Traditional
- Property subtype: Single Family Residence
Materials
- Batts Insulation, Blown-In Insulation, Concrete, Stick Built, Vinyl Siding
- Foundation: Crawl Space
- Roof: Architectural Shingle
Condition
- Excellent
- New construction: No
- Year built: 2022
- Major remodel year: 2026
Details
- Builder model: LAKEVIEW ll
Utilities & green energy
- Sewer: Public Sewer
- Water: Public
Community & HOA
Community
- Security: Smoke Detector(s)
- Subdivision: Town Of Orange
HOA
- Has HOA: No
Location
- Region: Orange
Financial & listing details
- Price per square foot: $181/sqft
- Tax assessed value: $269,600
- Annual tax amount: $2,868
- Date on market: 7/28/2026
- Listing agreement: Exclusive Right To Sell
- Listing terms: Cash,Conventional,FHA,VA Loan,Other
- Ownership: Fee Simple
Estimated market value
$403,200
$383,000 - $423,000
$2,617/mo
Price history
| Date | Event | Price |
|---|---|---|
| 9/24/2026 | Contingent | $405,000$181/sqft |
Source:  Bright MLS #VAOR2014768 Report a problem Bright MLS #VAOR2014768 Report a problem | ||
| 8/13/2026 | Price change | $405,000-2.4%$181/sqft |
Source: Bright MLS #VAOR2014768 Report a problem | ||
| 7/28/2026 | Listed for sale | $415,000-3.5%$185/sqft |
Source: Bright MLS #VAOR2014768 Report a problem | ||
| 9/2/2025 | Listing removed | $430,000$192/sqft |
Source: Bright MLS #VAOR2009588 Report a problem | ||
| 5/2/2025 | Listed for sale | $430,000-2.3%$192/sqft |
Source: Bright MLS #VAOR2009588 Report a problem | ||
| 2/28/2023 | Listing removed | -- |
Source:  CAAR #VAOR2004000 Report a problem CAAR #VAOR2004000 Report a problem | ||
| 12/20/2022 | Listed for sale | $439,900$197/sqft |
Source: Bright MLS #VAOR2004000 Report a problem | ||
Public tax history
| Year | Property taxes | Tax assessment |
|---|---|---|
| 2025 | $2,293 +13.4% | $369,800 +37.2% |
| 2024 | $2,022 +8.4% | $269,600 +8.4% |
| 2023 | $1,865 +397.4% | $248,700 +397.4% |
| 2022 | $375 | $50,000 |
Find assessor info on the county website
Monthly payment
Est. payment
Payment breakdown
Explore the cost of this home by adjusting the details. Changes won't be saved.Climate risks
Neighborhood: 22960
Nearby schools
Schools provided by the listing agent
- Elementary: Orange
- High: Orange County
- District: Orange County Public Schools
Source: Bright MLS. This data may not be complete. We recommend contacting the local school district to confirm school assignments for this home.
Similar homes
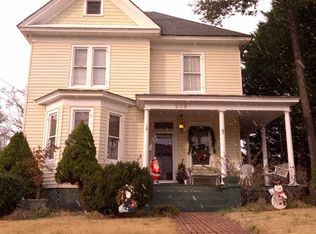
- $399,9004 bd3 ba2.5k sqft136 S Almond St, Orange, VA 22960For Sale
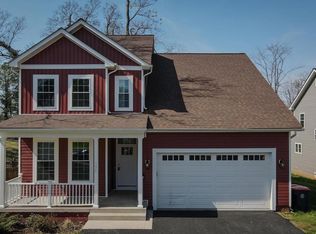
 MLS ID #VAOR2013798, Gabriela Mihoc, Berkshire Hathaway HomeServices PenFed Realty. Bright MLS
 - $439,9994 bd2 ba1.7k sqft507 Aster Ln, Orange, VA 22960New Construction
 Bright MLS
 - $399,0003 bd2 ba1.9k sqft10712 Mount Sharon Rd, Orange, VA 22960For Sale
 MLS ID #VAOR2014760, Lauren Skinner, Redfin Corporation. Bright MLS
 - $460,9994 bd3 ba1.9k sqft626 Clover Ln, Orange, VA 22960New Construction
 Bright MLS
 - $325,0002 bd2 ba1.2k sqft14151 Constitution Hwy, Orange, VA 22960For SaleMLS ID #VAOR2015130, John Fischer, EXP Realty, LLC. Bright MLS
- $499,5004 bd3 ba2.8k sqft13079 Kendall Rd, Orange, VA 22960For Sale
 MLS ID #678405, THOMAS WOOLFOLK, KELLER WILLIAMS ALLIANCE - CHARLOTTESVILLE. CAAR
 - $334,9003 bd2 ba1.2k sqft19212 Constitution Hwy, Orange, VA 22960For SaleMLS ID #VAOR2013970, Tiffany Hazelwood, Lake Homes Realty, LLC. Bright MLS
- $404,9903 bd2 ba1.7k sqftClover Lane Alexandrite, Orange, VA 22960New ConstructionMLS ID #VAOR2013146, Jay Day, LPT Realty, LLC. Bright MLS
- $439,9004 bd3 ba3.2k sqft23202 Village Rd, Unionville, VA 22567For SaleMLS ID #VAOR2014260, Sean Jones, Samson Properties. Bright MLS
- $424,9004 bd3 ba1.8k sqft28264 Mine Run Rd, Locust Grove, VA 22508New ConstructionMLS ID #VAOR2015344, Alex Belcher, Belcher Real Estate, LLC.. Bright MLS
- $479,9004 bd3 ba2.7k sqft24646 Lands End Dr, Orange, VA 22960For SaleMLS ID #VAOR2013870, Chris Ognek, Q Real Estate, LLC. Bright MLS
- $499,9003 bd3 ba2.9k sqft614 Clover Ln, Orange, VA 22960For SaleMLS ID #VAOR2014258, will Brown, Montague, Miller & Company. Bright MLS
- $439,9004 bd3 ba1.5k sqft9486 Verdiersville Rd, Rhoadesville, VA 22542For SaleMLS ID #VAOR2014408, Daniell Boggs, First Priority Realty. Bright MLS
- $460,0004 bd3 ba2.2k sqft19406 Briar Patch Dr, Gordonsville, VA 22942For SaleMLS ID #VAOR2015094, Shannon Hudson, RE/MAX Realty Specialists. Bright MLS
- $445,0005 bd3 ba2.2k sqft162 Richards Ct, Ruckersville, VA 22968For SaleMLS ID #680619, ERIN SAMUELS, NEST REALTY GROUP. CAAR
- $450,0004 bd4 ba2.3k sqft24 Pointer Ln, Gordonsville, VA 22942For SaleMLS ID #VALA2010220, Ameena Raja, Samson Properties. Bright MLS
- $519,9004 bd2 ba1.9k sqft26458 Isabelle Dr, Orange, VA 22960New ConstructionMLS ID #VAOR2015132, Alex Belcher, Belcher Real Estate, LLC.. Bright MLS
