***Seller will pay to lower your interest rate 2% for first year and 1% following year saving you nearly $15,000 in interest!! Save over $600 a month the first year!*** New Home - only 1 year old - on 2.25 Acres*** 2800 sqft*** Brand New Deck*** Brand New Patio*** Welcome to 24646 Lands End Drive in beautiful Orange, Virginia—where modern farmhouse charm meets functional luxury. This stunning 4-bedroom, 3 full bath ranch-style home offers the perfect blend of style, comfort, and space for today’s growing family. Designed with an open and airy floor plan, this home is filled with natural light and thoughtfully crafted details throughout. The gourmet kitchen features granite countertops, stainless steel appliances, and a farmhouse sink—perfect for both everyday living and entertaining. Exposed natural beams and custom-inspired finishes add warmth and character, giving the home a truly elevated, custom feel. The spacious primary suite is a true retreat, highlighted by a luxurious en-suite bath complete with a freestanding soaking tub and upscale finishes. Hardwood floors, designer light fixtures, and beautifully tiled surfaces enhance the home’s modern appeal. The fully finished basement expands your living space with an additional bedroom, full bath, and a large recreation area—ideal for guests, a home office, or entertainment. This move-in ready home offers the perfect combination of modern design and country charm in a peaceful setting. Don’t miss your opportunity to make this exceptional property your own! Call or email today to schedule your showing!
For sale
Price cut: $5K (10/13)
$474,900
24646 Lands End Dr, Orange, VA 22960
4beds
2,750sqft
Single Family Residence
Built in 2024
2.25 Acres Lot
$474,700 Zestimate®
$173/sqft
$-- HOA
What's special
Fully finished basementFarmhouse sinkCustom-inspired finishesBeautifully tiled surfacesGranite countertopsPeaceful settingBrand new patio
- 192 days
- 1,036
- 117
Zillow last checked:
Listing updated:
Listed by:
Chris Ognek 540-834-7343,
Q Real Estate, LLC 540-322-1591
Source: Bright MLS,MLS#: VAOR2013870
Facts & features
Interior
Bedrooms & bathrooms
- Bedrooms: 4
- Bathrooms: 3
- Full bathrooms: 3
- Main level bathrooms: 2
- Main level bedrooms: 3
Basement
- Area: 1400
Heating
- Heat Pump, Electric
Cooling
- Central Air, Electric
Appliances
- Included: Electric Water Heater
Features
- Soaking Tub, Ceiling Fan(s), Entry Level Bedroom, Exposed Beams, Open Floorplan, Primary Bath(s)
- Basement: Full,Finished,Exterior Entry,Rear Entrance,Sump Pump,Walk-Out Access
- Has fireplace: No
Interior area
- Total structure area: 2,800
- Total interior livable area: 2,750 sqft
- Finished area above ground: 1,400
- Finished area below ground: 1,350
Property
Parking
- Parking features: Driveway
- Has uncovered spaces: Yes
Accessibility
- Accessibility features: 2+ Access Exits
Features
- Levels: Two
- Stories: 2
- Pool features: None
Lot
- Size: 2.25 Acres
Details
- Additional structures: Above Grade, Below Grade
- Parcel number: NO TAX RECORD
- Zoning: A2
- Special conditions: Standard
Construction
Type & style
- Home type: SingleFamily
- Architectural style: Ranch/Rambler
- Property subtype: Single Family Residence
Materials
- Stick Built
- Foundation: Concrete Perimeter
Condition
- New construction: No
- Year built: 2024
Details
- Builder model: Boxwood
Utilities & green energy
- Sewer: Septic < # of BR
- Water: Well
Community & HOA
Community
- Subdivision: Lands End At Lake Anna
HOA
- Has HOA: No
Location
- Region: Orange
Financial & listing details
- Price per square foot: $173/sqft
- Tax assessed value: $377,200
- Annual tax amount: $2,339
- Date on market: 4/17/2026
- Listing agreement: Exclusive Right To Sell
- Ownership: Fee Simple
Estimated market value
$474,700
$451,000 - $498,000
$3,019/mo
Price history
| Date | Event | Price |
|---|---|---|
| 10/13/2026 | Price change | $474,900-1%$173/sqft |
Source:  Bright MLS #VAOR2013870 Report a problem Bright MLS #VAOR2013870 Report a problem | ||
| 9/8/2026 | Price change | $479,900-1%$175/sqft |
Source: Bright MLS #VAOR2013870 Report a problem | ||
| 8/31/2026 | Price change | $484,900-1%$176/sqft |
Source: Bright MLS #VAOR2013870 Report a problem | ||
| 8/19/2026 | Price change | $489,900-1%$178/sqft |
Source: Bright MLS #VAOR2013870 Report a problem | ||
| 8/13/2026 | Price change | $494,900-1%$180/sqft |
Source: Bright MLS #VAOR2013870 Report a problem | ||
| 7/21/2026 | Price change | $499,900-2%$182/sqft |
Source: Bright MLS #VAOR2013870 Report a problem | ||
| 7/11/2026 | Price change | $509,900-1%$185/sqft |
Source: Bright MLS #VAOR2013870 Report a problem | ||
| 6/18/2026 | Price change | $514,900-1%$187/sqft |
Source: Bright MLS #VAOR2013870 Report a problem | ||
| 6/11/2026 | Price change | $519,900-1%$189/sqft |
Source: Bright MLS #VAOR2013870 Report a problem | ||
| 5/24/2026 | Listed for sale | $525,000$191/sqft |
Source: Bright MLS #VAOR2013870 Report a problem | ||
| 4/28/2026 | Contingent | $525,000$191/sqft |
Source: Bright MLS #VAOR2013870 Report a problem | ||
| 4/17/2026 | Listed for sale | $525,000+10.5%$191/sqft |
Source: Bright MLS #VAOR2013870 Report a problem | ||
| 1/10/2025 | Sold | $475,000$173/sqft |
Source: Bright MLS #VAOR2008508 Report a problem | ||
| 12/23/2024 | Pending sale | $475,000$173/sqft |
Source: Bright MLS #VAOR2008508 Report a problem | ||
| 12/11/2024 | Listed for sale | $475,000$173/sqft |
Source: Bright MLS #VAOR2008508 Report a problem | ||
Public tax history
| Year | Property taxes | Tax assessment |
|---|---|---|
| 2025 | $2,339 +896.2% | $377,200 +1105.1% |
| 2024 | $235 | $31,300 |
| 2023 | $235 | $31,300 |
| 2022 | $235 +4.2% | $31,300 |
| 2021 | $225 | $31,300 |
| 2020 | $225 -10.4% | $31,300 |
| 2018 | $252 | $31,300 |
| 2017 | $252 +11.7% | $31,300 |
| 2016 | $225 | $31,300 |
| 2015 | $225 | $31,300 |
| 2014 | $225 | $31,300 |
| 2013 | -- | $31,300 |
| 2012 | -- | $31,300 -64.5% |
| 2011 | -- | $88,100 |
| 2010 | -- | $88,100 |
| 2009 | -- | $88,100 |
Find assessor info on the county website
Monthly payment
Est. payment
Payment breakdown
Explore the cost of this home by adjusting the details. Changes won't be saved.Climate risks
Neighborhood: 22960
Nearby schools
Schools provided by the listing agent
- High: Orange Co.
- District: Orange County Public Schools
Source: Bright MLS. This data may not be complete. We recommend contacting the local school district to confirm school assignments for this home.

Similar homes
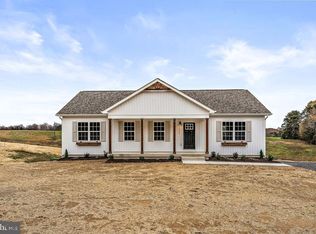
- $489,9004 bd2 ba1.9k sqft26458 Isabelle Dr, Orange, VA 22960New Construction

 MLS ID #VAOR2015516, Alex Belcher, Belcher Real Estate, LLC.. Bright MLS
 - $499,5004 bd3 ba2.8k sqft13079 Kendall Rd, Orange, VA 22960For Sale
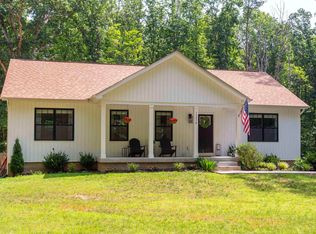
 MLS ID #678405, THOMAS WOOLFOLK, KELLER WILLIAMS ALLIANCE - CHARLOTTESVILLE. CAAR
 - $674,9004 bd3 ba3.3k sqft6313 Chickahominy Ct, Orange, VA 22960New Construction
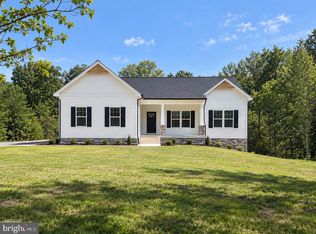 MLS ID #VASP2046812, Emily Schroeder, MacDoc Property Mangement LLC. Bright MLS
 - $394,9994 bd2 ba1.4k sqft32 Miltons Ln, Louisa, VA 23093For Sale
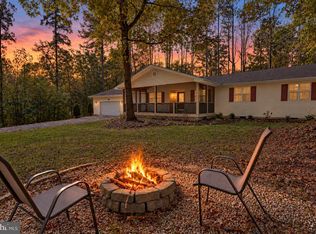 MLS ID #VALA2010782, Ashley Hoffman, Lake Anna Island Realty, Inc.. Bright MLS
 - $479,0003 bd3 ba3.4k sqft9271 Little Skyline Dr, Orange, VA 22960For SaleMLS ID #VAOR2014766, Missy Garrison, Montague, Miller & Company. Bright MLS
- $464,8005 bd3 ba2.7k sqft28769 Tatum Rd, Unionville, VA 22567New ConstructionMLS ID #VAOR2015412, Micah Dianda, Samson Properties. Bright MLS
- $439,9004 bd3 ba3.2k sqft23202 Village Rd, Unionville, VA 22567For SaleMLS ID #VAOR2014260, Sean Jones, Samson Properties. Bright MLS
- $425,0004 bd2 ba1.8k sqft13211 Tower Rd, Unionville, VA 22567For SaleMLS ID #VAOR2015356, Jenn Donaldson, Real Broker, LLC. Bright MLS
- $549,9004 bd3 ba3.3k sqft5850 Haleys Mill Rd, Spotsylvania, VA 22551New ConstructionMLS ID #VASP2046810, Emily Schroeder, MacDoc Property Mangement LLC. Bright MLS
- $525,0004 bd3 ba3k sqft34 Windwood Coves Blvd, Mineral, VA 23117For SaleMLS ID #VALA2010186, Ashley Hoffman, Lake Anna Island Realty, Inc.. Bright MLS
- $470,0005 bd3 ba2.7k sqft5321 Lewiston Rd, Bumpass, VA 23024New ConstructionMLS ID #VASP2046588, Micah Dianda, Samson Properties. Bright MLS
- $549,9004 bd3 ba2.5k sqft15309 Red Oak Ln, Mineral, VA 23117New ConstructionBright MLS
- $624,9004 bd3 ba2.5k sqft16401 Days Bridge Rd, Spotsylvania, VA 22551New ConstructionMLS ID #VASP2046554, Emily Schroeder, MacDoc Property Mangement LLC. Bright MLS
- $465,0004 bd2 ba1.6k sqft972 Days Bridge Rd, Mineral, VA 23117New ConstructionMLS ID #VALA2010218, Brittany Maxton, Real Broker, LLC. Bright MLS
- $450,0004 bd3 ba2.2k sqft19406 Briar Patch Dr, Gordonsville, VA 22942For SaleMLS ID #VAOR2015094, Shannon Hudson, RE/MAX Realty Specialists. Bright MLS
- $574,9004 bd3 ba2.2k sqft16365 Days Bridge Rd, Spotsylvania, VA 22551New ConstructionMLS ID #VASP2046552, Emily Schroeder, MacDoc Property Mangement LLC. Bright MLS
- $485,0003 bd2 ba2k sqft26371 Indian Trace Trl, Unionville, VA 22567For SaleMLS ID #VAOR2014296, Sherry Hill, Berkshire Hathaway HomeServices PenFed Realty. Bright MLS
- $635,0003 bd3 ba2.5k sqft14182 Tower Rd, Unionville, VA 22567For SaleMLS ID #VAOR2015414, Kelli Williams, CENTURY 21 New Millennium. Bright MLS
- $485,0005 bd2 ba2.2k sqft38 Ordinary Rd, Mineral, VA 23117For SaleMLS ID #VALA2010540, Kathy O'Blinsky, Long & Foster Real Estate, Inc.. Bright MLS
- $599,0004 bd2 ba2.2k sqft1098 Lake Forest Dr, Mineral, VA 23117For SaleMLS ID #VALA2010786, Jenn Donaldson, Real Broker, LLC. Bright MLS
