
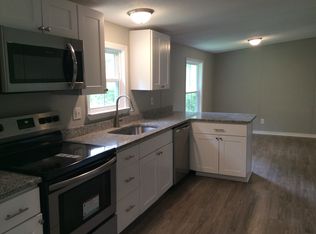
Completed new construction! Welcome to The Boxwood by Ironwood Homes, beautifully situated on a private 2+-acre lot, no HOA! This thoughtfully designed ranch-style home blends modern farmhouse charm with timeless finishes, offering the perfect combination of style, comfort, and functionality. The open-concept floor plan creates a bright and inviting living space ideal for everyday living and entertaining. Custom details throughout include exposed natural beams, a farmhouse sink, luxury lighting, and a spa-inspired primary suite complete with a freestanding soaking tub. The kitchen features stunning quartz countertops, stainless steel appliances, and ample cabinet space, while durable luxury vinyl plank flooring flows throughout the main living areas. Offering 5 bedrooms and 3 full bathrooms, this home provides plenty of room for everyone. The fully finished basement includes two additional bedrooms, a full bath, and a spacious recreation room, making it ideal for guests, a home office, or additional living space.
New construction
Price cut: $1.5K (9/24)
$473,500
28769 Tatum Rd, Unionville, VA 22567
5beds
2,750sqft
Single Family Residence
Built in 2026
2.37 Acres Lot
$474,200 Zestimate®
$172/sqft
$-- HOA
What's special
Fully finished basementFarmhouse sinkLuxury lightingOpen-concept floor planStunning quartz countertopsCustom details throughoutSpacious recreation room
- 29 days
- 1,048
- 93
Zillow last checked:
Listing updated:
Listed by:
Micah Dianda 540-693-0102,
Samson Properties 7033788810
Source: Bright MLS,MLS#: VAOR2015102
Facts & features
Interior
Bedrooms & bathrooms
- Bedrooms: 5
- Bathrooms: 3
- Full bathrooms: 3
- Main level bathrooms: 2
- Main level bedrooms: 3
Basement
- Area: 1400
Heating
- Heat Pump, Electric
Cooling
- Central Air, Electric
Appliances
- Included: Microwave, Dishwasher, Ice Maker, Oven/Range - Electric, Refrigerator, Stainless Steel Appliance(s), Water Heater, Electric Water Heater
- Laundry: Washer/Dryer Hookups Only
Features
- Soaking Tub, Bathroom - Tub Shower, Bathroom - Walk-In Shower, Entry Level Bedroom, Exposed Beams, Open Floorplan, Kitchen Island, Primary Bath(s)
- Basement: Full,Finished,Rear Entrance,Sump Pump,Walk-Out Access
- Has fireplace: No
Interior area
- Total structure area: 2,800
- Total interior livable area: 2,750 sqft
- Finished area above ground: 1,400
- Finished area below ground: 1,350
Property
Parking
- Parking features: Driveway
- Has uncovered spaces: Yes
Accessibility
- Accessibility features: 2+ Access Exits
Features
- Levels: Two
- Stories: 2
- Pool features: None
Lot
- Size: 2.37 Acres
Details
- Additional structures: Above Grade, Below Grade
- Parcel number: NO TAX RECORD
- Zoning: A
- Special conditions: Standard
Construction
Type & style
- Home type: SingleFamily
- Architectural style: Ranch/Rambler
- Property subtype: Single Family Residence
Materials
- Stick Built
- Foundation: Concrete Perimeter
Condition
- Excellent
- New construction: Yes
- Year built: 2026
Details
- Builder model: Boxwood
- Builder name: Ironwood Homes Inc
Utilities & green energy
- Sewer: Septic Exists, Septic > # of BR
- Water: Well
Community & HOA
Community
- Subdivision: None Available
HOA
- Has HOA: No
Location
- Region: Unionville
Financial & listing details
- Price per square foot: $172/sqft
- Date on market: 8/28/2026
- Listing agreement: Exclusive Right To Sell
- Ownership: Fee Simple
Estimated market value
$474,200
$450,000 - $498,000
$3,029/mo
Price history
| Date | Event | Price |
|---|---|---|
| 9/24/2026 | Price change | $473,500-0.3%$172/sqft |
Source:  Bright MLS #VAOR2015102 Report a problem Bright MLS #VAOR2015102 Report a problem | ||
| 9/18/2026 | Price change | $475,000-1%$173/sqft |
Source: Bright MLS #VAOR2015102 Report a problem | ||
| 9/11/2026 | Price change | $480,000-2%$175/sqft |
Source: Bright MLS #VAOR2015102 Report a problem | ||
| 8/28/2026 | Listed for sale | $490,000$178/sqft |
Source: Bright MLS #VAOR2015102 Report a problem | ||
Public tax history
Tax history is unavailable.
Monthly payment
Est. payment
Payment breakdown
Explore the cost of this home by adjusting the details. Changes won't be saved.Climate risks
Neighborhood: 22567
Nearby schools
Schools provided by the listing agent
- District: Orange County Public Schools
Source: Bright MLS. This data may not be complete. We recommend contacting the local school district to confirm school assignments for this home.
Similar homes
- $480,0005 bd3 ba2.6k sqft9017 Granite Springs Rd, Spotsylvania, VA 22551For Sale

 MLS ID #VASP2044628, Brittany L Sims, Keller Williams Capital Properties. Bright MLS
 - $485,0003 bd2 ba2k sqft26371 Indian Trace Trl, Unionville, VA 22567For Sale
 MLS ID #VAOR2014296, Sherry Hill, Berkshire Hathaway HomeServices PenFed Realty. Bright MLS
 - $468,0005 bd3 ba2.7k sqft5500 Bazzanella Dr, Mineral, VA 23117New Construction
 MLS ID #VASP2045968, Micah Dianda, Samson Properties. Bright MLS
 - $429,9004 bd3 ba1.8k sqft28264 Mine Run Rd, Locust Grove, VA 22508New Construction
 MLS ID #VAOR2015232, Alex Belcher, Belcher Real Estate, LLC.. Bright MLS
 - $549,9004 bd3 ba2.5k sqft15309 Red Oak Ln, Mineral, VA 23117New ConstructionBright MLS
- $475,0005 bd3 ba2.7k sqft5321 Lewiston Rd, Bumpass, VA 23024New ConstructionMLS ID #VASP2045784, Micah Dianda, Samson Properties. Bright MLS
- $549,9004 bd3 ba2.3k sqft9516 Post Ln, Spotsylvania, VA 22551For SaleMLS ID #VASP2046182, Kardin Lillis, Weichert, REALTORS. Bright MLS
- $479,9004 bd3 ba2.7k sqft24646 Lands End Dr, Orange, VA 22960For SaleMLS ID #VAOR2013870, Chris Ognek, Q Real Estate, LLC. Bright MLS
- $519,9004 bd2 ba1.9k sqft26458 Isabelle Dr, Orange, VA 22960New ConstructionMLS ID #VAOR2015132, Alex Belcher, Belcher Real Estate, LLC.. Bright MLS
- $499,0005 bd2 ba2.2k sqft38 Ordinary Rd, Mineral, VA 23117For SaleMLS ID #VALA2010540, Kathy O'Blinsky, Long & Foster Real Estate, Inc.. Bright MLS
- $465,0005 bd4 ba2k sqft25310 Eleys Ford Rd, Lignum, VA 22726For SaleMLS ID #VACU2014494, Kim Kibben-Wright, MYVAHOME.COM LLC. Bright MLS
- $475,0004 bd2 ba1.6k sqft972 Days Bridge Rd, Mineral, VA 23117New ConstructionMLS ID #VALA2010218, Brittany Maxton, Real Broker, LLC. Bright MLS
- $475,0005 bd3 ba2.7k sqft2803 Amy Dr, Bumpass, VA 23024New ConstructionMLS ID #VASP2045708, Micah Dianda, Samson Properties. Bright MLS
- $450,0005 bd3 ba2k sqft105 Edgemont Cir, Locust Grove, VA 22508For SaleMLS ID #VAOR2015004, Andrea Lovelace, Realty One Group Key Properties. Bright MLS
- $643,9006 bd4 ba2.9k sqft5221 Wyndemere Cir, Mineral, VA 23117For SaleMLS ID #VASP2045796, Liz Wilson, Long & Foster Real Estate, Inc.. Bright MLS
- $499,9004 bd4 ba3k sqft10511 Holleybrooke Dr, Spotsylvania, VA 22553For SaleMLS ID #VASP2045948, Ms. Heidi C HomFeldt, United Real Estate Premier. Bright MLS
- $499,0003 bd3 ba3.4k sqft9271 Little Skyline Dr, Orange, VA 22960For SaleMLS ID #VAOR2014766, Missy Garrison, Montague, Miller & Company. Bright MLS
- $435,0005 bd3 ba2.7k sqft729 Vawter Corner Rd, Louisa, VA 23093New ConstructionMLS ID #VALA2010564, Micah Dianda, Samson Properties. Bright MLS
- $499,9004 bd3 ba2.2k sqft12400 Salient Ln, Spotsylvania, VA 22551New ConstructionMLS ID #VASP2045718, Emily Schroeder, MacDoc Property Mangement LLC. Bright MLS
- $469,9005 bd3 ba2.7k sqft12907 Infantry Dr, Spotsylvania, VA 22551New ConstructionMLS ID #VASP2044744, Micah Dianda, Samson Properties. Bright MLS
