Completed new construction! Welcome to The Boxwood by Ironwood Homes, beautifully situated on a 0.92-acre lot. This thoughtfully designed ranch-style home combines modern farmhouse charm with timeless finishes and a functional floor plan designed for both everyday living and entertaining. The bright, open-concept main level is filled with custom details, including exposed natural beams, luxury lighting, and durable luxury vinyl plank flooring throughout the main living areas. At the heart of the home, the kitchen features stunning quartz countertops, stainless steel appliances, a farmhouse sink, and ample cabinetry. Offering 5 bedrooms and 3 full bathrooms, The Boxwood provides plenty of space and flexibility. The spa-inspired primary suite features a freestanding soaking tub, creating a relaxing private retreat. The fully finished basement expands the living space with two additional bedrooms, a full bathroom, and a spacious recreation room—ideal for guests, a home office, or additional living space. With its spacious layout, stylish finishes, and thoughtful design, The Boxwood delivers the comfort and versatility of new construction in a beautifully finished home.
New construction
$475,000
2803 Amy Dr, Bumpass, VA 23024
5beds
2,750sqft
Single Family Residence
Built in 2026
0.92 Acres Lot
$475,200 Zestimate®
$173/sqft
$-- HOA
What's special
Fully finished basementFarmhouse sinkLuxury lightingBright open-concept main levelStylish finishesSpacious recreation roomExposed natural beams
- 26 days
- 548
- 54
Zillow last checked:
Listing updated:
Listed by:
Micah Dianda 540-693-0102,
Samson Properties 7033788810
Source: Bright MLS,MLS#: VASP2045708
Facts & features
Interior
Bedrooms & bathrooms
- Bedrooms: 5
- Bathrooms: 3
- Full bathrooms: 3
- Main level bathrooms: 2
- Main level bedrooms: 3
Basement
- Area: 1400
Heating
- Heat Pump, Electric
Cooling
- Central Air, Electric
Appliances
- Included: Microwave, Dishwasher, Ice Maker, Oven/Range - Electric, Refrigerator, Stainless Steel Appliance(s), Water Heater, Electric Water Heater
- Laundry: Washer/Dryer Hookups Only
Features
- Soaking Tub, Bathroom - Tub Shower, Bathroom - Walk-In Shower, Entry Level Bedroom, Exposed Beams, Open Floorplan, Kitchen Island, Primary Bath(s), Walk-In Closet(s)
- Basement: Full,Finished,Exterior Entry,Rear Entrance,Sump Pump,Walk-Out Access
- Has fireplace: No
Interior area
- Total structure area: 2,800
- Total interior livable area: 2,750 sqft
- Finished area above ground: 1,400
- Finished area below ground: 1,350
Property
Parking
- Parking features: Driveway
- Has uncovered spaces: Yes
Accessibility
- Accessibility features: 2+ Access Exits
Features
- Levels: Two
- Stories: 2
- Pool features: None
Lot
- Size: 0.92 Acres
Details
- Additional structures: Above Grade, Below Grade
- Parcel number: 85E113
- Zoning: A
- Special conditions: Standard
Construction
Type & style
- Home type: SingleFamily
- Architectural style: Ranch/Rambler
- Property subtype: Single Family Residence
Materials
- Stick Built
- Foundation: Concrete Perimeter
Condition
- Excellent
- New construction: Yes
- Year built: 2026
Details
- Builder model: Boxwood
- Builder name: Ironwood Homes Inc
Utilities & green energy
- Sewer: Septic Exists
- Water: Well
Community & HOA
Community
- Subdivision: Carltons Landing
HOA
- Has HOA: No
Location
- Region: Bumpass
Financial & listing details
- Price per square foot: $173/sqft
- Tax assessed value: $35,000
- Annual tax amount: $257
- Date on market: 9/2/2026
- Listing agreement: Exclusive Right To Sell
- Ownership: Fee Simple
Estimated market value
$475,200
$451,000 - $499,000
$3,493/mo
Price history
| Date | Event | Price |
|---|---|---|
| 9/2/2026 | Listed for sale | $475,000+691.7%$173/sqft |
Source:  Bright MLS #VASP2045708 Report a problem Bright MLS #VASP2045708 Report a problem | ||
| 12/12/2025 | Sold | $60,000+33.3%$22/sqft |
Source: Bright MLS #VASP2037760 Report a problem | ||
| 11/24/2025 | Contingent | $45,000$16/sqft |
Source: Bright MLS #VASP2037760 Report a problem | ||
| 11/21/2025 | Listed for sale | $45,000-87.1%$16/sqft |
Source: Bright MLS #VASP2037760 Report a problem | ||
| 6/1/2019 | Listing removed | $350,000$127/sqft |
Source: Samson Properties #1002099514 Report a problem | ||
| 7/25/2018 | Price change | $350,000+900%$127/sqft |
Source: Samson Properties #1002099514 Report a problem | ||
| 5/15/2018 | Listed for sale | $35,000-16.7%$13/sqft |
Source: Samson Properties #1001410462 Report a problem | ||
| 1/1/2018 | Listing removed | $41,999$15/sqft |
Source: Lake Anna Island Realty, Inc. #1000092769 Report a problem | ||
| 10/27/2017 | Listed for sale | $41,999-10.6%$15/sqft |
Source: Lake Anna Island Realty, Inc. #1000092769 Report a problem | ||
| 12/16/2015 | Listing removed | $47,000$17/sqft |
Source: Century 21 Redwood Realty #SP8640830 Report a problem | ||
| 9/18/2015 | Listed for sale | $47,000-21.3%$17/sqft |
Source: Century 21 Redwood Realty #SP8640830 Report a problem | ||
| 1/1/2014 | Listing removed | $59,750$22/sqft |
Source: Jobin Realty #SP7757149 Report a problem | ||
| 1/19/2012 | Listed for sale | $59,750$22/sqft |
Source: Jobin Realty #SP7757149 Report a problem | ||
| 12/2/2011 | Listing removed | $59,750$22/sqft |
Source: Jobin Realty #SP7582680 Report a problem | ||
| 9/4/2011 | Price change | $59,750-8.1%$22/sqft |
Source: Jobin Realty #SP7582680 Report a problem | ||
| 4/23/2011 | Listed for sale | $65,000$24/sqft |
Source: Jobin Realty #SP7582680 Report a problem | ||
Public tax history
| Year | Property taxes | Tax assessment |
|---|---|---|
| 2025 | $257 | $35,000 |
| 2024 | $257 +11% | $35,000 +16.7% |
| 2023 | $232 +4.6% | $30,000 |
| 2022 | $221 -8.9% | $30,000 |
| 2021 | $243 | $30,000 |
| 2020 | $243 -4.5% | $30,000 |
| 2019 | $254 +1.7% | $30,000 |
| 2018 | $250 -2% | $30,000 |
| 2017 | $255 | $30,000 |
| 2016 | -- | $30,000 -7.7% |
| 2015 | -- | $32,500 |
| 2014 | -- | $32,500 -7.1% |
| 2013 | -- | $35,000 |
Find assessor info on the county website
Monthly payment
Est. payment
Payment breakdown
Explore the cost of this home by adjusting the details. Changes won't be saved.Climate risks
Neighborhood: 23024
Nearby schools
Schools provided by the listing agent
- District: Spotsylvania County Public Schools
Source: Bright MLS. This data may not be complete. We recommend contacting the local school district to confirm school assignments for this home.
Similar homes
- $475,0005 bd3 ba2.7k sqft5321 Lewiston Rd, Bumpass, VA 23024New Construction
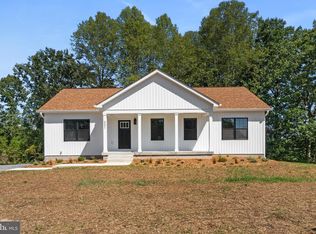
 MLS ID #VASP2045784, Micah Dianda, Samson Properties. Bright MLS
 - $459,7005 bd3 ba2.7k sqft5225 Buckner Rd, Bumpass, VA 23024New Construction
 MLS ID #VALA2010504, Micah Dianda, Samson Properties. Bright MLS
 - $545,0004 bd3 ba2.2k sqft1837 Eastham Rd, Bumpass, VA 23024For Sale
 MLS ID #VALA2010440, Madison Atkins, Lake Anna Island Realty, Inc.. Bright MLS
 - $499,0005 bd2 ba2.2k sqft38 Ordinary Rd, Mineral, VA 23117For Sale
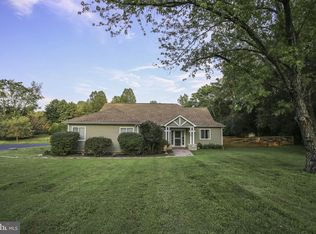 MLS ID #VALA2010540, Kathy O'Blinsky, Long & Foster Real Estate, Inc.. Bright MLS
 - $639,9005 bd3 ba2.6k sqft3631 Breaknock Rd, Bumpass, VA 23024For SaleMLS ID #VASP2044708, Michelle Wilson, CENTURY 21 New Millennium. Bright MLS
- $549,0005 bd3 ba2.1k sqft197 Oakleigh Ln, Bumpass, VA 23024For SaleMLS ID #VALA2010146, Liz Wilson, Long & Foster Real Estate, Inc.. Bright MLS
- $599,9004 bd3 ba2.3k sqft40 Alexandra Cir, Bumpass, VA 23024For SaleMLS ID #VALA2010492, Amy Cherry Taylor, Porch & Stable Realty, LLC. Bright MLS
- $619,9004 bd3 ba2.5k sqft10128 Fairview Rd, Partlow, VA 22534New ConstructionMLS ID #VASP2046036, Emily Schroeder, MacDoc Property Mangement LLC. Bright MLS
- $480,0005 bd3 ba2.6k sqft9017 Granite Springs Rd, Spotsylvania, VA 22551For SaleMLS ID #VASP2044628, Brittany L Sims, Keller Williams Capital Properties. Bright MLS
- $619,0004 bd3 ba3.1k sqft172 Covenant Way, Bumpass, VA 23024New ConstructionMLS ID #VALA2009180, Madison Atkins, Lake Anna Island Realty, Inc.. Bright MLS
- $675,0004 bd3 ba2.7k sqft140 Rainbow Rdg, Bumpass, VA 23024For SaleMLS ID #VALA2009962, Barbara Waite, River Fox Realty, LLC. Bright MLS
- $649,9004 bd3 ba3.4k sqft9775 Fairview Rd, Partlow, VA 22534New ConstructionMLS ID #VASP2046236, Emily Schroeder, MacDoc Property Mangement LLC. Bright MLS
- $529,9006 bd3 ba3.2k sqft6117 Towles Mill Rd, Spotsylvania, VA 22551For SaleMLS ID #VASP2043644, Will Credle, Move4Free Realty, LLC. Bright MLS
- $489,0003 bd3 ba1.5k sqft857 Tall Pines Dr, Mineral, VA 23117For SaleMLS ID #VALA2010176, Liz Wilson, Long & Foster Real Estate, Inc.. Bright MLS
- $499,9005 bd3 ba2.6k sqft7607 Nyland Rd, Fredericksburg, VA 22408For SaleMLS ID #VASP2045818, Audrina Cotter, Spring Hill Real Estate, LLC.. Bright MLS
- $549,9004 bd3 ba2.3k sqft9516 Post Ln, Spotsylvania, VA 22551For SaleMLS ID #VASP2046182, Kardin Lillis, Weichert, REALTORS. Bright MLS
- $473,5005 bd3 ba2.7k sqft28769 Tatum Rd, Unionville, VA 22567New ConstructionMLS ID #VAOR2015102, Micah Dianda, Samson Properties. Bright MLS
- $549,9004 bd3 ba2.5k sqft15309 Red Oak Ln, Mineral, VA 23117New ConstructionBright MLS
- $380,9003 bd2 ba1.4k sqft15041 Jefferson Hwy, Bumpass, VA 23024For SaleMLS ID #VALA2010354, Crystal Carter, Lake Anna Island Realty, Inc.. Bright MLS
- $560,0005 bd4 ba2.9k sqft224 Edgewood Dr, Mineral, VA 23117New ConstructionMLS ID #VALA2010606, Amy Cherry Taylor, Porch & Stable Realty, LLC. Bright MLS
