Welcome to this like-new, beautifully renovated water-access home in the highly sought-after Tall Pines subdivision at Lake Anna, just minutes from the Common Area located on the Public Side. Thoughtfully updated throughout, this home features three spacious bedrooms, each with a private en-suite bath, offering comfort and flexibility for family and guests. The open and inviting floor plan includes a large living room, formal dining area, and a stunning kitchen complete with a center island, granite countertops, and quality finishes throughout. Whether you're entertaining or enjoying a quiet evening at home, this space is designed for everyday living. Outside, you'll appreciate the oversized two-car garage, paved driveway, and additional storage area behind the shed that's perfect for a boat, trailer, or extra vehicles. Best of all, the home is located just a short distance or golf cart ride from the community common area and your assigned boat slip, making it easy to enjoy everything Lake Anna has to offer. Tall Pines offers exceptional community amenities, and this prime location puts you just minutes from grocery stores, restaurants, shopping, marinas, wineries, breweries, and the growing entertainment options around Lake Anna. Whether you're searching for a full-time residence, weekend retreat, or investment property, this move-in-ready home is an outstanding opportunity to embrace the Lake Anna lifestyle.
For sale
$489,000
857 Tall Pines Dr, Mineral, VA 23117
3beds
1,568sqft
:
Get pre-qualified$2,946/mo
Single Family Residence
Built in 2002
0.92 Acres Lot
$478,500 Zestimate®
$312/sqft
$20/mo HOA
What's special
Paved drivewayOversized two-car garageQuality finishes throughoutGranite countertopsCenter islandStunning kitchenFormal dining area
- 30 days |
- 691 |
- 30 |
Zillow last checked:
Listing updated:
Listed by:
Liz Wilson 540-226-6475,
Long & Foster Real Estate, Inc. 540-895-9000
Source: Bright MLS,MLS#: VALA2010176
Facts & features
Interior
Bedrooms & bathrooms
- Bedrooms: 3
- Bathrooms: 3
- Full bathrooms: 3
- Main level bathrooms: 3
- Main level bedrooms: 3
Rooms
- Room types: Living Room, Dining Room, Primary Bedroom, Kitchen, Laundry
Primary bedroom
- Features: Bathroom - Stall Shower, Ceiling Fan(s)
- Level: Main
Primary bedroom
- Features: Bathroom - Stall Shower, Ceiling Fan(s)
- Level: Main
Primary bedroom
- Features: Bathroom - Tub Shower, Ceiling Fan(s)
- Level: Main
Dining room
- Level: Main
Kitchen
- Features: Breakfast Bar, Granite Counters, Kitchen Island
- Level: Main
Laundry
- Level: Main
Living room
- Level: Main
Heating
- Heat Pump, Electric, Propane
Cooling
- Central Air, Ceiling Fan(s), Electric
Appliances
- Included: Dishwasher, Oven/Range - Electric, Refrigerator, Microwave, Electric Water Heater
- Laundry: Main Level, Laundry Room
Features
- Attic, Bathroom - Tub Shower, Ceiling Fan(s), Combination Kitchen/Dining, Dining Area, Entry Level Bedroom, Floor Plan - Traditional, Kitchen Island, Pantry, Primary Bath(s), Dry Wall
- Flooring: Laminate
- Has basement: No
- Has fireplace: No
Interior area
- Total structure area: 1,568
- Total interior livable area: 1,568 sqft
- Finished area above ground: 1,568
- Finished area below ground: 0
Property
Parking
- Total spaces: 9
- Parking features: Covered, Garage Faces Side, Garage Door Opener, Inside Entrance, Oversized, Paved, Attached, Driveway, Detached Carport, Off Street
- Attached garage spaces: 2
- Carport spaces: 1
- Covered spaces: 3
- Uncovered spaces: 6
Accessibility
- Accessibility features: None
Features
- Levels: One
- Stories: 1
- Patio & porch: Deck, Porch
- Exterior features: Boat Storage, Lighting
- Pool features: None
- Has view: Yes
- View description: Garden
- Waterfront features: Lake, Boat - Powered, Canoe/Kayak, Fishing Allowed, Personal Watercraft (PWC), Public Access, Beach Access, Sail, Seaplane Permitted, Swimming Allowed, Waterski/Wakeboard
- Body of water: Lake Anna
Lot
- Size: 0.92 Acres
- Features: Cleared, Rear Yard, Front Yard, Premium
Details
- Additional structures: Above Grade, Below Grade
- Parcel number: 30C2 1 44
- Zoning: R2
- Special conditions: Standard
Construction
Type & style
- Home type: SingleFamily
- Architectural style: Raised Ranch/Rambler
- Property subtype: Single Family Residence
Materials
- Vinyl Siding
- Foundation: Crawl Space
- Roof: Shingle
Condition
- Excellent
- New construction: No
- Year built: 2002
- Major remodel year: 2026
Utilities & green energy
- Sewer: On Site Septic, Perc Approved Septic
- Water: Well
- Utilities for property: Electricity Available, Phone Available, Water Available, Other, Cable Available, Fiber Optic
Community & HOA
Community
- Subdivision: Tall Pines
HOA
- Has HOA: Yes
- Amenities included: Boat Dock/Slip, Boat Ramp, Common Grounds, Lake, Mooring Area, Picnic Area, Pier/Dock, Water/Lake Privileges
- Services included: Common Area Maintenance, Pier/Dock Maintenance
- HOA fee: $240 annually
- HOA name: TALL PINES HOA
Location
- Region: Mineral
Financial & listing details
- Price per square foot: $312/sqft
- Tax assessed value: $395,900
- Annual tax amount: $2,850
- Date on market: 7/10/2026
- Listing agreement: Exclusive Right To Sell
- Ownership: Fee Simple
- Road surface type: Paved
Estimated market value
$478,500
$455,000 - $502,000
$2,285/mo
Price history
| Date | Event | Price |
|---|---|---|
| 7/10/2026 | Listed for sale | $489,000+66.4%$312/sqft |
Source:  Bright MLS #VALA2010176 Report a problem Bright MLS #VALA2010176 Report a problem | ||
| 1/23/2025 | Sold | $293,900-19.5%$187/sqft |
Source: Bright MLS #VALA2006804 Report a problem | ||
| 1/3/2025 | Pending sale | $365,000$233/sqft |
Source:  Long & Foster Broker Feed #VALA2006804 Report a problem Long & Foster Broker Feed #VALA2006804 Report a problem | ||
| 11/6/2024 | Listed for sale | $365,000$233/sqft |
Source: Long & Foster Broker Feed #VALA2006804 Report a problem | ||
Public tax history
| Year | Property taxes | Tax assessment |
|---|---|---|
| 2024 | $1,426 +155.2% | $363,600 +2.3% |
| 2023 | $559 +59.8% | $355,400 +9.8% |
| 2022 | $350 -14% | $323,800 +14.7% |
| 2021 | $407 | $282,400 +16.3% |
| 2020 | -- | $242,800 +1.9% |
| 2018 | $700 -59.2% | $238,200 +0.9% |
| 2017 | $1,714 | $236,100 -0.8% |
| 2016 | $1,714 +107% | $238,000 +3.5% |
| 2015 | $828 -44.1% | $230,000 +12.1% |
| 2013 | $1,482 +9.6% | $205,100 +2% |
| 2012 | $1,353 | $201,100 -0.1% |
| 2011 | $1,353 -11.6% | $201,400 -7.7% |
| 2010 | $1,530 | $218,200 |
Find assessor info on the county website
Monthly payment
Est. payment
Payment breakdown
Explore the cost of this home by adjusting the details. Changes won't be saved.Climate risks
Neighborhood: 23117
Nearby schools
GreatSchools rating
- 9/10Thomas Jefferson Elementary SchoolGrades: PK-5Distance: 10.5 mi
- 7/10Louisa County Middle SchoolGrades: 6-8Distance: 7.8 mi
- 6/10Louisa County High SchoolGrades: 9-12Distance: 7.7 mi
Schools provided by the listing agent
- Elementary: Thomas Jefferson
- Middle: Louisa County
- High: Louisa County
- District: Louisa County Public Schools
Source: Bright MLS. This data may not be complete. We recommend contacting the local school district to confirm school assignments for this home.
- $626,4003 bd4 ba1.7k sqft1115 Tall Pines Dr, Mineral, VA 23117Off Market
- $558,3003 bd2 ba2.6k sqft20 Hemlock Frst, Mineral, VA 23117Off Market

- $631,0005 bd3 ba2.9k sqft1163 Tall Pines Dr, Mineral, VA 23117Off Market
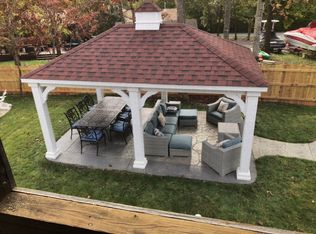
- $647,8004 bd3 ba4.1k sqft1073 Tall Pines Dr, Mineral, VA 23117Off Market
- $1,000,5003 bd3 ba2.1k sqft842 Tall Pines Dr, Mineral, VA 23117Off Market
- $789,4003 bd2 ba1.9k sqft820 Tall Pines Dr, Mineral, VA 23117Off Market
- $378,7003 bd2 ba1k sqft1114 Tall Pines Dr, Mineral, VA 23117Off Market
- $743,6003 bd2 ba1.4k sqft860 Tall Pines Dr, Mineral, VA 23117Off Market
A local agent can set up tours, give advice and negotiate with sellers.
A local lender can help you make sure your offer is ready when you are.
Similar homes
- $490,0004 bd2 ba2k sqft297 N Bluewater Blvd, Mineral, VA 23117For Sale
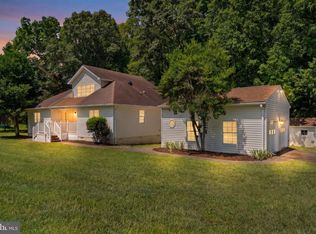
 MLS ID #VALA2010260, Jacey Netzer, KW Realty Lakeside. Bright MLS
 - $518,0005 bd2 ba2.2k sqft38 Ordinary Rd, Mineral, VA 23117For Sale
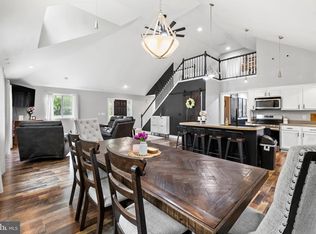 MLS ID #VALA2009880, Ashley Brady, Pearson Smith Realty, LLC. Bright MLS
 - $424,9003 bd2 ba1.5k sqft88 Dogwood Draw, Mineral, VA 23117For Sale
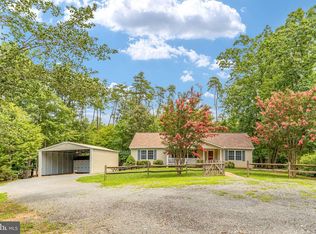 MLS ID #VALA2009810, Libby Sandridge, Berkshire Hathaway HomeServices PenFed Realty. Bright MLS
 - $335,0003 bd2 ba1k sqft754 S Bluewater Blvd, Mineral, VA 23117For Sale
 MLS ID #VALA2010296, Emily Jackson, RE/MAX Gateway. Bright MLS
 - $565,0003 bd3 ba2k sqft349 Oak Haven Dr, Mineral, VA 23117For SaleMLS ID #VALA2010050, Daniel Margoupis, Berkshire Hathaway HomeServices PenFed Realty. Bright MLS
- $524,9003 bd2 ba1.3k sqft166 Robbie Rd, Bumpass, VA 23024For SaleMLS ID #VALA2010336, Libby Sandridge, Berkshire Hathaway HomeServices PenFed Realty. Bright MLS
- $629,9004 bd2 ba2.2k sqft1098 Lake Forest Dr, Mineral, VA 23117For SaleMLS ID #VALA2010160, Jenn Donaldson, Real Broker, LLC. Bright MLS
- $555,0005 bd3 ba1.4k sqft200 Seclusion Shores Dr, Mineral, VA 23117For SaleMLS ID #VALA2010372, Leah Sbitan, RE/MAX One. Bright MLS
- $363,0002 bd1 ba968 sqft15012 Comfort Ln, Mineral, VA 23117For SaleMLS ID #VASP2043176, Kelly Bladen, Berkshire Hathaway HomeServices PenFed Realty. Bright MLS
- $469,0003 bd2 ba1.5k sqft93 Eastham Rd, Bumpass, VA 23024For SaleMLS ID #VALA2010350, Ashley Hoffman, Lake Anna Island Realty, Inc.. Bright MLS
- $465,0003 bd3 ba1.1k sqft8405 Shirley Rd, Unionville, VA 22567For SaleMLS ID #VASP2043304, Mohammed soukkarieh, Realty ONE Group Capital. Bright MLS
- $419,9993 bd2 ba1.6k sqft249 Derby Ln, Louisa, VA 23093For SaleMLS ID #VALA2010130, Ashley Hoffman, Lake Anna Island Realty, Inc.. Bright MLS
- $549,0005 bd3 ba2.1k sqft197 Oakleigh Ln, Bumpass, VA 23024For SaleMLS ID #VALA2010146, Liz Wilson, Long & Foster Real Estate, Inc.. Bright MLS
- $479,9003 bd2 ba1.6k sqft28494 Constitution Hwy, Rhoadesville, VA 22542For SaleMLS ID #VAOR2014708, Mr. Benjamin Quann, Century 21 Redwood Realty. Bright MLS
- $485,0003 bd2 ba2k sqft26371 Indian Trace Trl, Unionville, VA 22567For SaleMLS ID #VAOR2014296, Sherry Hill, Berkshire Hathaway HomeServices PenFed Realty. Bright MLS
- $539,0004 bd3 ba2.2k sqft9804 Elm St, Fredericksburg, VA 22407For SaleMLS ID #VASP2044998, Greg Kolandjian, Samson Properties. Bright MLS
- $490,0004 bd2 ba2.2k sqft212 Briar Cir, Bumpass, VA 23024For SaleMLS ID #VALA2010082, Jenn Donaldson, Real Broker, LLC. Bright MLS
- $429,9003 bd2 ba1.4k sqft701 Halleck Ct, Fredericksburg, VA 22407For SaleMLS ID #VASP2044550, Robin Gaita, Samson Properties. Bright MLS
- $425,0003 bd2 ba1.3k sqft31185 Price Rd, Locust Grove, VA 22508For SaleMLS ID #VAOR2014584, Stephanie Hiner, Berkshire Hathaway HomeServices PenFed Realty. Bright MLS
- $439,9004 bd3 ba1.5k sqft9486 Verdiersville Rd, Rhoadesville, VA 22542For SaleMLS ID #VAOR2014408, Daniell Boggs, First Priority Realty. Bright MLS
