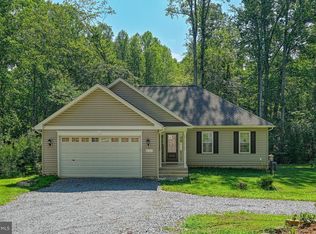
Talk about getting more for your money, and new price too! . This 3-bedroom, 2-bathroom home in a gated, family-friendly community on Lake Anna's sought-after public side delivers the kind of value that's almost impossible to find in today's market. At this price point, you're getting 1,584 square feet of comfortable living space, a neighborhood where golf carts rule the roads, and access to one of Virginia's most beloved lakes. Now that's a deal that's tough to beat. Pulling up to the property and you'll notice right away that this home is tucked back from the road, giving you that peaceful, private feel everyone craves. Beyond the large welcoming covered front porch, you'll find an open-concept layout that makes everything flow naturally from room to room. The split bedroom design keeps the primary suite nicely separated from the other bedrooms, so you get your own little retreat at the end of the day. The primary bath is a real highlight too, featuring a walk-in jetted tub with shower that makes unwinding after a long day on the water feel effortless. Here's where the value really stacks up. Fresh updates throughout mean you can move right in without spending a dime on renovations. The roof is new, and the kitchen boasts a newly updated stainless steel range, microwave and refrigerator. Beautiful luxury vinyl plank flooring runs through the main living areas while brand-new carpet keeps the bedrooms cozy underfoot. A new water softener and an encapsulated crawl space is currently scheduled to be completed soon. All that work is included in this incredible price. Short Term and Long term rentals allowed! Now let's talk about the outside, because the value keeps going. The oversized detached garage has room for an RV, cars, boats and all your lake toys. Plus, a RV hookup and a large workshop space for all your projects and hobbies. There is also plenty of room in the large driveway for parking boats, trailers, and extra vehicles. Gather around the fire pit on cool evenings with great neighbors who genuinely look out for each other. Along with the community amenities that include a beach and docks available for lease, making getting on the water easy as it gets. The location is also a standout and puts you close to lots of conveniences around the lake. Lake Anna State Park is close by for hiking and exploring. Have dinner at The Cove with karaoke and live entertainment or try Tim's Restaurant and Crab House for some great seafood. Check out the Lake Anna Taphouse for craft brews & tasty bites or spend an afternoon at Cutalong, Tributer Resort clubhouse, driving range & golf course. Callie Opie's Orchard Restaurant is just minutes away for a delicious laid-back meal and great music too! If you like dancing, you will find lots of other entertainment close by. Food Lion is right around the corner for everyday essentials. Whether you are searching for a full-time residence, a weekend retreat, or a smart buy at Lake Anna, this home offers a great price point, a welcoming community, and the kind of outdoor lifestyle that keeps people coming back. Come see why 88 Dogwood Draw feels like the right fit before someone else calls it home.
For sale
Price cut: $15K (6/12)
$424,900
88 Dogwood Draw, Mineral, VA 23117
3beds
1,584sqft
:
Get pre-qualified$2,631/mo
Single Family Residence
Built in 2006
0.92 Acres Lot
$416,500 Zestimate®
$268/sqft
$29/mo HOA
What's special
Open-concept layoutSplit bedroom designLarge workshop spaceFresh updates throughoutRv hookup
- 84 days |
- 681 |
- 41 |
Zillow last checked:
Listing updated:
Listed by:
Libby Sandridge 540-223-0350,
Berkshire Hathaway HomeServices PenFed Realty 5403717653
Source: Bright MLS,MLS#: VALA2009810
Facts & features
Interior
Bedrooms & bathrooms
- Bedrooms: 3
- Bathrooms: 2
- Full bathrooms: 2
- Main level bathrooms: 2
- Main level bedrooms: 3
Basement
- Area: 0
Heating
- Heat Pump, Electric
Cooling
- Heat Pump, Central Air, Electric
Appliances
- Included: Microwave, Built-In Range, Dishwasher, Dryer, Energy Efficient Appliances, Exhaust Fan, Oven/Range - Electric, Refrigerator, Stainless Steel Appliance(s), Washer, Water Conditioner - Owned, Water Heater, Electric Water Heater
Features
- Soaking Tub, Bathroom - Tub Shower, Ceiling Fan(s), Combination Dining/Living, Combination Kitchen/Dining, Family Room Off Kitchen, Open Floorplan, Primary Bath(s)
- Flooring: Carpet
- Has basement: No
- Has fireplace: No
Interior area
- Total structure area: 1,584
- Total interior livable area: 1,584 sqft
- Finished area above ground: 1,584
- Finished area below ground: 0
Property
Parking
- Total spaces: 2
- Parking features: Garage Faces Front, Detached, Driveway
- Garage spaces: 2
- Has uncovered spaces: Yes
Accessibility
- Accessibility features: None
Features
- Levels: One
- Stories: 1
- Exterior features: Private Beach
- Pool features: None
- Has spa: Yes
- Spa features: Bath
- Waterfront features: Boat - Powered, Canoe/Kayak, Fishing Allowed, Personal Watercraft (PWC), Private Access, Sail, Seaplane Permitted, Swimming Allowed, Waterski/Wakeboard, Lake
- Body of water: Lake Anna
Lot
- Size: 0.92 Acres
- Features: Backs to Trees
Details
- Additional structures: Above Grade, Below Grade
- Parcel number: 16C 2 143
- Zoning: R2
- Special conditions: Standard
Construction
Type & style
- Home type: SingleFamily
- Architectural style: Ranch/Rambler
- Property subtype: Single Family Residence
Materials
- Vinyl Siding
- Foundation: Crawl Space
- Roof: Architectural Shingle
Condition
- New construction: No
- Year built: 2006
Utilities & green energy
- Sewer: On Site Septic, Gravity Sept Fld, Septic = # of BR
- Water: Well
Community & HOA
Community
- Subdivision: Blue Water
HOA
- Has HOA: Yes
- Amenities included: Beach Access, Boat Dock/Slip, Boat Ramp, Common Grounds, Gated, Lake, Picnic Area, Pier/Dock, Water/Lake Privileges
- Services included: Pier/Dock Maintenance, Security, Snow Removal
- HOA fee: $350 annually
Location
- Region: Mineral
Financial & listing details
- Price per square foot: $268/sqft
- Tax assessed value: $380,700
- Annual tax amount: $2,411
- Date on market: 5/3/2026
- Listing agreement: Exclusive Right To Sell
- Listing terms: Conventional,FHA,VA Loan
- Ownership: Fee Simple
Estimated market value
$416,500
$396,000 - $437,000
$2,285/mo
Price history
| Date | Event | Price |
|---|---|---|
| 6/12/2026 | Price change | $424,900-3.4%$268/sqft |
Source:  Bright MLS #VALA2009810 Report a problem Bright MLS #VALA2009810 Report a problem | ||
| 6/8/2026 | Listed for sale | $439,900$278/sqft |
Source: Bright MLS #VALA2009810 Report a problem | ||
| 6/1/2026 | Contingent | $439,900$278/sqft |
Source: Bright MLS #VALA2009810 Report a problem | ||
| 5/3/2026 | Listed for sale | $439,900$278/sqft |
Source: Bright MLS #VALA2009810 Report a problem | ||
| 12/20/2025 | Listing removed | $439,900$278/sqft |
Source: Bright MLS #VALA2008568 Report a problem | ||
| 9/23/2025 | Listed for sale | $439,900$278/sqft |
Source: Bright MLS #VALA2008568 Report a problem | ||
Public tax history
Tax history is unavailable.
Monthly payment
Est. payment
Payment breakdown
Explore the cost of this home by adjusting the details. Changes won't be saved.Climate risks
Neighborhood: 23117
Nearby schools
GreatSchools rating
- 9/10Thomas Jefferson Elementary SchoolGrades: PK-5Distance: 8.7 mi
- 7/10Louisa County Middle SchoolGrades: 6-8Distance: 6.1 mi
- 6/10Louisa County High SchoolGrades: 9-12Distance: 6.2 mi
Schools provided by the listing agent
- Elementary: Thomas Jefferson
- Middle: Louisa County
- High: Louisa County
- District: Louisa County Public Schools
Source: Bright MLS. This data may not be complete. We recommend contacting the local school district to confirm school assignments for this home.
- $397,4003 bd3 ba1.2k sqft126 Dogwood Draw, MINERAL, VA 23117Off Market

- $213,6002 bd1 ba748 sqft429 N Timber Tribe, Mineral, VA 23117Off Market
- $41,900-- bd-- ba-- sqft429 N Timber Tribe, Mineral, VA 23117Off Market
- $408,1003 bd2 ba1.4k sqft399 N Timber Tribe, Mineral, VA 23117Off Market
- $606,4004 bd3 ba-- sqft54 Dogwood Draw, Mineral, VA 23117Off Market
- $443,9003 bd3 ba2.6k sqft373 N Timber Tribe, Mineral, VA 23117Off Market
- $397,1003 bd2 ba1.2k sqft455 N Timber Tribe, Mineral, VA 23117Off Market
- $374,9003 bd2 ba1.7k sqft140 Dogwood Draw, Mineral, VA 23117Off Market
A local agent can set up tours, give advice and negotiate with sellers.
Similar homes
- $415,0003 bd2 ba1.5k sqft367 Tall Pines Dr, Mineral, VA 23117For Sale

 MLS ID #VALA2009992, Greg Isaac, Berkshire Hathaway HomeServices PenFed Realty. Bright MLS
 - $425,0003 bd2 ba1.6k sqft249 Derby Ln, Louisa, VA 23093For Sale
 MLS ID #VALA2010130, Ashley Hoffman, Lake Anna Island Realty, Inc.. Bright MLS
 - $489,0003 bd3 ba1.5k sqft857 Tall Pines Dr, Mineral, VA 23117For Sale
 MLS ID #VALA2010176, Liz Wilson, Long & Foster Real Estate, Inc.. Bright MLS
 - $492,0003 bd2 ba1.2k sqft6121 Belmont Rd, Mineral, VA 23117For Sale
 MLS ID #VASP2040402, Crystal Carter, Lake Anna Island Realty, Inc.. Bright MLS
 - $329,9003 bd2 ba1.1k sqft15109 Rose Valley Dr, Mineral, VA 23117For SaleMLS ID #VASP2039950, Andy Shannon, Samson Properties. Bright MLS
- $425,0004 bd2 ba2k sqft15109 Poplar Ct, Orange, VA 22960For SaleMLS ID #VASP2043050, Kevin Springer, RENOMAX Real Estate. Bright MLS
- $429,0004 bd2 ba1.4k sqft32 Miltons Ln, Louisa, VA 23093For SaleMLS ID #VALA2009612, Crystal Carter, Lake Anna Island Realty, Inc.. Bright MLS
- $429,9993 bd2 ba1.2k sqft7314 Sugar Hollow Rd, Orange, VA 22960For SaleMLS ID #VASP2043178, Ashley Hoffman, Lake Anna Island Realty, Inc.. Bright MLS
- $425,0003 bd2 ba1.7k sqft160 Lancaster Ct, Louisa, VA 23093For SaleMLS ID #VALA2010136, Matthew Custer, Real Broker, LLC. Bright MLS
- $425,0003 bd2 ba1.7k sqft8526 Lake Anna Pkwy, Spotsylvania, VA 22551For SaleMLS ID #VASP2043930, Sarah Reynolds, Keller Williams Realty. Bright MLS
- $425,0003 bd2 ba1.3k sqft31185 Price Rd, Locust Grove, VA 22508For SaleMLS ID #VAOR2014584, Stephanie Hiner, Berkshire Hathaway HomeServices PenFed Realty. Bright MLS
- $454,9003 bd2 ba1.5k sqft6600 Stubbs Bridge Rd, Spotsylvania, VA 22551For SaleMLS ID #VASP2038712, Gustavo Cruz, Samson Properties. Bright MLS
- $624,9003 bd3 ba1.9k sqft109 White Oak Dr, Mineral, VA 23117For SaleMLS ID #VALA2009626, Kristie Cooke, Lake Anna Property Management And Real. Bright MLS
- $530,0005 bd2 ba2.2k sqft38 Ordinary Rd, Mineral, VA 23117For SaleMLS ID #VALA2009880, Ashley Brady, Pearson Smith Realty, LLC. Bright MLS
- $574,9005 bd3 ba1.7k sqft75 Edgewood Dr, Mineral, VA 23117For SaleMLS ID #VALA2008888, Lori Noland, KW Realty Lakeside. Bright MLS
- $364,9003 bd2 ba1.2k sqft1229 Borden Rd, Bumpass, VA 23024For SaleMLS ID #VALA2010310, Alex Belcher, Belcher Real Estate, LLC.. Bright MLS
- $435,0003 bd2 ba1.2k sqft8531 Livingston Ct, Spotsylvania, VA 22551For SaleMLS ID #VASP2042950, Debbie Jett, Real Broker, LLC. Bright MLS
- $439,9004 bd3 ba1.5k sqft9486 Verdiersville Rd, Rhoadesville, VA 22542For SaleMLS ID #VAOR2014408, Daniell Boggs, First Priority Realty. Bright MLS
- $445,0003 bd2 ba1.3k sqft9402 Cedar Hollow Rd, Unionville, VA 22567For Sale
 MLS ID #677764, MELANIE MORRIS, OPENING DOORS REAL ESTATE. CAAR
 - $420,0003 bd2 ba1.9k sqft10712 Mount Sharon Rd, Orange, VA 22960For SaleMLS ID #VAOR2014760, Lauren Skinner, Redfin Corporation. Bright MLS
