Skip main navigation
For sale
  • Price cut: $25K (7/13)
    $425,000

    160 Lancaster Ct, Louisa, VA 23093

    3beds
    1,765sqft
    : 
    Loading
    Get pre-qualified
    Single Family Residence
    Built in 2015
    2.74 Acres Lot
    $421,600 Zestimate®
    $241/sqft
    $-- HOA

    What's special

    Mature woodsOpen lawnOversized side-load garageGranite countertopsBreakfast barFrench door entranceRaised-bed gardens
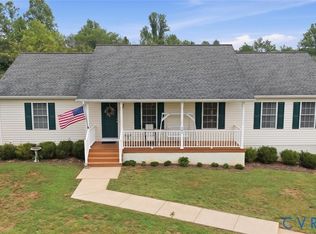
    Imagine ending each day by turning off the busy road and winding into your own peaceful retreat. Although you're only about a mile from town, you'll feel miles away as you arrive home to nearly 3 private acres nestled at the end of a quiet cul-de-sac. With mature woods, open lawn, and no HOA, this is the perfect blend of country living and everyday convenience. Spend your mornings sipping coffee in the sunroom as you watch wildlife wander through your backyard woods. Tend to your raised-bed gardens, gather fresh vegetables for dinner, or simply enjoy the peace and quiet that surrounds you. There's plenty of room for hobbies, outdoor equipment, and weekend projects with a large storage shed featuring a roll-up door and an expansive lower-level workshop complete with a concrete floor, French door entrance, and massive encapsulated crawl space for exceptional storage. Inside, vaulted ceilings create an open, airy atmosphere while beautiful hardwood floors flow throughout the main living areas. The kitchen is designed for gathering with granite countertops, a breakfast bar, and an easy flow into the living spaces—perfect for entertaining family and friends. When the day is done, retreat to the spacious primary suite featuring a large walk-in closet and a private ensuite bath designed for comfort and relaxation. An oversized side-load garage and abundant off-street parking provide room for vehicles, boats, trailers, and guests alike. If you've been searching for a property that offers the serenity of country living without sacrificing the convenience of shopping, dining, schools, and everyday amenities just minutes away, this is the lifestyle you've been waiting for.
    19 days
    |
    889
    |
    44
    |

    Likely to sell faster than

    Zillow last checked:

    Listing updated:

    Listed by:

    Matthew Custer 703-727-4984,

    Real Broker, LLC 8504500442

    Source: Bright MLS,MLS#: VALA2010136MLS Logo

    Loading...

      Facts & features

      Interior

      Bedrooms & bathrooms
      • Bedrooms: 3
      • Bathrooms: 2
      • Full bathrooms: 2
      • Main level bathrooms: 2
      • Main level bedrooms: 3
      Rooms
      • Room types: Dining Room, Primary Bedroom, Bedroom 2, Kitchen, Bedroom 1, Sun/Florida Room, Great Room, Laundry, Workshop, Primary Bathroom
      Primary bedroom
      • Features: Flooring - Carpet, Walk-In Closet(s), Ceiling Fan(s)
      • Level: Main
      Bedroom 1
      • Features: Flooring - Carpet, Ceiling Fan(s)
      • Level: Main
      Bedroom 2
      • Features: Flooring - Carpet, Ceiling Fan(s)
      • Level: Main
      Primary bathroom
      • Features: Countertop(s) - Solid Surface, Bathroom - Tub Shower
      • Level: Main
      Dining room
      • Features: Flooring - HardWood
      • Level: Main
      Great room
      • Features: Fireplace - Gas, Flooring - HardWood, Cathedral/Vaulted Ceiling, Ceiling Fan(s)
      • Level: Main
      Kitchen
      • Features: Flooring - HardWood, Breakfast Bar, Granite Counters
      • Level: Main
      Laundry
      • Features: Flooring - Vinyl
      • Level: Main
      Laundry
      • Features: Flooring - HardWood, Pantry
      • Level: Main
      Other
      • Features: Flooring - HardWood
      • Level: Main
      Workshop
      • Features: Flooring - Concrete
      • Level: Lower
      Heating
      • Heat Pump, Electric
      Cooling
      • Ceiling Fan(s), Central Air, Electric
      Appliances
      • Included: Microwave, Dishwasher, Dryer, Energy Efficient Appliances, Exhaust Fan, Self Cleaning Oven, Oven/Range - Electric, ENERGY STAR Qualified Refrigerator, ENERGY STAR Qualified Dishwasher, Electric Water Heater
      • Laundry: Has Laundry, Main Level, Laundry Room
      Features
      • Attic, Bathroom - Tub Shower, Breakfast Area, Ceiling Fan(s), Entry Level Bedroom, Open Floorplan, Kitchen - Country, Pantry, Primary Bath(s), Dry Wall, Cathedral Ceiling(s)
      • Flooring: Carpet, Hardwood, Concrete, Wood
      • Doors: Six Panel, Sliding Glass
      • Windows: Double Pane Windows
      • Basement: Partial,Exterior Entry,Walk-Out Access
      • Number of fireplaces: 1
      • Fireplace features: Glass Doors, Gas/Propane
      Interior area
      • Total structure area: 2,085
      • Total interior livable area: 1,765 sqft
      • Finished area above ground: 1,765
      • Finished area below ground: 0
      Video & virtual tour

      Property

      Parking
      • Total spaces: 6
      • Parking features: Garage Faces Side, Garage Door Opener, Inside Entrance, Oversized, Gravel, Attached, Driveway, Off Street
      • Attached garage spaces: 2
      • Uncovered spaces: 4
      Accessibility
      • Accessibility features: None
      Features
      • Levels: Two
      • Stories: 2
      • Patio & porch: Deck, Porch
      • Exterior features: Storage
      • Pool features: None
      • Has view: Yes
      • View description: Garden, Trees/Woods
      Lot
      • Size: 2.74 Acres
      • Features: Backs to Trees, Cleared, Cul-De-Sac, Landscaped, Premium, Rear Yard, Wooded, Rural
      Details
      • Additional structures: Above Grade, Below Grade, Outbuilding
      • Parcel number: 41D 1 8
      • Zoning: R2
      • Special conditions: Standard

      Construction

      Type & style
      • Home type: SingleFamily
      • Architectural style: Ranch/Rambler
      • Property subtype: Single Family Residence
      Materials
      • Vinyl Siding
      • Foundation: Crawl Space
      • Roof: Shingle
      Condition
      • Excellent
      • New construction: No
      • Year built: 2015

      Utilities & green energy

      • Sewer: Septic = # of BR
      • Water: Well
      • Utilities for property: Cable Available, Electricity Available, Phone Available, Propane, Water Available, Cable

      Community & HOA

      Community
      • Subdivision: None Available
      HOA
      • Has HOA: No
      Location
      • Region: Louisa

      Financial & listing details

      • Price per square foot: $241/sqft
      • Tax assessed value: $260,000
      • Annual tax amount: $1,872
      • Date on market: 6/27/2026
      • Listing agreement: Exclusive Right To Sell
      • Exclusions: Rear Rv Fencing
      • Ownership: Fee Simple
      • Road surface type: Paved

        Estimated market value

        $421,600

        $401,000 - $443,000

        $2,535/mo

        Price history

        DateEventPrice
        7/13/2026Price change$425,000-5.6%$241/sqft
        Source: Bright MLS #VALA2010136 Report a problem
        6/27/2026Listed for sale$450,000+25%$255/sqft
        Source: Bright MLS #VALA2010136 Report a problem
        1/14/2022Sold$360,000$204/sqft
        Source: Bright MLS #VALA2000732 Report a problem
        11/21/2021Pending sale$360,000-1.4%$204/sqft
        Source: Bright MLS #VALA2000732 Report a problem
        10/31/2021Contingent$365,000$207/sqft
        Source: Bright MLS #VALA2000732 Report a problem
        10/27/2021Listed for sale$365,000+51.8%$207/sqft
        Source: Bright MLS #VALA2000732 Report a problem
        5/22/2018Sold$240,500+270%$136/sqft
        Source: Public Record Report a problem
        3/14/2006Sold$65,000$37/sqft
        Source: Public Record Report a problem

        Public tax history

        YearProperty taxesTax assessment
        2024$2,460 +5.8%$341,600 +5.8%
        2023$2,325 +10.5%$322,900 +10.5%
        2022$2,105 +12.4%$292,300 +12.4%
        2021$1,872 $260,000 +3.3%
        2020-- $251,800 +7.4%
        2018$1,596 +4%$234,400 +5.8%
        2017$1,534 $221,600 +4%
        2016$1,534 +28.4%$213,100 +96.2%
        2015$1,195 +221.9%$108,600 +98.9%
        2013$371 +4%$54,600
        2012$357 $54,600
        2011$357 -8%$54,600 -5%
        2010$388 $57,500
        Find assessor info on the county website

        Monthly payment

        Est. payment

        Payment breakdown

        Explore the cost of this home by adjusting the details. Changes won't be saved.
        All calculations are estimates and provided by Zillow, Inc. for informational purposes only. Actual amounts may vary.
        HOA fees may include property taxes on listings classified as Co-Ops. Contact the listing agent and/or owner for fee details.
        Mortgage interest rates are dependent on a number of factors, including credit score, down payment, and repayment length. Interest rate data provided by Zillow Group Marketplace, Inc. as of 1/1/1970 from various mortgage lenders with which we have lead or other similar arrangements; the Estimated Payment is an average of those rates.
        See how much you could borrow to make a competitive offer.

        Climate risks

        Neighborhood: 23093

        Getting around

        5 / 100
        Car-Dependent
        7 / 100
        Somewhat Bikeable

        Nearby schools

        GreatSchools rating
        Schools provided by the listing agent
        • Elementary: Trevilians
        • Middle: Louisa County
        • High: Louisa County
        • District: Louisa County Public Schools

        Source: Bright MLS. This data may not be complete. We recommend contacting the local school district to confirm school assignments for this home.

        A local agent can set up tours, give advice and negotiate with sellers.

        A local lender can help you make sure your offer is ready when you are.

        Browse local experts

        Similar homes