Located on 1.5 acres in Louisa County, this 3 bedroom 3 bath ranch home is ready for new owners! Step in from the full front porch to find the large living room that leads to the eat in kitchen with Quartz counter tops and stainless steel appliances and to the primary bedroom with en suite bath (single vanity with storage, garden tub, easy entry shower, toilet) and w 11X7 walk in closet. The main level also features one more full bath (single vanity with storage, toilet, tub/shower) and 2 more bedrooms each with ample closet space. The walk out unfinished basement is a perfect bonus space for another bedroom, work out space or entertainment area and also includes the laundry area, another full bath (single vanity with storage, toilet, shower) and access to the 2 car garage. The 16X12 deck is the perfect place to relax and enjoy the outdoor space. NEW HVAC, NEW hot water heater, Pergo floors throughout main living areas, 12X10 detached shed. Do not miss this opportunity! SCHEDULE YOUR TOUR TODAY!
For sale
Price cut: $10K (7/30)
$389,950
151 Lancaster Ct, Louisa, VA 23093
3beds
1,800sqft
Single Family Residence
Built in 2009
1.49 Acres Lot
$387,600 Zestimate®
$217/sqft
$-- HOA
What's special
- 21 days
- 88
- 2
Zillow last checked:
Listing updated:
Listed by:
Marc Austin Highfill 804-840-9824,
Exit First Realty 804-527-3948,
Trent Dankos 804-332-3272,
Exit First Realty
Source: CVRMLS,MLS#: 2616994 Originating MLS: Central Virginia Regional MLS
Originating MLS: Central Virginia Regional MLSFacts & features
Interior
Bedrooms & bathrooms
- Bedrooms: 3
- Bathrooms: 3
- Full bathrooms: 3
Primary bedroom
- Description: ATT BA
- Level: First
- Dimensions: 18.0 x 15.0
Bedroom 2
- Level: First
- Dimensions: 14.0 x 12.0
Bedroom 3
- Level: First
- Dimensions: 14.0 x 14.0
Additional room
- Description: Basement w/laundry
- Level: Basement
- Dimensions: 35.0 x 28.0
Other
- Description: Shower
- Level: Basement
Other
- Description: Tub & Shower
- Level: Second
Kitchen
- Description: EIK
- Level: First
- Dimensions: 0 x 0
Living room
- Level: First
- Dimensions: 26.0 x 14.0
Heating
- Electric, Heat Pump
Cooling
- Central Air
Appliances
- Included: Dishwasher, Electric Water Heater, Microwave
- Laundry: Washer Hookup, Dryer Hookup
Features
- Flooring: Partially Carpeted
- Basement: Unfinished
- Attic: Pull Down Stairs
- Has fireplace: No
Interior area
- Total interior livable area: 1,800 sqft
- Finished area above ground: 1,800
- Finished area below ground: 0
Property
Parking
- Total spaces: 2
- Parking features: Attached, Garage
- Attached garage spaces: 2
Features
- Levels: One
- Stories: 1
- Patio & porch: Deck
- Pool features: None
Lot
- Size: 1.49 Acres
Details
- Parcel number: 41D111
- Zoning description: R2
Construction
Type & style
- Home type: SingleFamily
- Architectural style: Ranch
- Property subtype: Single Family Residence
Materials
- Drywall, Frame, Vinyl Siding
- Roof: Composition
Condition
- Resale
- New construction: No
- Year built: 2009
Utilities & green energy
- Sewer: Septic Tank
- Water: Well
Community & HOA
Community
- Subdivision: None
Location
- Region: Louisa
Financial & listing details
- Price per square foot: $217/sqft
- Tax assessed value: $361,000
- Annual tax amount: $2,599
- Date on market: 8/18/2026
- Ownership: Individuals
- Ownership type: Sole Proprietor
Estimated market value
$387,600
$368,000 - $407,000
$2,943/mo
Price history
| Date | Event | Price |
|---|---|---|
| 9/8/2026 | Listed for sale | $389,950$217/sqft |
Source:  CVRMLS #2616994 Report a problem CVRMLS #2616994 Report a problem | ||
| 8/13/2026 | Pending sale | $389,950$217/sqft |
Source: CVRMLS #2616994 Report a problem | ||
| 7/30/2026 | Price change | $389,950-2.5%$217/sqft |
Source: CVRMLS #2616994 Report a problem | ||
| 7/22/2026 | Listed for sale | $399,950+515.3%$222/sqft |
Source: CVRMLS #2616994 Report a problem | ||
| 2/24/2006 | Sold | $65,000$36/sqft |
Source: Public Record Report a problem | ||
Public tax history
| Year | Property taxes | Tax assessment |
|---|---|---|
| 2025 | $2,786 +7.2% | $387,000 +7.2% |
| 2024 | $2,599 +4.9% | $361,000 +4.9% |
| 2023 | $2,479 +11.9% | $344,300 +11.9% |
| 2022 | $2,215 +11.9% | $307,700 +11.9% |
| 2021 | $1,979 | $274,900 +3.3% |
| 2020 | -- | $266,100 +7.6% |
| 2018 | $1,668 +3.2% | $247,300 +6.8% |
| 2017 | $1,616 | $231,600 +3.2% |
| 2016 | $1,616 +1.7% | $224,400 +1.7% |
| 2015 | $1,588 +8.3% | $220,600 +0.4% |
| 2013 | $1,466 | $219,800 +2.1% |
| 2012 | $1,466 | $215,300 -4.9% |
| 2011 | $1,466 +2.7% | $226,400 -4.2% |
| 2010 | $1,427 | $236,400 |
Find assessor info on the county website
Monthly payment
Est. payment
Payment breakdown
Explore the cost of this home by adjusting the details. Changes won't be saved.Climate risks
Neighborhood: 23093
Nearby schools
Schools provided by the listing agent
- Elementary: Trevilians
- Middle: Louisa
- High: Louisa
Source: CVRMLS. This data may not be complete. We recommend contacting the local school district to confirm school assignments for this home.
Similar homes
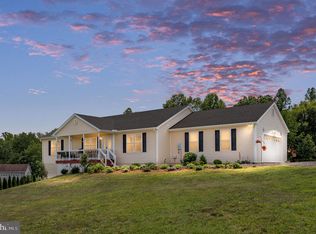
- $450,0003 bd2 ba1.5k sqft9689 Shannon Hill Rd, Louisa, VA 23093For Sale
 MLS ID #2615536, Daniel Keeton, Keeton & Co Real Estate. CVRMLS
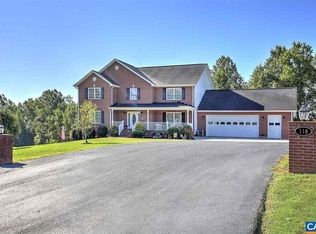
 - $415,0004 bd3 ba2.2k sqft364 Poplar Dr, Louisa, VA 23093For Sale
 MLS ID #2621323, Nicole Smith, Open Gate Realty Group. CVRMLS
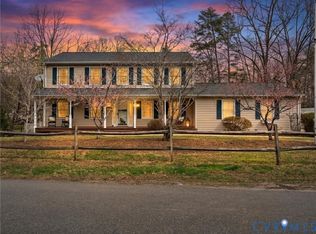
 - $419,9993 bd2 ba1.6k sqft249 Derby Ln, Louisa, VA 23093For Sale

 MLS ID #VALA2010130, Ashley Hoffman, Lake Anna Island Realty, Inc.. Bright MLS
 - $389,9503 bd2 ba1.6k sqft1164 Jefferson Hwy, Louisa, VA 23093New Construction
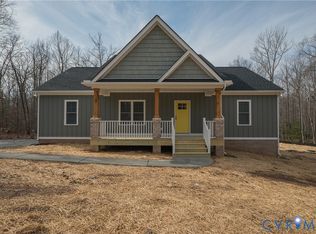 MLS ID #2608131, Cole Spicer, Hometown Realty. CVRMLS
 - $425,0004 bd2 ba1.4k sqft32 Miltons Ln, Louisa, VA 23093For SaleMLS ID #VALA2009612, Crystal Carter, Lake Anna Island Realty, Inc.. Bright MLS
- $448,5004 bd2 ba2.3k sqft13624 Shannon Hill Rd, Louisa, VA 23093For Sale
 MLS ID #681130, AMY SMITH, LAKE & COUNTRY REALTY, LLC. CAAR
 - $475,0004 bd3 ba2.2k sqft46 Rock Creek Ln, Louisa, VA 23093For SaleMLS ID #677779, MARJORIE ADAM, BETTER HOMES & GARDENS R.E.-PATHWAYS. CAAR
- $540,6715 bd4 ba2.2k sqft20 Boulder Springs Ln, Louisa, VA 23093For SaleMLS ID #678919, ALFONSO MARTINEZ, 1ST DOMINION REALTY INC-CHARLOTTESVILLE. CAAR
- $389,9003 bd2 ba1.3k sqft28266 Tatum Rd, Unionville, VA 22567For SaleMLS ID #VAOR2014800, Sender E. Najarro, Spring Hill Real Estate, LLC.. Bright MLS
