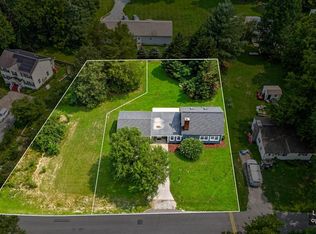
INVESTOR SPECIAL! In the gated community of Blue Ridge Shores, surrounded by the beautiful Louisa countryside. Relax on your front porch with a view of the lake! This home is awaiting your personal touch! 4 bedrooms, 2.5 baths. Living room with pellet stove insert in woodburning fireplace. Spacious sunroom. Fenced in rear yard, patio and great workshop! Paved double driveway. Property includes three lots! PRICED BELOW ASSESSMENT!
For sale
$320,000
816 N Lakeshore Dr, Louisa, VA 23093
4beds
1,908sqft
:
Get pre-qualified$2,056/mo
Single Family Residence
Built in 1975
0.74 Acres Lot
$312,300 Zestimate®
$168/sqft
$117/mo HOA
What's special
Paved double drivewaySpacious sunroomFenced in rear yard
- 24 days |
- 860 |
- 31 |
Likely to sell faster than
Zillow last checked:
Listing updated:
Listed by:
Barbara Crowder 804-370-7412,
HomeLife Access Realty 804-798-7878
Source: CVRMLS,MLS#: 2619671 Originating MLS: Central Virginia Regional MLS
Originating MLS: Central Virginia Regional MLSFacts & features
Interior
Bedrooms & bathrooms
- Bedrooms: 4
- Bathrooms: 3
- Full bathrooms: 2
- 1/2 bathrooms: 1
Other
- Description: Shower
- Level: First
Other
- Description: Tub & Shower
- Level: Second
Half bath
- Level: First
Heating
- Electric
Cooling
- Window Unit(s)
Appliances
- Included: Dishwasher, Electric Water Heater, Microwave, Refrigerator
- Laundry: Washer Hookup
Features
- Bathroom Rough-In, Fireplace, Bath in Primary Bedroom, Main Level Primary
- Has basement: No
- Attic: Access Only
- Number of fireplaces: 1
- Fireplace features: Masonry, Insert
Interior area
- Total interior livable area: 1,908 sqft
- Finished area above ground: 1,908
- Finished area below ground: 0
Property
Parking
- Parking features: Driveway, Oversized, Paved
- Has uncovered spaces: Yes
Features
- Levels: Two
- Stories: 2
- Patio & porch: Deck, Front Porch, Patio
- Exterior features: Storage, Shed, Paved Driveway
- Pool features: None
- Fencing: Back Yard,Fenced,Partial
- Has view: Yes
- View description: Water
- Has water view: Yes
- Water view: Water
- Waterfront features: Lake
- Body of water: Lake
Lot
- Size: 0.74 Acres
Details
- Parcel number: 13A28380
- Zoning description: R2
Construction
Type & style
- Home type: SingleFamily
- Architectural style: Two Story
- Property subtype: Single Family Residence
Materials
- Block, Vinyl Siding
- Roof: Shingle
Condition
- Resale
- New construction: No
- Year built: 1975
Utilities & green energy
- Electric: Generator Hookup
- Sewer: Septic Tank
- Water: Community/Coop, Shared Well
Community & HOA
Community
- Features: Basketball Court, Beach, Common Grounds/Area, Clubhouse, Gated, Home Owners Association, Lake, Playground, Park, Pond, Tennis Court(s)
- Security: Gated Community
- Subdivision: Blue Ridge Shores
HOA
- Has HOA: Yes
- Services included: Clubhouse, Common Areas, Recreation Facilities, Trash, Water Access
- HOA fee: $1,400 annually
Location
- Region: Louisa
Financial & listing details
- Price per square foot: $168/sqft
- Tax assessed value: $343,200
- Annual tax amount: $2,471
- Date on market: 7/18/2026
- Ownership: Individuals
- Ownership type: Sole Proprietor
Estimated market value
$312,300
$297,000 - $328,000
$2,471/mo
Price history
| Date | Event | Price |
|---|---|---|
| 7/20/2026 | Listed for sale | $320,000+9.3%$168/sqft |
Source:  CVRMLS #2619671 Report a problem CVRMLS #2619671 Report a problem | ||
| 12/22/2021 | Sold | $292,700$153/sqft |
Source: CVRMLS #2130902 Report a problem | ||
| 10/30/2021 | Pending sale | $292,700$153/sqft |
Source:  CAAR #623122 Report a problem CAAR #623122 Report a problem | ||
| 10/26/2021 | Price change | $292,700-2.3%$153/sqft |
Source: CAAR #623122 Report a problem | ||
| 10/12/2021 | Listed for sale | $299,700+50.2%$157/sqft |
Source: CVRMLS #2130902 Report a problem | ||
| 2/6/2011 | Listing removed | $199,500$105/sqft |
Source: Jack Samuels Realty #LA7126598 Report a problem | ||
| 8/20/2010 | Listed for sale | $199,500$105/sqft |
Source: Jack Samuels Realty #LA7126598 Report a problem | ||
Public tax history
| Year | Property taxes | Tax assessment |
|---|---|---|
| 2024 | $2,471 +11% | $343,200 +11% |
| 2023 | $2,226 +27.3% | $309,200 +27.3% |
| 2022 | $1,748 +17.9% | $242,800 +17.9% |
| 2021 | $1,483 | $206,000 +7.5% |
| 2020 | -- | $191,700 +9% |
| 2018 | $1,232 -1.2% | $175,800 +2.7% |
| 2017 | $1,246 | $171,100 -1.2% |
| 2016 | $1,246 +6.5% | $173,100 +6.5% |
| 2015 | $1,170 +5.6% | $162,500 +2.1% |
| 2013 | $1,108 -16.1% | $159,100 +1.5% |
| 2012 | $1,321 | $156,700 -13.5% |
| 2011 | $1,321 -4.1% | $181,200 -15% |
| 2010 | $1,378 | $213,100 |
Find assessor info on the county website
Monthly payment
Est. payment
Payment breakdown
Explore the cost of this home by adjusting the details. Changes won't be saved.Climate risks
Neighborhood: 23093
Nearby schools
GreatSchools rating
- 9/10Trevilians Elementary SchoolGrades: PK-5Distance: 5.1 mi
- 7/10Louisa County Middle SchoolGrades: 6-8Distance: 8.4 mi
- 6/10Louisa County High SchoolGrades: 9-12Distance: 8.7 mi
Schools provided by the listing agent
- Elementary: Trevilians
- Middle: Louisa
- High: Louisa
Source: CVRMLS. This data may not be complete. We recommend contacting the local school district to confirm school assignments for this home.
- $15,000-- bd-- ba-- sqft816 N Lakeshore Dr, Louisa, VA 23093Off Market
- $275,9003 bd2 ba1k sqft108 Beech Nut Dr, Louisa, VA 23093Off Market
- $30,300-- bd-- ba-- sqft576 N Lakeshore Dr, Louisa, VA 23093Off Market
- $3,800-- bd-- ba-- sqft576 N Lakeshore Dr, Louisa, VA 23093Off Market
- $158,0002 bd1 ba749 sqft142 Beech Nut Dr, Louisa, VA 23093Off Market
- $2,900-- bd-- ba-- sqft142 Beech Nut Dr, Louisa, VA 23093Off Market
- $35,000-- sqft835 N Lakeshore Dr, Louisa, VA 23093Lot/Land
- $245,8002 bd2 ba1.1k sqft62 Beech Nut Dr, Louisa, VA 23093Off Market
A local agent can set up tours, give advice and negotiate with sellers.
Similar homes
- $309,5002 bd2 ba1.7k sqft270 Ellis Dr, Louisa, VA 23093For Sale
 MLS ID #VALA2010054, Marisa Blue Alford, Berkshire Hathaway HomeServices PenFed Realty. Bright MLS
 - $314,9003 bd2 ba1.3k sqft64 Ferndale Dr, Louisa, VA 23093For Sale

 MLS ID #679083, KRISTIN FIELDS, KEETON & CO REAL ESTATE. CAAR
 - $439,9004 bd3 ba2.2k sqft364 Poplar Dr, Louisa, VA 23093For Sale
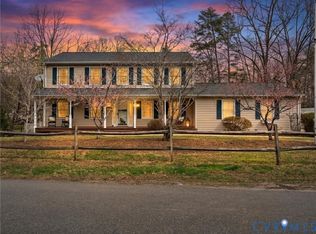 MLS ID #2621323, Nicole Smith, Open Gate Realty Group. CVRMLS
 - $370,0003 bd3 ba1.6k sqft186 Bays Farm Dr, Louisa, VA 23093For Sale
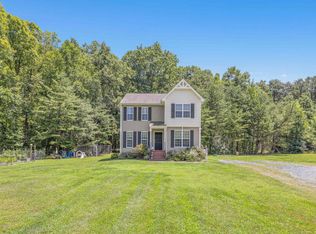 MLS ID #680207, TARA WIDENER, KLINE & CO. REAL ESTATE. CAAR
 - $402,7003 bd2 ba1.4k sqft64 Pine Rd, Louisa, VA 23093For SaleMLS ID #2618519, Heather Lamb, Keller Williams Alliance. CVRMLS
- $375,0003 bd2 ba1.4k sqft41 Elizabeth Ln, Louisa, VA 23093For SaleMLS ID #VALA2009510, Bonnie Coffey, Samson Properties. Bright MLS
- $309,9503 bd2 ba960 sqft114 Meadow Ave, Louisa, VA 23093New ConstructionMLS ID #2621715, Jake Sklar, Hometown Realty. CVRMLS
- $389,9503 bd3 ba1.8k sqft151 Lancaster Ct, Louisa, VA 23093For SaleMLS ID #2616994, Marc Austin Highfill, Exit First Realty. CVRMLS
- $320,0003 bd2 ba1.1k sqft581 Brickhouse Rd, Louisa, VA 23093For SaleMLS ID #673782, SHAWN BOLDEN, TRI COUNTY REALTY & AUCTION. CAAR
- $425,0004 bd2 ba1.4k sqft32 Miltons Ln, Louisa, VA 23093For SaleMLS ID #VALA2009612, Crystal Carter, Lake Anna Island Realty, Inc.. Bright MLS
- $299,0003 bd1 ba1.4k sqft101 Lyde Ave, Louisa, VA 23093For SaleMLS ID #2605126, Sherry Palmer, Lloyd's Real Estate LLC. CVRMLS
- $379,0003 bd3 ba1.8k sqft311 Cardinal Rd, Louisa, VA 23093For SaleMLS ID #2620323, Travis Palmer, Lloyd's Real Estate LLC. CVRMLS
- $390,0004 bd3 ba2.1k sqft200 Apple Orchard Rd, Louisa, VA 23093For SaleMLS ID #678160, ALEX CASTILLO BLANCO, ERA BILL MAY REALTY CO.. CAAR
- $475,0004 bd3 ba2.4k sqft737 Holly Springs Dr, Louisa, VA 23093For SaleMLS ID #2619139, Debbie Reynolds, Keller Williams Realty. CVRMLS
- $419,9993 bd2 ba1.6k sqft249 Derby Ln, Louisa, VA 23093For SaleMLS ID #VALA2010130, Ashley Hoffman, Lake Anna Island Realty, Inc.. Bright MLS
- $335,0003 bd2 ba1k sqft754 S Bluewater Blvd, Mineral, VA 23117For SaleMLS ID #VALA2010296, Emily Jackson, RE/MAX Gateway. Bright MLS
- $415,0004 bd3 ba2.2k sqft333 Cardinal Rd, Louisa, VA 23093For SaleMLS ID #VALA2010288, Lindsey McClellan, Real Broker, LLC. Bright MLS
- $369,9003 bd2 ba2.2k sqft4106 S Spotswood Trl, Gordonsville, VA 22942For SaleMLS ID #2617868, Sherry Palmer, Lloyd's Real Estate LLC. CVRMLS
- $375,0003 bd2 ba1.4k sqft725 Goldmine Rd, Louisa, VA 23093New ConstructionMLS ID #2617861, Alan King, Larry King Realty. CVRMLS
- $225,0003 bd2 ba1.8k sqft652 Mallorys Ford Rd, Louisa, VA 23093For SaleMLS ID #2620278, Keisha Shelton-Holland, FREI/United Real Estate Premier Inc. CVRMLS
