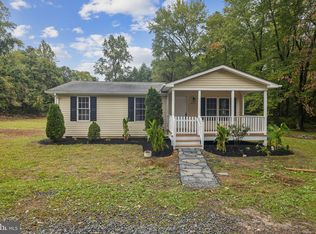
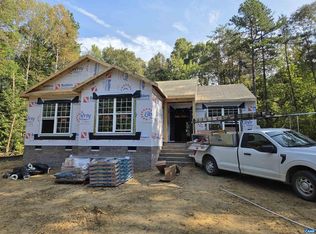
Welcome to this beautifully crafted 3-bedroom, 2–full-bath custom ranch home by Price Builders, perfectly situated on a private 1.5-acre lot. Designed for exceptional one-level living, this home offers comfort, style, and quality throughout.
Upon entering, you’re greeted by a spacious great room that flows seamlessly into the modern kitchen and dining area—ideal for both everyday living and entertaining. The private primary suite is thoughtfully separated from the additional bedrooms and features a walk-in closet, a luxurious ensuite bath with double vanities, and an upgraded walk-in shower.
The two additional bedrooms are located in their own hallway and share a full bath, providing both convenience and privacy. A large laundry room adds to the home’s functional design. Start your mornings or unwind in the evenings on the inviting full front porch, perfect for enjoying a quiet cup of coffee. If you’re searching for a newly built home that offers one-level living at its finest, this is the one. With the exceptional craftsmanship of Price Builders, this home truly delivers the quality and comfort of your dreams. This home will have a full house water filtration system. Standard Features include engineered hardwood floors throughout, tile floors in the bathrooms, granite countertops. The buyer has the option to change Roof shingle color, siding color, paint colors, floor colors, cabinet colors, and countertop color can be selected by the buyer.
New construction
$375,000
725 Goldmine Rd, Louisa, VA 23093
3beds
1,460sqft
Single Family Residence
Built in 2026
1.56 Acres Lot
$375,000 Zestimate®
$257/sqft
$-- HOA
What's special
Engineered hardwood floors throughoutSpacious great roomGranite countertopsInviting full front porchLarge laundry roomWalk-in closetPrivate primary suite
- 85 days
- 568
- 54
Zillow last checked:
Listing updated:
Listed by:
Alan King 804-512-9856,
Larry King Realty 804-512-9856
Source: CVRMLS,MLS#: 2617861 Originating MLS: Central Virginia Regional MLS
Originating MLS: Central Virginia Regional MLSFacts & features
Interior
Bedrooms & bathrooms
- Bedrooms: 3
- Bathrooms: 2
- Full bathrooms: 2
Primary bedroom
- Level: First
- Dimensions: 13.11 x 14.0
Bedroom 2
- Level: First
- Dimensions: 13.2 x 10.6
Bedroom 3
- Level: First
- Dimensions: 10.11 x 10.6
Dining room
- Level: First
- Dimensions: 9.0 x 14.6
Other
- Description: Tub & Shower
- Level: First
Great room
- Level: First
- Dimensions: 18.4 x 14.9
Kitchen
- Level: First
- Dimensions: 9.3 x 14.6
Laundry
- Level: First
- Dimensions: 9.4 x 6.7
Heating
- Electric, Heat Pump
Cooling
- Central Air, Electric
Appliances
- Included: Dishwasher, Electric Water Heater, Stove
Features
- Bedroom on Main Level, Ceiling Fan(s), Double Vanity, En Suite Bathroom, Full Bath on Main Level, Granite Counters
- Flooring: Wood
- Basement: Crawl Space
- Attic: Pull Down Stairs
- Has fireplace: No
Interior area
- Total interior livable area: 1,460 sqft
- Finished area above ground: 1,460
- Finished area below ground: 0
Property
Parking
- Parking features: Driveway, Unpaved
- Has uncovered spaces: Yes
Features
- Levels: One
- Stories: 1
- Patio & porch: Front Porch, Stoop, Porch
- Exterior features: Porch, Unpaved Driveway
- Pool features: None
- Fencing: None
Lot
- Size: 1.56 Acres
Details
- Parcel number: 1453C
- Special conditions: Corporate Listing
Construction
Type & style
- Home type: SingleFamily
- Architectural style: Ranch
- Property subtype: Single Family Residence
Materials
- Block, Vinyl Siding
Condition
- New Construction
- New construction: Yes
- Year built: 2026
Utilities & green energy
- Sewer: Septic Tank
- Water: Well
Community & HOA
Community
- Subdivision: None
Location
- Region: Louisa
Financial & listing details
- Price per square foot: $257/sqft
- Tax assessed value: $36,500
- Date on market: 7/2/2026
- Ownership: Corporate
- Ownership type: Corporation
Estimated market value
$375,000
$356,000 - $394,000
$2,618/mo
Price history
| Date | Event | Price |
|---|---|---|
| 7/3/2026 | Listed for sale | $375,000$257/sqft |
Source:  CVRMLS #2617861 Report a problem CVRMLS #2617861 Report a problem | ||
| 7/3/2026 | Listing removed | $375,000$257/sqft |
Source: CVRMLS #2533650 Report a problem | ||
| 1/1/2026 | Listed for sale | $375,000$257/sqft |
Source: CVRMLS #2533650 Report a problem | ||
Public tax history
Tax history is unavailable.
Monthly payment
Est. payment
Payment breakdown
Explore the cost of this home by adjusting the details. Changes won't be saved.Climate risks
Neighborhood: 23093
Nearby schools
Schools provided by the listing agent
- Elementary: Trevilians
- Middle: Louisa
- High: Louisa
Source: CVRMLS. This data may not be complete. We recommend contacting the local school district to confirm school assignments for this home.
Similar homes
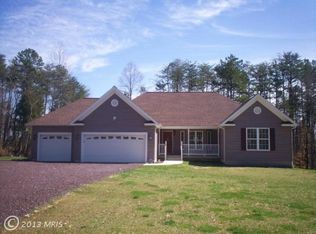
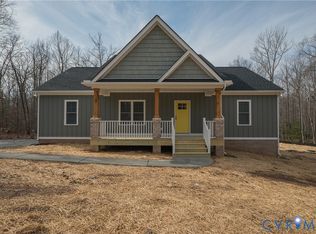
- $379,9503 bd2 ba1.6k sqft1164 Jefferson Hwy, Louisa, VA 23093New Construction
 MLS ID #2608131, Cole Spicer, Hometown Realty. CVRMLS
 - $399,9003 bd2 ba1.4k sqft64 Pine Rd, Louisa, VA 23093For Sale
 MLS ID #2618519, Heather Lamb, Keller Williams Alliance. CVRMLS
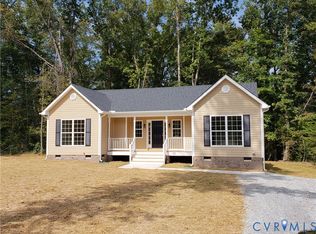
 - $389,7903 bd1 ba1.4k sqftLOT 1 Kents Mill Rd, Louisa, VA 23093New Construction
 MLS ID #2625246, Tracey McFarlane, RE/MAX Realty Specialists. CVRMLS
 - $372,0803 bd2 ba1.4k sqft520 Dixie Holw, Louisa, VA 23093New Construction
 MLS ID #681890, SUSAN STEWART, RE/MAX REALTY SPECIALISTS-CHARLOTTESVILLE. CAAR
 - $379,9003 bd2 ba1.6k sqft26482 Pennfields Dr, Orange, VA 22960For Sale
 MLS ID #VAOR2015222, Ralph Harvey, ListWithFreedom.com. Bright MLS
 - $335,0003 bd2 ba1.4k sqft1920 Waltons Store Rd, Louisa, VA 23093For SaleMLS ID #678846, THE GUNNELS GROUP, LONG & FOSTER - LAKE MONTICELLO. CAAR
- $309,5002 bd2 ba1.7k sqft270 Ellis Dr, Louisa, VA 23093For SaleMLS ID #VALA2010054, Marisa Blue Alford, Berkshire Hathaway HomeServices PenFed Realty. Bright MLS
- $299,9003 bd2 ba960 sqft1103 Lasley Ln, Louisa, VA 23093For SaleMLS ID #VALA2010518, John Flowers, Ascendancy Realty LLC. Bright MLS
- $419,9993 bd2 ba1.5k sqft88 Dogwood Draw, Mineral, VA 23117For SaleMLS ID #VALA2009810, Libby Sandridge, Berkshire Hathaway HomeServices PenFed Realty. Bright MLS
- $380,9003 bd2 ba1.4k sqft15041 Jefferson Hwy, Bumpass, VA 23024For SaleMLS ID #VALA2010354, Crystal Carter, Lake Anna Island Realty, Inc.. Bright MLS
