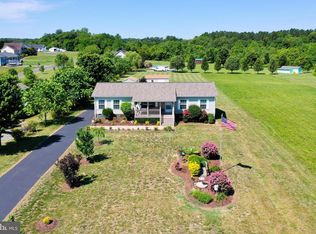
What if those special summer memories at Lake Anna weren’t just reserved for the summer? What if "Lake Life" was an everyday part of your life and the lake was available to you any weekend you wanted to slip into the relaxed pace? This home within the Lake Anna Frazer's Landing community is tucked into the northwestern part of Lake Anna and features a private assigned slip for easy lake access. Set on a one-acre corner lot of cleared land that features landscaping, this home offers a covered front porch. The back deck is the perfect place to end your day grilling the day’s catch! Granite countertops, a generous pantry, and large kitchen island are the heart of the open floor plan and are flanked by a master bedroom with an ensuite bathroom and walk-in closet. 2 additional good sized bedrooms and full bath are on the opposite end of the home. A large laundry and utility room with direct outdoor access allows easy clean up after a long day on the lake. moved to an area outside of easy driving distance and is motivated to find a new owner.
For sale
$379,900
26482 Pennfields Dr, Orange, VA 22960
3beds
1,640sqft
Single Family Residence
Built in 2021
1.17 Acres Lot
$376,500 Zestimate®
$232/sqft
$50/mo HOA
What's special
Open floor planGranite countertopsCovered front porchLarge kitchen islandWalk-in closetGenerous pantry
- 16 days
- 477
- 29
Likely to sell faster than
Zillow last checked:
Listing updated:
Listed by:
Ralph Harvey 855-456-4945,
ListWithFreedom.com 8554564945
Source: Bright MLS,MLS#: VAOR2015222
Facts & features
Interior
Bedrooms & bathrooms
- Bedrooms: 3
- Bathrooms: 2
- Full bathrooms: 2
- Main level bathrooms: 2
- Main level bedrooms: 3
Rooms
- Room types: Living Room, Dining Room, Primary Bedroom, Bedroom 2, Bedroom 3, Kitchen
Primary bedroom
- Level: Main
- Area: 168 Square Feet
- Dimensions: 14 X 12
Bedroom 2
- Level: Main
Bedroom 3
- Level: Main
Dining room
- Level: Main
- Area: 99 Square Feet
- Dimensions: 9 X 11
Kitchen
- Level: Main
- Area: 99 Square Feet
- Dimensions: 9 X 11
Living room
- Level: Main
- Area: 240 Square Feet
- Dimensions: 20 X 12
Heating
- Forced Air, Electric
Cooling
- Central Air, Electric
Appliances
- Included: Dryer, Refrigerator, Dishwasher, Oven/Range - Electric, Washer, Microwave, Electric Water Heater
Features
- Walk-In Closet(s), Kitchen Island, Pantry, Eat-in Kitchen, Ceiling Fan(s), Dry Wall
- Flooring: Carpet, Vinyl
- Windows: Double Pane Windows
- Has basement: No
- Has fireplace: No
Interior area
- Total structure area: 1,640
- Total interior livable area: 1,640 sqft
- Finished area above ground: 1,640
Property
Parking
- Parking features: Driveway
- Has uncovered spaces: Yes
Accessibility
- Accessibility features: None
Features
- Levels: One
- Stories: 1
- Pool features: None
- Has view: Yes
- View description: Garden, Street
Lot
- Size: 1.17 Acres
- Features: Corner Lot, Level, Cleared
Details
- Additional structures: Above Grade
- Parcel number: 07500010200530
- Zoning: A
- Special conditions: Standard
Construction
Type & style
- Home type: SingleFamily
- Architectural style: Ranch/Rambler
- Property subtype: Single Family Residence
Materials
- Frame, Vinyl Siding
- Foundation: Crawl Space
- Roof: Architectural Shingle
Condition
- New construction: No
- Year built: 2021
Utilities & green energy
- Sewer: Community Septic Tank
- Water: Private, Well
- Utilities for property: Cable Connected, Electricity Available, Water Available, Sewer Available
Community & HOA
Community
- Subdivision: Frazers Landing
HOA
- Has HOA: Yes
- Amenities included: Boat Dock/Slip, Boat Ramp
- HOA fee: $600 annually
- HOA name: FRAZERS LANDING POA
Location
- Region: Orange
Financial & listing details
- Price per square foot: $232/sqft
- Tax assessed value: $317,700
- Annual tax amount: $1,969
- Date on market: 9/14/2026
- Listing agreement: Exclusive Right To Sell
- Listing terms: Conventional,Cash,VA Loan,FHA
- Ownership: Fee Simple
Estimated market value
$376,500
$358,000 - $395,000
$2,243/mo
Price history
| Date | Event | Price |
|---|---|---|
| 9/14/2026 | Listed for sale | $379,900+1.3%$232/sqft |
Source:  Bright MLS #VAOR2015222 Report a problem Bright MLS #VAOR2015222 Report a problem | ||
| 8/2/2024 | Listing removed | -- |
Source: Bright MLS #VAOR2007110 Report a problem | ||
| 7/16/2024 | Price change | $374,900-1.3%$229/sqft |
Source: Bright MLS #VAOR2007110 Report a problem | ||
| 6/7/2024 | Price change | $379,900-3.8%$232/sqft |
Source: Bright MLS #VAOR2007110 Report a problem | ||
| 5/20/2024 | Listed for sale | $395,000+15.5%$241/sqft |
Source: Bright MLS #VAOR2007110 Report a problem | ||
| 2/28/2022 | Sold | $342,000-2.3%$209/sqft |
Source: Bright MLS #VAOR139452 Report a problem | ||
| 2/7/2022 | Pending sale | $349,900$213/sqft |
Source:  CVRMLS #2136059 Report a problem CVRMLS #2136059 Report a problem | ||
| 2/7/2022 | Contingent | $349,900$213/sqft |
Source: Bright MLS #VAOR139452 Report a problem | ||
| 12/8/2021 | Price change | $349,900-2.6%$213/sqft |
Source: CVRMLS #2136059 Report a problem | ||
| 10/20/2021 | Price change | $359,4000%$219/sqft |
Source: CVRMLS #2123421 Report a problem | ||
| 9/1/2021 | Price change | $359,500-0.1%$219/sqft |
Source: Bright MLS #VAOR139452 Report a problem | ||
| 8/11/2021 | Price change | $359,7000%$219/sqft |
Source: Bright MLS #VAOR139452 Report a problem | ||
| 7/29/2021 | Price change | $359,8000%$219/sqft |
Source: CVRMLS #2123421 Report a problem | ||
| 7/27/2021 | Price change | $359,900+2.9%$219/sqft |
Source: Bright MLS #VAOR139452 Report a problem | ||
| 6/16/2021 | Listed for sale | $349,900+677.6%$213/sqft |
Source: Bright MLS #VAOR139452 Report a problem | ||
| 12/22/2020 | Sold | $45,000$27/sqft |
Source: Public Record Report a problem | ||
Public tax history
| Year | Property taxes | Tax assessment |
|---|---|---|
| 2025 | $1,970 +14.5% | $317,700 +38.5% |
| 2024 | $1,721 | $229,400 |
| 2023 | $1,721 | $229,400 |
| 2022 | $1,721 +482.8% | $229,400 +459.5% |
| 2021 | $295 | $41,000 |
| 2020 | $295 -29% | $41,000 |
| 2018 | $416 +26.1% | $41,000 |
| 2017 | $330 | $41,000 |
| 2016 | -- | $41,000 -20.7% |
| 2015 | -- | $51,700 |
| 2014 | -- | $51,700 |
| 2013 | -- | $51,700 |
| 2012 | -- | $51,700 -43.6% |
| 2011 | -- | $91,700 |
| 2010 | -- | $91,700 |
| 2009 | -- | $91,700 +98.5% |
| 2003 | $374 +12.6% | $46,200 +20.9% |
| 2002 | $332 | $38,200 |
Find assessor info on the county website
Monthly payment
Est. payment
Payment breakdown
Explore the cost of this home by adjusting the details. Changes won't be saved.Climate risks
Neighborhood: 22960
Nearby schools
Schools provided by the listing agent
- Elementary: Lightfoot
- Middle: Locust Grove
- High: Orange
- District: Orange County Public Schools
Source: Bright MLS. This data may not be complete. We recommend contacting the local school district to confirm school assignments for this home.

Similar homes
- $439,0003 bd2 ba1.4k sqft26476 Pennfields Dr, Orange, VA 22960For Sale
 MLS ID #VAOR2015036, Ashley Hoffman, Lake Anna Island Realty, Inc.. Bright MLS
 - $420,0004 bd2 ba1.5k sqft14189 Marquis Rd, Unionville, VA 22567For Sale
 MLS ID #VAOR2015090, Christine Lambdin, CENTURY 21 New Millennium. Bright MLS
 - $380,0003 bd2 ba1.9k sqft20446 Constitution Hwy, Orange, VA 22960For Sale

 MLS ID #679454, THOMAS WOOLFOLK, KELLER WILLIAMS ALLIANCE - CHARLOTTESVILLE. CAAR
 - $399,0003 bd2 ba1.9k sqft10712 Mount Sharon Rd, Orange, VA 22960For Sale
 MLS ID #VAOR2014760, Lauren Skinner, Redfin Corporation. Bright MLS
 - $389,9003 bd2 ba1.3k sqft28266 Tatum Rd, Unionville, VA 22567For SaleMLS ID #VAOR2014800, Sender E. Najarro, Spring Hill Real Estate, LLC.. Bright MLS
- $375,0003 bd2 ba1.4k sqft41 Elizabeth Ln, Louisa, VA 23093For SaleMLS ID #VALA2009510, Bonnie Coffey, Samson Properties. Bright MLS
- $370,0003 bd1 ba2.3k sqft8128 Belmont Rd, Spotsylvania, VA 22551For SaleMLS ID #VASP2041980, Jessica Monell, Berkshire Hathaway HomeServices PenFed Realty. Bright MLS
- $349,0003 bd2 ba1.1k sqft18 Ellis Ln, Louisa, VA 23093For SaleMLS ID #VALA2010508, Missy Garrison, Montague, Miller & Company. Bright MLS
- $425,0003 bd2 ba2.1k sqft905 N Madison Rd, Orange, VA 22960For SaleMLS ID #VAOR2015128, Dana Amos, RE/MAX Realty Specialists. Bright MLS
- $334,9003 bd2 ba1.2k sqft19212 Constitution Hwy, Orange, VA 22960For SaleMLS ID #VAOR2013970, Tiffany Hazelwood, Lake Homes Realty, LLC. Bright MLS
- $550,0003 bd3 ba2k sqft15400 Drummers Ln, Orange, VA 22960New ConstructionMLS ID #VASP2041408, Anne Corbin, Long & Foster Real Estate, Inc.. Bright MLS
- $414,5003 bd2 ba1.5k sqft864 Billy B Rd, Louisa, VA 23093For SaleMLS ID #681747, CRAIG SPICER, KELLER WILLIAMS ALLIANCE - CHARLOTTESVILLE. CAAR
- $419,9993 bd2 ba1.5k sqft88 Dogwood Draw, Mineral, VA 23117For SaleMLS ID #VALA2009810, Libby Sandridge, Berkshire Hathaway HomeServices PenFed Realty. Bright MLS
- $319,9003 bd2 ba1k sqft754 S Bluewater Blvd, Mineral, VA 23117For SaleMLS ID #VALA2010296, Emily Jackson, RE/MAX Gateway. Bright MLS
- $375,0002 bd2 ba1.1k sqft7934 Courthouse Rd, Spotsylvania, VA 22551For SaleMLS ID #VASP2046030, Debbie Maxam, Nest Realty Fredericksburg. Bright MLS
- $399,0003 bd2 ba1.5k sqft367 Tall Pines Dr, Mineral, VA 23117For SaleMLS ID #VALA2009992, Greg Isaac, Berkshire Hathaway HomeServices PenFed Realty. Bright MLS
- $415,0003 bd2 ba1.2k sqft8531 Livingston Ct, Spotsylvania, VA 22551For SaleMLS ID #VASP2042950, Debbie Jett, Real Broker, LLC. Bright MLS
- $385,0003 bd2 ba1.5k sqft5126 Burr Hill Rd, Rhoadesville, VA 22542For SaleMLS ID #VAOR2014344, Sean Jones, Samson Properties. Bright MLS
- $410,0003 bd2 ba1.9k sqft220 Creekside Dr, Locust Grove, VA 22508For SaleMLS ID #VAOR2015226, DAVID Macpherson, EXP Realty, LLC. Bright MLS
- $399,9993 bd2 ba1.6k sqft365 Richardson Dr, Louisa, VA 23093For SaleMLS ID #VALA2010572, Kerrie Poore, Berkshire Hathaway HomeServices PenFed Realty. Bright MLS
