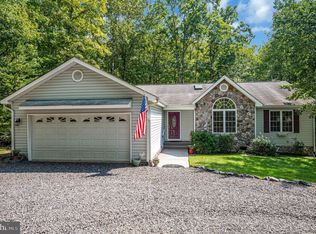
Spacious 3-bedroom, 2.5 bath home offers a fantastic opportunity to bring your personal style and updates to a home with so much potential. Located in a gated community filled with wonderful amenities that make Lake of The Woods a special place to call home. Newer roof, only 3 years old.
For sale
Price cut: $14K (11/4)
$385,000
109 Birchside Cir, Locust Grove, VA 22508
3beds
2,060sqft
Single Family Residence
Built in 1991
0.37 Acres Lot
$-- Zestimate®
$187/sqft
$217/mo HOA
What's special
- --
- on Zillow
- 544
- views
- 23
- saves
Likely to sell faster than
Zillow last checked:
Listing updated:
Listed by:
Teresa Boyd 540-845-4607,
Coldwell Banker Elite 540-972-9040
Source: Bright MLS,MLS#: VAOR2015474
Facts & features
Interior
Bedrooms & bathrooms
- Bedrooms: 3
- Bathrooms: 3
- Full bathrooms: 2
- 1/2 bathrooms: 1
- Main level bathrooms: 3
- Main level bedrooms: 3
Rooms
- Room types: Living Room, Dining Room, Primary Bedroom, Bedroom 3, Kitchen, Family Room, Foyer, Bedroom 1, Laundry
Primary bedroom
- Level: Main
- Area: 208 Square Feet
- Dimensions: 16 X 13
Bedroom 1
- Level: Main
- Area: 182 Square Feet
- Dimensions: 14 X 13
Bedroom 3
- Level: Main
- Area: 144 Square Feet
- Dimensions: 12 X 12
Dining room
- Level: Main
- Area: 156 Square Feet
- Dimensions: 13 X 12
Family room
- Features: Fireplace - Wood Burning
- Level: Main
- Area: 240 Square Feet
- Dimensions: 20 X 12
Foyer
- Features: Flooring - HardWood
- Level: Main
- Area: 65 Square Feet
- Dimensions: 13 X 5
Kitchen
- Features: Double Sink, Kitchen Island
- Level: Main
- Area: 255 Square Feet
- Dimensions: 17 X 15
Laundry
- Level: Main
- Area: 48 Square Feet
- Dimensions: 6 X 8
Living room
- Level: Main
- Area: 204 Square Feet
- Dimensions: 12 X 17
Screened porch
- Level: Main
- Area: 120 Square Feet
- Dimensions: 15 X 8
Heating
- Central, Heat Pump, Other, Electric
Cooling
- Ceiling Fan(s), Central Air, Electric
Appliances
- Included: Electric Water Heater
- Laundry: Main Level, Laundry Room
Features
- Ceiling Fan(s), Dining Area, Family Room Off Kitchen, Floor Plan - Traditional, Formal/Separate Dining Room, Kitchen Island, Primary Bath(s), Other, 9'+ Ceilings, Dry Wall
- Flooring: Carpet, Ceramic Tile, Hardwood, Wood
- Windows: Double Pane Windows
- Has basement: No
- Number of fireplaces: 1
- Fireplace features: Brick, Glass Doors, Mantel(s), Wood Burning
Interior area
- Total structure area: 2,060
- Total interior livable area: 2,060 sqft
- Finished area above ground: 2,060
Property
Parking
- Total spaces: 6
- Parking features: Garage Faces Front, Other, Attached, Driveway
- Attached garage spaces: 2
- Uncovered spaces: 4
- Details: Garage Sqft: 504
Accessibility
- Accessibility features: None
Features
- Levels: One
- Stories: 1
- Patio & porch: Screened Porch
- Pool features: Community
- Has view: Yes
- View description: Golf Course
- Waterfront features: Lake
- Body of water: Main Lake
Lot
- Size: 0.37 Acres
- Features: Adjoins Golf Course
Details
- Additional structures: Above Grade
- Parcel number: 012A0000300050
- Zoning: RESIDENTIAL
- Zoning description: Residential
- Special conditions: Standard
Construction
Type & style
- Home type: SingleFamily
- Architectural style: Ranch/Rambler
- Property subtype: Single Family Residence
Materials
- Stick Built, Vinyl Siding, Asphalt
- Foundation: Crawl Space
- Roof: Asphalt
Condition
- Good
- New construction: No
- Year built: 1991
Utilities & green energy
- Electric: 200+ Amp Service, Circuit Breakers
- Sewer: Public Sewer
- Water: Public
- Utilities for property: Cable Connected, Phone Available, Electricity Available, Sewer Available, Water Available, Cable
Community & HOA
Community
- Security: 24 Hour Security, Smoke Detector(s)
- Subdivision: Lake Of The Woods
HOA
- Has HOA: Yes
- Amenities included: Bar/Lounge, Baseball Field, Basketball Court, Beach Access, Boat Dock/Slip, Boat Ramp, Clubhouse, Common Grounds, Community Center, Dining Rooms, Dog Park, Fitness Center, Storage, Gated, Gift Shop, Golf Club, Golf Course, Golf Course Membership Available, Horse Trails, Jogging Path, Lake, Marina/Marina Club, Meeting Room, Mooring Area, Non-Lake Recreational Area, Party Room, Picnic Area, Pier/Dock, Pool, Pool Mem Avail, Putting Green, Riding/Stables, Security, Soccer Field, Tennis Court(s), Tot Lots/Playground
- Services included: Common Area Maintenance, Insurance, Management, Pier/Dock Maintenance, Pool(s), Reserve Funds, Road Maintenance, Security, Snow Removal
- HOA fee: $2,600 annually
- HOA name: LAKE OF THE WOODS ASSOCIATION
Location
- Region: Locust Grove
Financial & listing details
- Price per square foot: $187/sqft
- Tax assessed value: $415,400
- Annual tax amount: $2,575
- Date on market: 10/23/2026
- Listing agreement: Exclusive Right To Sell
- Listing terms: Cash,Conventional,FHA,FHA 203(k),VA Loan
- Inclusions: Refrigerator, Range, Dishwasher, Microwave, Double Oven Above Range, Washer And Dryer. Patio Furniture.
- Ownership: Fee Simple
Estimated market value
Not available
Estimated sales range
Not available
Not available
Price history
| Date | Event | Price |
|---|---|---|
| 11/4/2026 | Price change | $385,000-3.5%$187/sqft |
Source:  Bright MLS #VAOR2015474 Report a problem | ||
| 10/23/2026 | Listed for sale | $399,000+138.2%$194/sqft |
Source: Bright MLS #VAOR2015474 Report a problem | ||
| 12/4/2000 | Sold | $167,500$81/sqft |
Source: Agent Provided Report a problem | ||
Public tax history
| Year | Property taxes | Tax assessment |
|---|---|---|
| 2025 | $2,575 +27.6% | $413,400 +54.7% |
| 2024 | $2,019 | $267,200 |
| 2023 | $2,019 | $267,200 |
| 2022 | $2,019 +4.2% | $267,200 |
| 2021 | $1,938 | $267,200 |
| 2020 | $1,938 +23.4% | $267,200 +28.7% |
| 2018 | $1,570 -5.9% | $207,600 |
| 2017 | $1,669 +18.7% | $207,600 |
| 2016 | $1,406 | $207,600 +6.3% |
| 2015 | $1,406 | $195,300 |
| 2014 | $1,406 | $195,300 |
| 2013 | -- | $195,300 |
| 2012 | -- | $195,300 -40.4% |
| 2011 | -- | $327,900 |
| 2010 | -- | $327,900 -0.3% |
| 2009 | -- | $328,900 +83.4% |
| 2003 | $1,452 +10% | $179,300 +18.2% |
| 2002 | $1,320 +2.4% | $151,700 |
| 2001 | $1,289 +18.1% | $151,700 |
| 2000 | $1,092 | $151,700 |
Find assessor info on the county website
Monthly payment
Est. payment
Payment breakdown
Explore the cost of this home by adjusting the details. Changes won't be saved.Climate risks
Neighborhood: 22508
Nearby schools
Schools provided by the listing agent
- Elementary: Locust Grove
- Middle: Locust Grove
- High: Orange County
- District: Orange County Public Schools
Source: Bright MLS. This data may not be complete. We recommend contacting the local school district to confirm school assignments for this home.

Similar homes
- $375,0003 bd3 ba2k sqft317 Fairway Dr, Locust Grove, VA 22508For Sale

 MLS ID #VAOR2014732, Iliana Moreno, United Real Estate Premier. Bright MLS
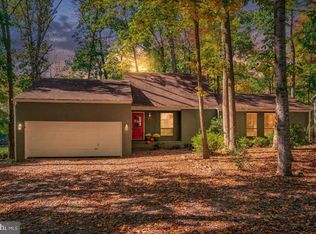
- $389,0003 bd2 ba1.6k sqft104 Cumberland Cir, Locust Grove, VA 22508For Sale
 MLS ID #VAOR2015454, Katie Blocker, EXP Realty, LLC. Bright MLS
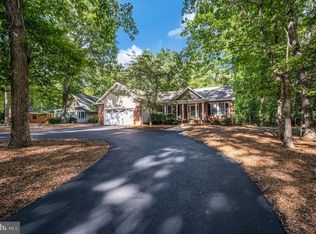
- $399,9003 bd2 ba2k sqft204 Tall Pines Ave, Locust Grove, VA 22508For Sale
 MLS ID #VAOR2015318, Sharon J Ferguson, Samson Properties. Bright MLS
- $399,0003 bd2 ba1.9k sqft220 Creekside Dr, Locust Grove, VA 22508For Sale
 MLS ID #VAOR2015226, DAVID Macpherson, EXP Realty, LLC. Bright MLS
- $415,0003 bd2 ba2.1k sqft405 Constitution Blvd, Locust Grove, VA 22508For SaleMLS ID #VAOR2015066, Lauren Cotton, Coldwell Banker Elite. Bright MLS
- $424,9003 bd3 ba2.4k sqft505 Birdie Rd, Locust Grove, VA 22508For SaleMLS ID #VAOR2014902, DAVID Macpherson, EXP Realty, LLC. Bright MLS
- $410,0003 bd3 ba2.1k sqft108 Winchester Ln, Locust Grove, VA 22508For SaleMLS ID #VAOR2014360, Lauren Cotton, Coldwell Banker Elite. Bright MLS
- $399,9003 bd2 ba1.4k sqft311 Yorktown Blvd, Locust Grove, VA 22508For SaleMLS ID #VAOR2015464, Sean Jones, Samson Properties. Bright MLS
- $429,9003 bd2 ba2.1k sqft3800 Lakeview Pkwy, Locust Grove, VA 22508For SaleMLS ID #VAOR2014822, Lauren Cotton, Coldwell Banker Elite. Bright MLS
- $375,0003 bd2 ba1.3k sqft35311 Wilderness Shores Way, Locust Grove, VA 22508For SaleMLS ID #VAOR2015070, DAVID Macpherson, EXP Realty, LLC. Bright MLS
- $350,0003 bd2 ba1.3k sqft128 Jefferson Ave, Locust Grove, VA 22508For SaleMLS ID #VAOR2015052, Jamie Meyer, Samson Properties. Bright MLS
- $349,9004 bd3 ba2.2k sqft100 Tall Pines Ave, Locust Grove, VA 22508For SaleMLS ID #VAOR2015260, Keith Snider, LPT Realty, LLC. Bright MLS
- $475,0003 bd3 ba2.3k sqft307 Green St, Locust Grove, VA 22508For SaleMLS ID #VAOR2014814, Ruthan O'Toole, Century 21 Redwood Realty. Bright MLS
- $449,9003 bd2 ba1.7k sqft211 Battlefield Rd, Locust Grove, VA 22508For SaleMLS ID #VAOR2015380, Katie Blocker, EXP Realty, LLC. Bright MLS
- $485,0003 bd2 ba1.9k sqft1011 Eastover Pkwy, Locust Grove, VA 22508For SaleMLS ID #VAOR2014844, John Licata, EXP Realty, LLC. Bright MLS
- $374,9004 bd2 ba1.5k sqft151 Winewood Dr, Locust Grove, VA 22508For SaleMLS ID #VASP2045504, Stephanie Michael, GEM Realty Group, LLC. Bright MLS
- $468,9004 bd4 ba2.9k sqft114 Crystal Ct, Locust Grove, VA 22508New ConstructionBright MLS
- $455,0003 bd3 ba2.3k sqft12406 Wilderness Park Dr, Spotsylvania, VA 22551For SaleMLS ID #VASP2047154, Teresa Boyd, Coldwell Banker Elite. Bright MLS
- $499,9004 bd3 ba2.8k sqft139 Larkspur Ln, Locust Grove, VA 22508For SaleMLS ID #VAOR2015296, Mary Maurer, EXP Realty, LLC. Bright MLS
- $349,0003 bd2 ba1.1k sqft11806 Wilderness Park Dr, Spotsylvania, VA 22551For SaleMLS ID #VASP2047056, Kyle Donovan, Donovan & Associates Realty. Bright MLS
