Stop the car! This beautifully renovated, move-in-ready home in the amenity-filled community of Lake of the Woods offers 1,456 finished square feet and a desirable split-bedroom floor plan. Recent updates include a NEW roof, NEW HVAC system, NEW water heater, NEW deck, NEW garage door opener, FRESH interior paint, and NEW carpeting. With the major updates already taken care of, you can move right in and enjoy all this home has to offer! Enjoy the Lake of the Woods lifestyle with access to a wide range of community amenities, including lakes, beaches, pools, golf, tennis, walking trails, and more. Whether you enjoy spending time outdoors, relaxing by the water, or taking advantage of the many recreational opportunities within the community, there is something for everyone to enjoy. Conveniently located just a short drive from Culpeper, Fredericksburg, and I-95, this home offers a great combination of updated living, community amenities, and accessibility to shopping, dining, and commuting routes. Don't miss this opportunity to own a renovated home in one of the area's well-known lake communities!
For sale
$399,900
311 Yorktown Blvd, Locust Grove, VA 22508
3beds
1,456sqft
Single Family Residence
Built in 1991
10,018 Square Feet Lot
$394,500 Zestimate®
$275/sqft
$217/mo HOA
What's special
New carpetingUpdated livingFresh interior paintDesirable split-bedroom floor planNew garage door openerBeautifully renovatedNew deck
- 1 day
- 50
- 4
Zillow last checked:
Listing updated:
Listed by:
Sean Jones 540-360-5166,
Samson Properties 5408542312
Source: Bright MLS,MLS#: VAOR2015464
Facts & features
Interior
Bedrooms & bathrooms
- Bedrooms: 3
- Bathrooms: 2
- Full bathrooms: 2
- Main level bathrooms: 2
- Main level bedrooms: 3
Heating
- Heat Pump, Electric
Cooling
- Ceiling Fan(s), Central Air, Heat Pump, Electric
Appliances
- Included: Microwave, Dishwasher, Dryer, Oven/Range - Electric, Refrigerator, Washer, Water Heater, Disposal, Electric Water Heater
- Laundry: Dryer In Unit, Main Level, Washer In Unit
Features
- Attic, Bathroom - Tub Shower, Breakfast Area, Ceiling Fan(s), Combination Dining/Living, Combination Kitchen/Dining, Combination Kitchen/Living, Entry Level Bedroom, Family Room Off Kitchen, Floor Plan - Traditional, Walk-In Closet(s), Dry Wall
- Flooring: Carpet, Laminate, Tile/Brick
- Has basement: No
- Has fireplace: No
Interior area
- Total structure area: 1,456
- Total interior livable area: 1,456 sqft
- Finished area above ground: 1,456
Property
Parking
- Total spaces: 8
- Parking features: Garage Faces Front, Garage Door Opener, Inside Entrance, Asphalt, Attached, Driveway
- Attached garage spaces: 2
- Uncovered spaces: 6
Accessibility
- Accessibility features: None
Features
- Levels: One
- Stories: 1
- Patio & porch: Deck, Porch
- Pool features: Community
Lot
- Size: 10,018 Square Feet
Details
- Additional structures: Above Grade
- Parcel number: 012A0001102780
- Zoning: R3
- Special conditions: Standard
Construction
Type & style
- Home type: SingleFamily
- Architectural style: Ranch/Rambler
- Property subtype: Single Family Residence
Materials
- Combination
- Foundation: Crawl Space, Permanent
- Roof: Architectural Shingle
Condition
- Average,Excellent
- New construction: No
- Year built: 1991
- Major remodel year: 2026
Utilities & green energy
- Sewer: Public Sewer
- Water: Public
Community & HOA
Community
- Subdivision: Lake Of The Woods
HOA
- Has HOA: Yes
- Amenities included: Baseball Field, Basketball Court, Beach Access, Boat Ramp, Clubhouse, Common Grounds, Community Center, Dog Park, Gated, Golf Course Membership Available, Jogging Path, Lake, Picnic Area, Pier/Dock, Pool, Security, Soccer Field, Water/Lake Privileges, Tot Lots/Playground
- Services included: Common Area Maintenance, Management, Pier/Dock Maintenance, Pool(s), Security
- HOA fee: $2,600 annually
- HOA name: LOWA
Location
- Region: Locust Grove
Financial & listing details
- Price per square foot: $275/sqft
- Tax assessed value: $328,900
- Annual tax amount: $2,039
- Date on market: 10/23/2026
- Listing agreement: Exclusive Right To Sell
- Listing terms: Cash,Contract,Conventional,FHA,Farm Credit Service,Rural Development,USDA Loan,VA Loan,VHDA
- Ownership: Fee Simple
Estimated market value
$394,500
$375,000 - $414,000
$2,376/mo
Price history
| Date | Event | Price |
|---|---|---|
| 10/23/2026 | Listed for sale | $399,900+166.6%$275/sqft |
Source:  Bright MLS #VAOR2015464 Report a problem | ||
| 10/19/2026 | Listed for rent | $2,495$2/sqft |
Source: Bright MLS #VAOR2015468 Report a problem | ||
| 10/1/2026 | Listing removed | $2,495$2/sqft |
Source: Bright MLS #VAOR2014694 Report a problem | ||
| 8/17/2026 | Price change | $2,495-2.2%$2/sqft |
Source: Bright MLS #VAOR2014694 Report a problem | ||
| 7/9/2026 | Listed for rent | $2,550+2.2%$2/sqft |
Source: Bright MLS #VAOR2014694 Report a problem | ||
| 8/23/2025 | Listing removed | $2,495$2/sqft |
Source: Bright MLS #VAOR2010216 Report a problem | ||
| 8/3/2025 | Price change | $2,495-2.2%$2/sqft |
Source: Bright MLS #VAOR2010216 Report a problem | ||
| 7/14/2025 | Listed for rent | $2,550$2/sqft |
Source: Bright MLS #VAOR2010216 Report a problem | ||
| 2/28/2003 | Sold | $150,000$103/sqft |
Source: Agent Provided Report a problem | ||
Public tax history
| Year | Property taxes | Tax assessment |
|---|---|---|
| 2025 | $2,039 +30.5% | $324,900 +59% |
| 2024 | $1,563 | $204,400 |
| 2023 | $1,563 | $204,400 |
| 2022 | $1,563 +4.2% | $204,400 |
| 2021 | $1,500 | $204,400 |
| 2020 | $1,500 +9.7% | $204,400 +11.6% |
| 2018 | $1,368 -7.1% | $183,100 |
| 2017 | $1,472 | $183,100 |
| 2016 | -- | $183,100 +7.6% |
| 2015 | -- | $170,100 |
| 2014 | -- | $170,100 |
| 2013 | -- | $170,100 |
| 2012 | -- | $170,100 -39.4% |
| 2011 | -- | $280,500 |
| 2010 | -- | $280,500 -0.4% |
| 2009 | -- | $281,500 +105.5% |
| 2003 | $1,110 +15.3% | $137,000 +23.9% |
| 2002 | $962 +2.4% | $110,600 |
| 2001 | $940 +18.1% | $110,600 |
| 2000 | $796 | $110,600 |
Find assessor info on the county website
Monthly payment
Est. payment
Payment breakdown
Explore the cost of this home by adjusting the details. Changes won't be saved.Climate risks
Neighborhood: 22508
Nearby schools
Schools provided by the listing agent
- District: Orange County Public Schools
Source: Bright MLS. This data may not be complete. We recommend contacting the local school district to confirm school assignments for this home.
- $428,5003 bd2 ba1.8k sqft313 Yorktown Blvd, Locust Grove, VA 22508Off Market

- $379,9003 bd2 ba1.5k sqft309 Yorktown Blvd, Locust Grove, VA 22508Pending
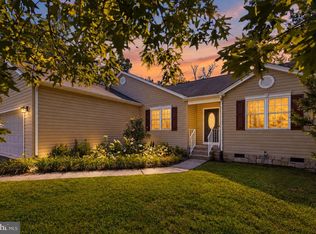
- $350,2003 bd2 ba1.4k sqft315 Yorktown Blvd, Locust Grove, VA 22508Off Market
- $376,3003 bd2 ba1.4k sqft307 Yorktown Blvd, Locust Grove, VA 22508Off Market

Similar homes
- $399,0003 bd3 ba2k sqft109 Birchside Cir, Locust Grove, VA 22508For Sale
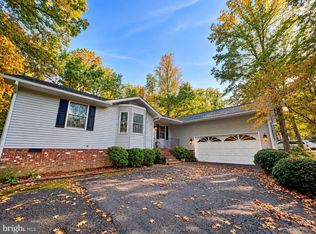
 MLS ID #VAOR2015474, Teresa Boyd, Coldwell Banker Elite. Bright MLS
- $389,0003 bd2 ba1.6k sqft104 Cumberland Cir, Locust Grove, VA 22508For Sale
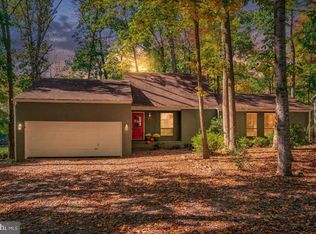 MLS ID #VAOR2015454, Katie Blocker, EXP Realty, LLC. Bright MLS
- $375,0003 bd2 ba1.3k sqft348 Yorktown Blvd, Locust Grove, VA 22508For Sale
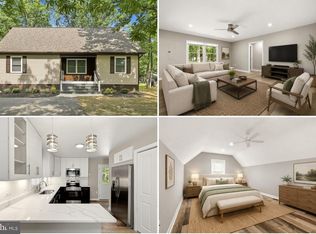 MLS ID #VAOR2015480, Luigui Munoz, Keller Williams Realty. Bright MLS
- $399,8403 bd3 ba1.8k sqftLake Of The Wood, Locust Grove, VA 22508For Sale
 MLS ID #VAOR2015286, Lisa McConnell, LPT Realty, LLC. Bright MLS
- $339,5003 bd2 ba1k sqft35515 Wilderness Shores Way, Locust Grove, VA 22508For SaleMLS ID #VAOR2015504, Uday Kammula, Spring Hill Real Estate, LLC.. Bright MLS
- $385,0003 bd2 ba1.3k sqft215 Washington St, Locust Grove, VA 22508For SaleMLS ID #VAOR2015352, Tia Richards, Keller Williams Realty. Bright MLS
- $425,0003 bd3 ba2.1k sqft108 Winchester Ln, Locust Grove, VA 22508For SaleMLS ID #VAOR2014360, Lauren Cotton, Coldwell Banker Elite. Bright MLS
- $390,0003 bd3 ba1.9k sqft101 Silver Spring Dr, Locust Grove, VA 22508For SaleMLS ID #VAOR2015174, Brook del Valle, Coldwell Banker Elite. Bright MLS
- $399,9004 bd3 ba2k sqft102 Wakefield Dr, Locust Grove, VA 22508For SaleMLS ID #VAOR2014532, Aimee Cutright, Town & Country Elite Realty, LLC.. Bright MLS
- $339,9003 bd2 ba1.6k sqft216 Wakefield Dr, Locust Grove, VA 22508For SaleMLS ID #VAOR2015322, Mary Maurer, EXP Realty, LLC. Bright MLS
- $424,9004 bd2 ba1.8k sqft214 Monument Rd, Locust Grove, VA 22508For SaleMLS ID #VAOR2015410, Dave Wills, Long & Foster Real Estate, Inc.. Bright MLS
- $390,0002 bd2 ba1.6k sqft122 Yorktown Blvd, Locust Grove, VA 22508For SaleMLS ID #VAOR2014828, Justin L Brown, Berkshire Hathaway HomeServices PenFed Realty. Bright MLS
- $399,9994 bd3 ba2k sqft115 Washington St, Locust Grove, VA 22508For SaleMLS ID #VAOR2015196, John Licata, EXP Realty, LLC. Bright MLS
- $400,0004 bd3 ba1.8k sqft109 Fairfax Ln, Locust Grove, VA 22508For SaleMLS ID #VAOR2015062, KEVIN Dybal, EXP Realty, LLC. Bright MLS
- $399,0003 bd2 ba1.9k sqft220 Creekside Dr, Locust Grove, VA 22508For SaleMLS ID #VAOR2015226, DAVID Macpherson, EXP Realty, LLC. Bright MLS
- $329,9003 bd2 ba1.3k sqft108 Seven Pines Dr, Locust Grove, VA 22508For SaleMLS ID #VAOR2015176, Tracey Farmer, Century 21 Redwood Realty. Bright MLS
- $349,9994 bd2 ba1.6k sqft116 Lakeview Pkwy, Locust Grove, VA 22508For SaleMLS ID #VAOR2015428, Melinda Bell, Samson Properties. Bright MLS
- $375,0003 bd2 ba1.3k sqft35311 Wilderness Shores Way, Locust Grove, VA 22508For SaleMLS ID #VAOR2015070, DAVID Macpherson, EXP Realty, LLC. Bright MLS
- $425,0003 bd2 ba2.1k sqft405 Constitution Blvd, Locust Grove, VA 22508For SaleMLS ID #VAOR2015066, Lauren Cotton, Coldwell Banker Elite. Bright MLS
