OPEN HOUSE SATURDAY & SUNDAY 10AM-5PM - CONTACT THE LISTING AGENT. BY APPOINTMENT ONLY. YOU WILL BE ESCORTED FROM THE FRONT SECURITY GATE OF THE GATED COMMUNITY TO THE HOUSE. DO NOT ATTEMPT TO KNOCK ON THE DOORS OF THE HOUSE ON YOUR OWN - ONLY WITH THE AGENT WHO WILL ESCORT YOU. **** Welcome to Lake of the Woods — a charming rambler in a sought-after gated community with serious upside potential. Set on a flat lot just steps from the small marina, the property provides easy access to the 550-acre lake for boating, fishing, and outdoor living. Inside, an open-concept living and kitchen area features wood floors, vaulted ceilings, and a stone fireplace. French doors off the kitchen open to a back deck overlooking peaceful, wildlife-filled scenery. The main level offers a primary suite, three additional bedrooms, and a full bath. A two-car garage provides generous parking and storage. The finished basement (490 sq. ft.) adds a full bath and flexible recreation space, perfect for guests, a home office, or hobbies. Year-round comfort is supported by electric baseboard heat and window A/C units, plus an 8,000W Generac backup generator and an extra propane tank.
For sale
$400,000
109 Fairfax Ln, Locust Grove, VA 22508
4beds
1,829sqft
Single Family Residence
Built in 1991
0.3 Acres Lot
$-- Zestimate®
$219/sqft
$167/mo HOA
What's special
Stone fireplaceFlat lotThree additional bedroomsCharming ramblerVaulted ceilingsWood floors
- 52 days
- 433
- 22
Likely to sell faster than
Zillow last checked:
Listing updated:
Listed by:
KEVIN Dybal 703-344-5252,
EXP Realty, LLC (866) 825-7169
Source: Bright MLS,MLS#: VAOR2015062
Facts & features
Interior
Bedrooms & bathrooms
- Bedrooms: 4
- Bathrooms: 3
- Full bathrooms: 3
- Main level bathrooms: 3
- Main level bedrooms: 4
Basement
- Area: 0
Heating
- Heat Pump, Electric
Cooling
- Central Air, Electric
Appliances
- Included: Microwave, Built-In Range, Dishwasher, Disposal, Dryer, Oven, Oven/Range - Electric, Refrigerator, Cooktop, Washer, Water Heater
- Laundry: Has Laundry, Main Level
Features
- Bathroom - Tub Shower, Breakfast Area, Ceiling Fan(s), Combination Kitchen/Dining, Combination Kitchen/Living, Dining Area, Entry Level Bedroom, Open Floorplan, Formal/Separate Dining Room, Eat-in Kitchen, Kitchen Island, Primary Bath(s), Walk-In Closet(s)
- Doors: French Doors, Six Panel
- Windows: Skylight(s), Window Treatments
- Basement: Connecting Stairway,Partial,Finished,Heated,Exterior Entry,Rear Entrance,Walk-Out Access
- Number of fireplaces: 1
- Fireplace features: Wood Burning Stove
Interior area
- Total structure area: 1,829
- Total interior livable area: 1,829 sqft
- Finished area above ground: 1,829
- Finished area below ground: 0
Property
Parking
- Total spaces: 2
- Parking features: Garage Faces Side, Garage Door Opener, Asphalt, Attached, Driveway
- Attached garage spaces: 2
- Has uncovered spaces: Yes
Accessibility
- Accessibility features: Accessible Entrance
Features
- Levels: One and One Half
- Stories: 1.5
- Patio & porch: Deck, Patio
- Pool features: Community
Lot
- Size: 0.3 Acres
Details
- Additional structures: Above Grade, Below Grade
- Parcel number: 012A0000900170
- Zoning: R3
- Special conditions: Standard
Construction
Type & style
- Home type: SingleFamily
- Architectural style: Ranch/Rambler
- Property subtype: Single Family Residence
Materials
- Vinyl Siding
- Foundation: Concrete Perimeter, Crawl Space, Permanent
Condition
- New construction: No
- Year built: 1991
Utilities & green energy
- Sewer: Public Sewer
- Water: Public
Community & HOA
Community
- Security: Security Gate
- Subdivision: Lake Of The Woods
HOA
- Has HOA: Yes
- Amenities included: Bar/Lounge, Baseball Field, Basketball Court, Beach Access, Beach Club, Boat Ramp, Clubhouse, Common Grounds, Community Center, Dog Park, Fitness Center, Gated, Golf Club, Golf Course, Golf Course Membership Available, Jogging Path, Lake, Meeting Room, Non-Lake Recreational Area, Party Room, Picnic Area, Pier/Dock, Pool, Putting Green, Riding/Stables, Security, Soccer Field, Tennis Court(s), Tot Lots/Playground, Water/Lake Privileges
- Services included: Common Area Maintenance, Management, Pool(s), Recreation Facility, Reserve Funds, Road Maintenance, Security
- HOA fee: $2,004 annually
Location
- Region: Locust Grove
Financial & listing details
- Price per square foot: $219/sqft
- Tax assessed value: $367,300
- Annual tax amount: $2,277
- Date on market: 8/22/2026
- Listing agreement: Exclusive Right To Sell
- Ownership: Fee Simple
Estimated market value
Not available
Estimated sales range
Not available
Not available
Price history
| Date | Event | Price |
|---|---|---|
| 8/22/2026 | Listed for sale | $400,000-7%$219/sqft |
Source:  Bright MLS #VAOR2015062 Report a problem Bright MLS #VAOR2015062 Report a problem | ||
| 8/6/2026 | Listing removed | $430,000$235/sqft |
Source: Bright MLS #VAOR2014004 Report a problem | ||
| 7/4/2026 | Price change | $430,000-2.3%$235/sqft |
Source: Bright MLS #VAOR2014004 Report a problem | ||
| 4/29/2026 | Listed for sale | $440,000-2.1%$241/sqft |
Source: Bright MLS #VAOR2014004 Report a problem | ||
| 1/28/2026 | Listing removed | $449,500$246/sqft |
Source: Bright MLS #VAOR2012676 Report a problem | ||
| 1/6/2026 | Price change | $449,500-1.2%$246/sqft |
Source: Bright MLS #VAOR2012676 Report a problem | ||
| 11/27/2025 | Price change | $454,900-1.1%$249/sqft |
Source: Bright MLS #VAOR2012676 Report a problem | ||
| 11/10/2025 | Price change | $459,900-1.9%$251/sqft |
Source: Bright MLS #VAOR2012676 Report a problem | ||
| 10/29/2025 | Listed for sale | $469,000+18.8%$256/sqft |
Source: Bright MLS #VAOR2012676 Report a problem | ||
| 4/29/2024 | Sold | $394,900$216/sqft |
Source: Bright MLS #VAOR2006276 Report a problem | ||
| 3/25/2024 | Pending sale | $394,900$216/sqft |
Source: Bright MLS #VAOR2006276 Report a problem | ||
| 3/22/2024 | Contingent | $394,900$216/sqft |
Source: Bright MLS #VAOR2006276 Report a problem | ||
| 3/2/2024 | Price change | $394,900-1%$216/sqft |
Source: Bright MLS #VAOR2006276 Report a problem | ||
| 2/15/2024 | Listed for sale | $399,000$218/sqft |
Source: Bright MLS #VAOR2006276 Report a problem | ||
| 2/6/2024 | Pending sale | $399,000$218/sqft |
Source: Bright MLS #VAOR2006276 Report a problem | ||
| 1/13/2024 | Listed for sale | $399,000-0.2%$218/sqft |
Source: Bright MLS #VAOR2006276 Report a problem | ||
| 11/1/2023 | Listing removed | -- |
Source:  CAAR #VAOR2005468 Report a problem CAAR #VAOR2005468 Report a problem | ||
| 10/4/2023 | Price change | $399,900-2.4%$219/sqft |
Source: Bright MLS #VAOR2005468 Report a problem | ||
| 9/28/2023 | Price change | $409,8990%$224/sqft |
Source: Bright MLS #VAOR2005468 Report a problem | ||
| 9/24/2023 | Price change | $409,900-3.6%$224/sqft |
Source: Bright MLS #VAOR2005468 Report a problem | ||
| 9/14/2023 | Price change | $424,9990%$232/sqft |
Source: Bright MLS #VAOR2005468 Report a problem | ||
| 8/24/2023 | Price change | $425,000+0%$232/sqft |
Source: Bright MLS #VAOR2005468 Report a problem | ||
| 8/17/2023 | Price change | $424,9990%$232/sqft |
Source: Bright MLS #VAOR2005468 Report a problem | ||
| 8/9/2023 | Listed for sale | $425,000$232/sqft |
Source: Bright MLS #VAOR2005468 Report a problem | ||
Public tax history
| Year | Property taxes | Tax assessment |
|---|---|---|
| 2025 | $2,277 +26.3% | $358,900 +54.6% |
| 2024 | $1,804 | $232,100 |
| 2023 | $1,804 | $232,100 |
| 2022 | $1,804 +4.2% | $232,100 |
| 2021 | $1,732 | $232,100 |
| 2020 | $1,732 +27% | $232,100 +20.7% |
| 2018 | $1,364 -11.8% | $192,300 |
| 2017 | $1,546 +26.6% | $192,300 |
| 2016 | $1,221 | $192,300 +13.4% |
| 2015 | $1,221 | $169,600 |
| 2014 | $1,221 | $169,600 |
| 2013 | -- | $169,600 |
| 2012 | -- | $169,600 -42.5% |
| 2011 | -- | $295,000 |
| 2010 | -- | $295,000 -0.2% |
| 2009 | -- | $295,600 +169% |
| 2003 | $890 +16.5% | $109,900 +25.2% |
| 2002 | $764 +2.4% | $87,800 |
| 2001 | $746 +18.1% | $87,800 |
| 2000 | $632 | $87,800 |
Find assessor info on the county website
Monthly payment
Est. payment
Payment breakdown
Explore the cost of this home by adjusting the details. Changes won't be saved.Climate risks
Neighborhood: 22508
Nearby schools
Schools provided by the listing agent
- District: Orange County Public Schools
Source: Bright MLS. This data may not be complete. We recommend contacting the local school district to confirm school assignments for this home.
Similar homes
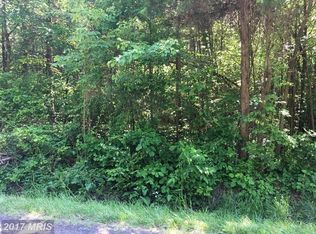
- $399,8603 bd3 ba1.8k sqftLake Of The Wood, Locust Grove, VA 22508For Sale

 MLS ID #VAOR2015286, Lisa McConnell, LPT Realty, LLC. Bright MLS
 - $414,9003 bd2 ba2.1k sqft124 Republic Ave, Locust Grove, VA 22508For Sale
 MLS ID #VAOR2014222, Keith Neeley, Lake Homes Realty, LLC. Bright MLS
 - $369,9003 bd2 ba1.3k sqft216 Fairfax Ln, Locust Grove, VA 22508For Sale
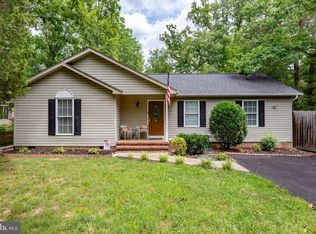 MLS ID #VAOR2015134, Ernie Dill, Samson Properties. Bright MLS
 - $449,9003 bd3 ba1.8k sqft115 Ashlawn Ct, Locust Grove, VA 22508For Sale
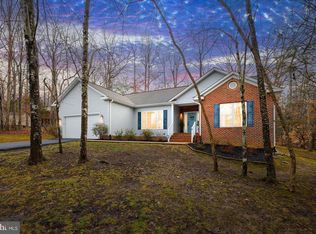 MLS ID #VAOR2014754, Marcia Burgos-Stone, Pearson Smith Realty LLC. Bright MLS
 - $449,9993 bd2 ba2k sqft204 Tall Pines Ave, Locust Grove, VA 22508For SaleMLS ID #VAOR2015318, Sharon J Ferguson, Samson Properties. Bright MLS
- $339,9003 bd2 ba1.6k sqft216 Wakefield Dr, Locust Grove, VA 22508For SaleMLS ID #VAOR2015322, Mary Maurer, EXP Realty, LLC. Bright MLS
- $375,0003 bd2 ba1.3k sqft35311 Wilderness Shores Way, Locust Grove, VA 22508For SaleMLS ID #VAOR2015070, DAVID Macpherson, EXP Realty, LLC. Bright MLS
- $349,9003 bd2 ba1.3k sqft108 Seven Pines Dr, Locust Grove, VA 22508For SaleMLS ID #VAOR2015176, Tracey Farmer, Century 21 Redwood Realty. Bright MLS
- $450,0004 bd3 ba1.9k sqft13121 Platoon Dr, Spotsylvania, VA 22551For SaleMLS ID #VASP2046006, Phillip Scott, Lee Sherbeyn Real Estate Services & Referrals. Bright MLS
- $409,9003 bd2 ba1.4k sqft113 Spotslee Dr, Spotsylvania, VA 22551For SaleMLS ID #VASP2046408, Katie Mudd, Samson Properties. Bright MLS
- $410,0004 bd3 ba1.9k sqft4802 Queensbury Cir, Fredericksburg, VA 22408For SaleMLS ID #VASP2043166, Devin Moore, Innovation Properties, LLC. Bright MLS
- $315,0003 bd2 ba960 sqft11503 Maplewood Dr, Locust Grove, VA 22508For SaleMLS ID #VASP2045406, Ruth Campbell, 1st Choice Better Homes & Land, LC. Bright MLS
- $410,0004 bd2 ba2.6k sqft1121 Jackson St, Culpeper, VA 22701For SaleMLS ID #VACU2015214, Theresa Baldwin, Berkshire Hathaway HomeServices PenFed Realty. Bright MLS
- $424,9003 bd3 ba1.5k sqft10607 Maple Ridge Dr, Spotsylvania, VA 22553For SaleMLS ID #VASP2046382, Magda Buzeiche, Fairfax Realty 50/66 LLC. Bright MLS
- $485,0004 bd3 ba2.3k sqft13825 Mountain View Dr, Spotsylvania, VA 22553For SaleMLS ID #VASP2040722, Barbara Jennings, EXP Realty, LLC. Bright MLS
- $409,9003 bd2 ba1.7k sqft10811 Holleybrooke Dr, Spotsylvania, VA 22553For SaleMLS ID #VASP2045764, Debbie Jett, Real Broker, LLC. Bright MLS
- $375,0003 bd2 ba1.5k sqft13019 Silver Cloud Rd, Bealeton, VA 22712For SaleMLS ID #VAFQ2023894, Reggie Shorts, Golston Real Estate Inc.. Bright MLS
- $429,0004 bd2 ba2.2k sqft5703 Westchester Ln, Fredericksburg, VA 22407For SaleMLS ID #VASP2046060, Betty Westerlund, Town & Country Elite Realty, LLC.. Bright MLS
- $445,0003 bd3 ba2.3k sqft11830 Rutherford Dr, Fredericksburg, VA 22407For SaleMLS ID #VASP2046574, Meghan Kala, Pathway Realty, Inc.. Bright MLS
