Flash! Seller Incentive Alert! The seller is offering a financed 2/1 interest rate buydown for eligible buyers. Buy this home and enjoy a starting interest rate 2% below market rate for your first year, saving over $430/month right out of the gate! This temporary subsidy eases you into your mortgage, maintaining full purchasing power while protecting your day-to-day cash flow. Welcome to 216 Fairfax Lane, a thoughtfully maintained 3-bedroom, 2-bath home in Lake of the Woods, set on a cul-de-sac and lightly used as a secondary residence. Major improvements include a new asphalt driveway installed in summer 2025 and a low-maintenance Trex rear deck completed in fall 2025. The roof and HVAC system were replaced in 2020, and the owners have maintained regular HVAC and pest-control service. The home offers a spacious primary suite with a private bath and walk-in closets, generous pantry and closet storage, comfort-height toilets, neutral paint in two bedrooms and a bathroom, and water filtration serving the kitchen and baths. Fiber-optic broadband service and buried Skylink conduit provide excellent connectivity. Ring security equipment is also installed, with professional monitoring available through a separate subscription. Outside, approximately 70 feet of French drain and a newer sump pump help manage yard drainage. Several trees have been removed to improve the view of the home and its curb appeal, while regular lawn care, seasonal leaf removal and fresh mulch have kept the grounds attractive. A large backyard shed provides valuable additional storage. The property is being sold As Is; however, the owner has completed a pre-listing home inspection and corrected the minor deficiencies identified. Lake of the Woods residents enjoy access to lakes and beaches, pools, parks, golf, walking trails, a clubhouse and a broad selection of recreational amenities. Convenient access to schools, shopping and daily services completes the pack
For sale
$369,900
216 Fairfax Ln, Locust Grove, VA 22508
3beds
1,377sqft
Single Family Residence
Built in 1996
-- sqft lot
$367,100 Zestimate®
$269/sqft
$217/mo HOA
What's special
Comfort-height toiletsLow-maintenance trex rear deckSet on a cul-de-sacWalk-in closets
- 30 days
- 455
- 39
Likely to sell faster than
Zillow last checked:
Listing updated:
Listed by:
Ernie Dill 540-841-1825,
Samson Properties (703) 378-8810
Source: Bright MLS,MLS#: VAOR2015134
Facts & features
Interior
Bedrooms & bathrooms
- Bedrooms: 3
- Bathrooms: 2
- Full bathrooms: 2
- Main level bathrooms: 2
- Main level bedrooms: 3
Rooms
- Room types: Living Room, Dining Room, Primary Bedroom, Bedroom 2, Bedroom 3, Kitchen, Foyer, Laundry, Bathroom 2, Primary Bathroom
Primary bedroom
- Features: Attached Bathroom, Ceiling Fan(s), Crown Molding, Flooring - Carpet, Lighting - Ceiling, Window Treatments
- Level: Main
- Area: 256 Square Feet
- Dimensions: 16 X 16
Bedroom 2
- Features: Ceiling Fan(s), Flooring - Carpet, Lighting - Ceiling, Window Treatments
- Level: Main
- Area: 144 Square Feet
- Dimensions: 12 X 12
Bedroom 3
- Features: Flooring - Carpet, Lighting - Ceiling, Window Treatments
- Level: Main
- Area: 144 Square Feet
- Dimensions: 12 X 12
Primary bathroom
- Features: Bathroom - Tub Shower, Countertop(s) - Ceramic, Flooring - Ceramic Tile, Lighting - Pendants
- Level: Main
Bathroom 2
- Features: Bathroom - Tub Shower, Countertop(s) - Ceramic, Flooring - Ceramic Tile, Lighting - Pendants
- Level: Main
Dining room
- Features: Balcony Access, Breakfast Room, Dining Area, Flooring - Ceramic Tile
- Level: Main
Foyer
- Level: Main
Kitchen
- Features: Balcony Access, Breakfast Nook, Breakfast Room, Granite Counters, Double Sink, Flooring - Ceramic Tile, Kitchen - Electric Cooking, Lighting - Ceiling, Pantry
- Level: Main
- Area: 220 Square Feet
- Dimensions: 11 X 20
Laundry
- Level: Main
- Area: 36 Square Feet
- Dimensions: 6 X 6
Living room
- Features: Cathedral/Vaulted Ceiling, Ceiling Fan(s), Fireplace - Other, Flooring - Engineered Wood, Flooring - Wood, Lighting - Ceiling, Skylight(s)
- Level: Main
- Area: 308 Square Feet
- Dimensions: 14 X 22
Heating
- Heat Pump, Electric
Cooling
- Central Air, Electric
Appliances
- Included: Microwave, Dishwasher, Disposal, Ice Maker, Self Cleaning Oven, Oven/Range - Electric, Refrigerator, Stainless Steel Appliance(s), Water Heater, Built-In Range, Dryer, Cooktop, Washer, Electric Water Heater
- Laundry: Main Level, Laundry Room
Features
- Bathroom - Tub Shower, Combination Kitchen/Dining, Family Room Off Kitchen, Open Floorplan, Floor Plan - Traditional, Eat-in Kitchen, Kitchen - Table Space, Cathedral Ceiling(s), Dry Wall
- Flooring: Carpet, Ceramic Tile
- Doors: Insulated, Six Panel, Sliding Glass
- Windows: Skylight(s)
- Has basement: No
- Number of fireplaces: 1
- Fireplace features: Brick
Interior area
- Total structure area: 1,377
- Total interior livable area: 1,377 sqft
- Finished area above ground: 1,377
Property
Parking
- Parking features: Asphalt, Driveway, Paved, Off Street
- Has uncovered spaces: Yes
Accessibility
- Accessibility features: None
Features
- Levels: One
- Stories: 1
- Patio & porch: Deck, Porch
- Exterior features: Lighting
- Pool features: Community
- Spa features: Community
- Waterfront features: Canoe/Kayak, Fishing Allowed, Private Access, Beach Access, Sail, Swimming Allowed, Waterski/Wakeboard, Personal Watercraft (PWC), Boat - Powered, Lake
- Body of water: Lake Of The Woods
Lot
- Features: Backs to Trees, Cul-De-Sac, Front Yard, Landscaped, Level, No Thru Street, Wooded, Private, Rear Yard
Details
- Additional structures: Above Grade, Outbuilding
- Parcel number: 012A0000900390
- Zoning: R3
- Special conditions: Standard
- Horses can be raised: Yes
- Horse amenities: Stable(s)
Construction
Type & style
- Home type: SingleFamily
- Architectural style: Ranch/Rambler
- Property subtype: Single Family Residence
Materials
- Vinyl Siding, Stick Built
- Foundation: Crawl Space
- Roof: Architectural Shingle
Condition
- Excellent
- New construction: No
- Year built: 1996
- Major remodel year: 2014
Utilities & green energy
- Sewer: Public Sewer
- Water: Community
- Utilities for property: Cable Available, Electricity Available, Phone Available, Water Available, Broadband, Fiber Optic
Community & HOA
Community
- Features: Pool
- Security: 24 Hour Security, Exterior Cameras, Monitored, Security Gate
- Subdivision: Lake Of The Woods
HOA
- Has HOA: Yes
- Amenities included: Bar/Lounge, Beach Access, Clubhouse, Common Grounds, Day Care, Gated, Golf Club, Golf Course, Golf Course Membership Available, Horse Trails, Lake, Pier/Dock, Pool, Pool Mem Avail, Recreation Facilities, Riding/Stables, Water/Lake Privileges
- Services included: Pool(s), Recreation Facility, Security, Snow Removal, Common Area Maintenance, Health Club, Reserve Funds
- HOA fee: $2,600 annually
- HOA name: LAKE OF THE WOODS ASSOCIATION
Location
- Region: Locust Grove
Financial & listing details
- Price per square foot: $269/sqft
- Tax assessed value: $290,500
- Annual tax amount: $1,801
- Date on market: 9/2/2026
- Listing agreement: Exclusive Right To Sell
- Listing terms: Conventional,FHA,VA Loan,USDA Loan,Variable,VHDA
- Ownership: Fee Simple
Estimated market value
$367,100
$349,000 - $385,000
$2,189/mo
Price history
| Date | Event | Price |
|---|---|---|
| 9/2/2026 | Listed for sale | $369,900+23.7%$269/sqft |
Source:  Bright MLS #VAOR2015134 Report a problem Bright MLS #VAOR2015134 Report a problem | ||
| 10/29/2021 | Sold | $299,000+6.8%$217/sqft |
Source: Bright MLS #VAOR2000043 Report a problem | ||
| 10/13/2021 | Contingent | $279,999$203/sqft |
Source: Bright MLS #VAOR2000043 Report a problem | ||
| 10/12/2021 | Listed for sale | $279,999+100%$203/sqft |
Source: Bright MLS #VAOR2000043 Report a problem | ||
| 12/1/2014 | Sold | $140,000-6.6%$102/sqft |
Source: Public Record Report a problem | ||
| 11/1/2014 | Pending sale | $149,900$109/sqft |
Source: Johnson & Glazebrook #OR8453100 Report a problem | ||
| 10/25/2014 | Price change | $149,900-6.3%$109/sqft |
Source: Johnson & Glazebrook #OR8453100 Report a problem | ||
| 9/11/2014 | Listed for sale | $159,900$116/sqft |
Source: Johnson & Glazebrook #OR8453100 Report a problem | ||
Public tax history
| Year | Property taxes | Tax assessment |
|---|---|---|
| 2025 | $1,801 +34.2% | $289,600 +62.7% |
| 2024 | $1,342 | $178,000 |
| 2023 | $1,342 | $178,000 |
| 2022 | $1,342 +4.2% | $178,000 |
| 2021 | $1,288 | $178,000 |
| 2020 | $1,288 +10% | $178,000 +12.4% |
| 2018 | $1,171 -8% | $158,300 |
| 2017 | $1,273 +21.4% | $158,300 |
| 2016 | $1,048 | $158,300 +8.7% |
| 2015 | $1,048 | $145,600 |
| 2014 | $1,048 | $145,600 |
| 2013 | -- | $145,600 |
| 2012 | -- | $145,600 -43.4% |
| 2011 | -- | $257,300 |
| 2010 | -- | $257,300 -0.3% |
| 2009 | -- | $258,000 +109.8% |
| 2003 | $996 +26% | $123,000 +35.3% |
| 2002 | $791 +2.4% | $90,900 |
| 2001 | $773 +18.1% | $90,900 |
| 2000 | $654 | $90,900 |
Find assessor info on the county website
Monthly payment
Est. payment
Payment breakdown
Explore the cost of this home by adjusting the details. Changes won't be saved.Climate risks
Neighborhood: 22508
Nearby schools
Schools provided by the listing agent
- Elementary: Locust Grove
- Middle: Locust Grove
- High: Orange County
- District: Orange County Public Schools
Source: Bright MLS. This data may not be complete. We recommend contacting the local school district to confirm school assignments for this home.
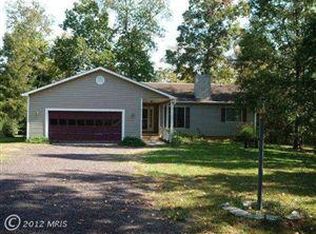
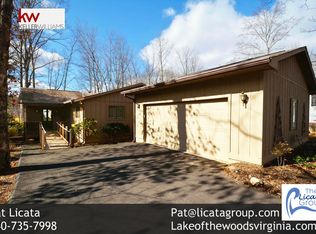
Similar homes
- $349,9003 bd2 ba1.3k sqft108 Seven Pines Dr, Locust Grove, VA 22508For Sale

 MLS ID #VAOR2015176, Tracey Farmer, Century 21 Redwood Realty. Bright MLS
 - $379,9003 bd2 ba1.5k sqft309 Yorktown Blvd, Locust Grove, VA 22508For Sale
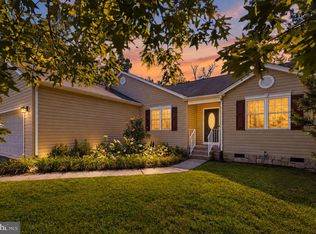 MLS ID #VAOR2015126, Steve Mitchell, Belcher Real Estate, LLC.. Bright MLS
 - $399,8803 bd3 ba1.8k sqftLake Of The Wood, Locust Grove, VA 22508For Sale
 MLS ID #VAOR2015286, Lisa McConnell, LPT Realty, LLC. Bright MLS
 - $410,0003 bd2 ba1.9k sqft220 Creekside Dr, Locust Grove, VA 22508For Sale
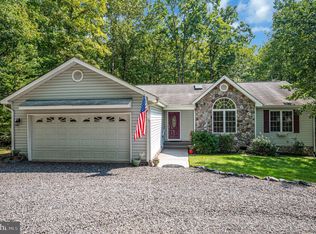 MLS ID #VAOR2015226, DAVID Macpherson, EXP Realty, LLC. Bright MLS
 - $399,9993 bd2 ba1.3k sqft35311 Wilderness Shores Way, Locust Grove, VA 22508For SaleMLS ID #VAOR2015070, DAVID Macpherson, EXP Realty, LLC. Bright MLS
- $390,0002 bd2 ba1.6k sqft122 Yorktown Blvd, Locust Grove, VA 22508For SaleMLS ID #VAOR2014828, Justin L Brown, Berkshire Hathaway HomeServices PenFed Realty. Bright MLS
- $399,0004 bd3 ba2k sqft107 Butler Cir, Locust Grove, VA 22508For SaleMLS ID #VAOR2014790, Jennifer Sipos, Coldwell Banker Elite. Bright MLS
- $414,9003 bd2 ba2k sqft101 Harris Ct, Locust Grove, VA 22508For SaleMLS ID #VAOR2014802, Claudia Moreno Toledo, Samson Properties. Bright MLS
- $339,9003 bd2 ba1.1k sqft4303 Lakeview Pkwy, Locust Grove, VA 22508For SaleMLS ID #VAOR2014826, Sean Jones, Samson Properties. Bright MLS
- $399,0003 bd2 ba1.3k sqft35031 Mansours Dr, Locust Grove, VA 22508For SaleMLS ID #VAOR2015202, Katie Mudd, Samson Properties. Bright MLS
- $425,0003 bd3 ba1.9k sqft103 Cedar Ct, Locust Grove, VA 22508For SaleMLS ID #VAOR2014606, Lauren Cotton, Coldwell Banker Elite. Bright MLS
- $429,9503 bd2 ba1.8k sqft102 Marble Ct, Locust Grove, VA 22508For SaleMLS ID #VAOR2014474, Ruthan O'Toole, Century 21 Redwood Realty. Bright MLS
- $449,9003 bd3 ba1.8k sqft115 Ashlawn Ct, Locust Grove, VA 22508For SaleMLS ID #VAOR2014754, Marcia Burgos-Stone, Pearson Smith Realty LLC. Bright MLS
- $415,0003 bd2 ba1.5k sqft3623 Twin Lake Blvd, Locust Grove, VA 22508For SaleMLS ID #VAOR2015078, Lauren Cotton, Coldwell Banker Elite. Bright MLS
- $279,0003 bd2 ba1k sqft207 Creekside Dr, Locust Grove, VA 22508For SaleMLS ID #VAOR2015032, Daniel Margoupis, Berkshire Hathaway HomeServices PenFed Realty. Bright MLS
- $425,0003 bd3 ba1.9k sqft137 Eagle Ct, Locust Grove, VA 22508For SaleMLS ID #VAOR2014746, Alexis Gonzalez, Samson Properties. Bright MLS
- $475,5004 bd2 ba1.9k sqft106 Cloverhill Ct, Locust Grove, VA 22508For SaleMLS ID #VAOR2014504, Christine Purtell, Century 21 Redwood Realty. Bright MLS
- $348,0003 bd3 ba1.8k sqft36039 Coyote Trl, Locust Grove, VA 22508For SaleMLS ID #VAOR2014320, Rachel Myrick, LPT Realty, LLC. Bright MLS
- $359,5003 bd3 ba1.7k sqft36074 Coyote Trl, Locust Grove, VA 22508For SaleMLS ID #VAOR2014396, Tiffany Prine, NEXTHOME BLUE HERON REALTY GROUP. Bright MLS
- $375,0002 bd2 ba1.1k sqft7934 Courthouse Rd, Spotsylvania, VA 22551For SaleMLS ID #VASP2046030, Debbie Maxam, Nest Realty Fredericksburg. Bright MLS
