The wait is almost over! Professional photos are coming soon, but this beautifully appointed 2023 townhome is already preparing to steal the spotlight. Welcome to your next Home Sweet Home in the desirable Wilderness Shores community of Orange County. Built in 2023, this beautifully maintained townhome offers approximately 1,800 square feet of thoughtfully designed living space with the modern finishes today's buyers are searching for. The heart of the home is the stunning upgraded kitchen, featuring granite countertops, rich 42-inch dark stained cabinetry with crown trim, abundant workspace, and an open layout that flows seamlessly into the main living area, making it perfect for entertaining friends or enjoying a quiet evening at home. Hardwood flooring throughout the main level adds warmth and timeless style, while plush carpeting upstairs creates a cozy retreat. Upstairs, the spacious primary suite offers the perfect place to unwind, complete with a generous walk-in closet and an oversized ensuite bath designed for everyday comfort. Two additional bedrooms and another full bath provide flexibility for family, guests, or a dedicated home office. Outside, enjoy a fully fenced backyard with room to relax, grill, or let pets play, while the attached one-car garage provides added convenience and storage. Offering 3 bedrooms, 2 full baths, 1 half bath, modern finishes throughout, and the peace of mind that comes with a nearly new home, this beautiful townhome is move-in ready and waiting for its next owners. Professional photography and additional details are coming soon. Don't miss your opportunity to make this beautiful home yours!
For sale
Price cut: $11K (8/12)
$348,000
36039 Coyote Trl, Locust Grove, VA 22508
3beds
1,800sqft
Townhouse
Built in 2023
2,308 Square Feet Lot
$347,200 Zestimate®
$193/sqft
$65/mo HOA
What's special
Modern finishes throughoutGranite countertopsTwo additional bedroomsStunning upgraded kitchenPlush carpeting upstairsSpacious primary suiteAbundant workspace
- 82 days
- 131
- 12
Zillow last checked:
Listing updated:
Listed by:
Rachel Myrick 571-241-7141,
LPT Realty, LLC 8773662213,
Co-Listing Agent: James P Mcleod 540-848-5031,
LPT Realty, LLC
Source: Bright MLS,MLS#: VAOR2014320
Facts & features
Interior
Bedrooms & bathrooms
- Bedrooms: 3
- Bathrooms: 3
- Full bathrooms: 2
- 1/2 bathrooms: 1
Basement
- Area: 0
Heating
- Heat Pump, Programmable Thermostat, Electric
Cooling
- Central Air, Programmable Thermostat, Ceiling Fan(s), Electric
Appliances
- Included: Microwave, Dishwasher, Dryer, Exhaust Fan, Ice Maker, Oven/Range - Electric, Refrigerator, Stainless Steel Appliance(s), Washer, Electric Water Heater
Features
- Bathroom - Walk-In Shower, Bathroom - Tub Shower, Ceiling Fan(s), Dining Area, Family Room Off Kitchen, Kitchen - Gourmet, Kitchen Island, Pantry, Recessed Lighting, Upgraded Countertops, Dry Wall, 9'+ Ceilings
- Flooring: Luxury Vinyl, Carpet, Wood
- Windows: Window Treatments
- Basement: Connecting Stairway,Full,Exterior Entry,Heated,Improved,Finished,Garage Access,Walk-Out Access
- Has fireplace: No
Interior area
- Total structure area: 1,800
- Total interior livable area: 1,800 sqft
- Finished area above ground: 1,800
- Finished area below ground: 0
Property
Parking
- Total spaces: 4
- Parking features: Basement, Garage Faces Front, Garage Door Opener, Inside Entrance, Other, Parking Lot, Driveway, Attached
- Attached garage spaces: 1
- Uncovered spaces: 1
Accessibility
- Accessibility features: None
Features
- Levels: Three
- Stories: 3
- Pool features: None
Lot
- Size: 2,308 Square Feet
Details
- Additional structures: Above Grade, Below Grade
- Parcel number: 012B000000372R
- Zoning: RESIDENTIAL
- Special conditions: Standard
Construction
Type & style
- Home type: Townhouse
- Architectural style: Colonial
- Property subtype: Townhouse
Materials
- Vinyl Siding
- Foundation: Slab
- Roof: Shingle,Architectural Shingle
Condition
- Excellent
- New construction: No
- Year built: 2023
Utilities & green energy
- Sewer: Public Sewer
- Water: Public
Community & HOA
Community
- Subdivision: Wilderness Shores
HOA
- Has HOA: Yes
- Amenities included: Bike Trail, Clubhouse, Pool, Dog Park, Tot Lots/Playground, Jogging Path, Picnic Area
- HOA fee: $196 quarterly
- HOA name: WILDERNESS SHORES
Location
- Region: Locust Grove
Financial & listing details
- Price per square foot: $193/sqft
- Tax assessed value: $306,600
- Annual tax amount: $1,900
- Date on market: 7/23/2026
- Listing agreement: Exclusive Right To Sell
- Listing terms: Cash,Conventional,FHA,VA Loan,VHDA,USDA Loan,Rural Development
- Ownership: Fee Simple
Estimated market value
$347,200
$330,000 - $365,000
$2,312/mo
Price history
| Date | Event | Price |
|---|---|---|
| 8/12/2026 | Price change | $348,000-3.1%$193/sqft |
Source:  Bright MLS #VAOR2014320 Report a problem Bright MLS #VAOR2014320 Report a problem | ||
| 7/23/2026 | Listed for sale | $359,000$199/sqft |
Source: Bright MLS #VAOR2014320 Report a problem | ||
Public tax history
| Year | Property taxes | Tax assessment |
|---|---|---|
| 2025 | $1,901 +33.3% | $305,600 +61.5% |
| 2024 | $1,427 | $189,200 |
Find assessor info on the county website
Monthly payment
Est. payment
Payment breakdown
Explore the cost of this home by adjusting the details. Changes won't be saved.Climate risks
Neighborhood: 22508
Nearby schools
Schools provided by the listing agent
- High: Orange Co.
- District: Orange County Public Schools
Source: Bright MLS. This data may not be complete. We recommend contacting the local school district to confirm school assignments for this home.
Similar homes
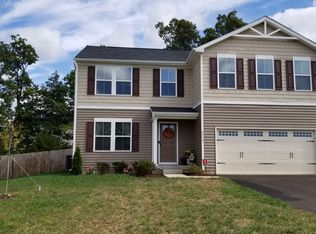
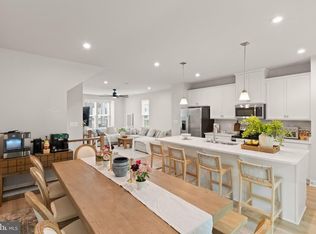
- $367,0003 bd4 ba1.6k sqft36058 Coyote Trl, Locust Grove, VA 22508For Sale
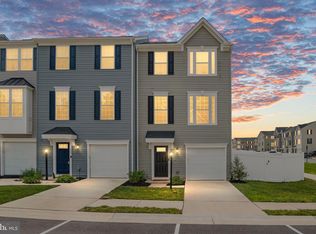
 MLS ID #VAOR2014852, Riley Harrison, RO.ME. Bright MLS
 - $349,9993 bd3 ba1.8k sqft36020 Coyote Trl, Locust Grove, VA 22508For Sale
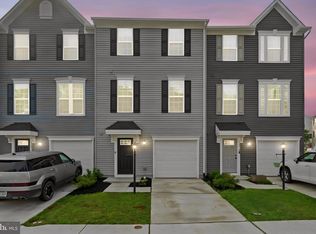 MLS ID #VAOR2014834, Andrew Powers, EXP Realty, LLC. Bright MLS
 - $359,5003 bd3 ba1.7k sqft36074 Coyote Trl, Locust Grove, VA 22508For Sale
 MLS ID #VAOR2014396, Tiffany Prine, NEXTHOME BLUE HERON REALTY GROUP. Bright MLS
 - $375,0003 bd2 ba1.3k sqft35311 Wilderness Shores Way, Locust Grove, VA 22508For Sale
 MLS ID #VAOR2015070, DAVID Macpherson, EXP Realty, LLC. Bright MLS
 - $349,9003 bd2 ba1.3k sqft108 Seven Pines Dr, Locust Grove, VA 22508For SaleMLS ID #VAOR2015176, Tracey Farmer, Century 21 Redwood Realty. Bright MLS
- $424,9004 bd2 ba1.8k sqft214 Monument Rd, Locust Grove, VA 22508For SaleMLS ID #VAOR2015410, Dave Wills, Long & Foster Real Estate, Inc.. Bright MLS
- $430,0004 bd4 ba2.3k sqft36077 Coyote Trl, Locust Grove, VA 22508For SaleMLS ID #VAOR2014964, Alexandra Travis, eXp Realty LLC. Bright MLS
- $439,9004 bd3 ba1.9k sqft35699 Pine Needle Ln, Locust Grove, VA 22508For SaleMLS ID #VAOR2014702, Brittney M. R. Draghia, EXP Realty, LLC. Bright MLS
- $399,8603 bd3 ba1.8k sqftLake Of The Wood, Locust Grove, VA 22508For SaleMLS ID #VAOR2015286, Lisa McConnell, LPT Realty, LLC. Bright MLS
- $399,0003 bd2 ba1.3k sqft35031 Mansours Dr, Locust Grove, VA 22508For SaleMLS ID #VAOR2015202, Katie Mudd, Samson Properties. Bright MLS
- $374,9004 bd3 ba2.2k sqft100 Tall Pines Ave, Locust Grove, VA 22508For SaleMLS ID #VAOR2015260, Keith Snider, LPT Realty, LLC. Bright MLS
- $415,0003 bd2 ba1.5k sqft3623 Twin Lake Blvd, Locust Grove, VA 22508For SaleMLS ID #VAOR2015078, Lauren Cotton, Coldwell Banker Elite. Bright MLS
- $449,9004 bd3 ba2.1k sqft208 Spotswood Rd, Locust Grove, VA 22508For SaleMLS ID #VAOR2015050, John Essy, EXP Realty, LLC. Bright MLS
- $429,9503 bd2 ba1.8k sqft102 Marble Ct, Locust Grove, VA 22508For SaleMLS ID #VAOR2014474, Ruthan O'Toole, Century 21 Redwood Realty. Bright MLS
- $449,9003 bd3 ba1.8k sqft115 Ashlawn Ct, Locust Grove, VA 22508For SaleMLS ID #VAOR2014754, Marcia Burgos-Stone, Pearson Smith Realty LLC. Bright MLS
- $499,9994 bd3 ba2.1k sqft35619 Pine Needle Ln, Locust Grove, VA 22508New ConstructionMLS ID #VAOR2015148, Jay Day, LPT Realty, LLC. Bright MLS
- $474,9994 bd3 ba1.8k sqft35598 Pine Needle Ln, Locust Grove, VA 22508New ConstructionBright MLS
- $489,9994 bd2 ba1.8k sqft35599 Pine Needle Ln, Locust Grove, VA 22508New ConstructionBright MLS
- $384,0003 bd3 ba1.7k sqft121 Tree Line Dr, Fredericksburg, VA 22405For SaleMLS ID #VAST2054326, Kristine Jones, Samson Properties. Bright MLS
- $365,0003 bd4 ba2.2k sqft771 Dove Ln, Culpeper, VA 22701For SaleMLS ID #VACU2014382, Maria Fay, RE/MAX Gateway. Bright MLS
